
7430 Whitewood Drive, Ashtabula, OH 44004
Local realty services provided by:ERA Real Solutions Realty
7430 Whitewood Drive,Ashtabula, OH 44004
$290,000
- 3 Beds
- 2 Baths
- - sq. ft.
- Single family
- Sold
Listed by: charlotte baldwin
Office: homesmart real estate momentum llc.
MLS#:5227590
Source:OH_NORMLS
Sorry, we are unable to map this address
Price summary
- Price:$290,000
About this home
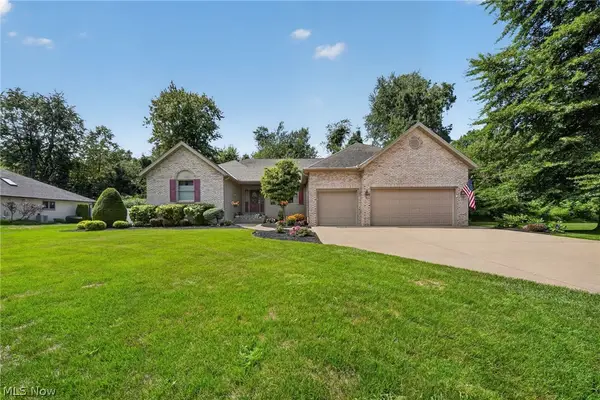
Private Cul-de-Sac Retreat with Pole Building & Backyard Oasis! Tucked away on a quiet dead end street, this well-maintained 3-bedroom, 1.5-bath ranch offers the perfect blend of comfort, privacy, and functional living. The remodeled kitchen features a breakfast bar, dining area, and included kitchen appliances, making it move-in ready. A formal living room provides additional entertaining space with built-in bookshelves, while the stunning vaulted family room showcases a dramatic wall of windows overlooking the peaceful, wooded backyard. The primary bedroom includes two closets, a private half bath, and sliding doors leading to the rear patio. Convenient main-floor laundry comes complete with the washer and dryer.The finished lower level offers a spacious recreation room, workshop, and plenty of storage space. Outside, you'll find an oversized 2-car attached garage with a 220-volt outlet, an extra-wide concrete driveway with a basketball hoop, and a 20' x 24' pole building with a concrete floor and electricity—perfect for hobbies, storage, or a workshop. The backyard is designed for relaxing and entertaining, featuring two patios with pergolas, an above-ground pool with surrounding deck, privacy fencing, and a beautiful wooded setting that provides exceptional seclusion. This property offers the space, amenities, and privacy you've been looking for—all in a great location with easy access to Rt. 45 and Interstate 90. Don't miss this beauty....
Contact an agent
Home facts
- Year built:1960
- Subdivision & Development:Beechcrest Allotment
- Listing ID #:5227590
- Added:52 day(s) ago
- Updated:September 06, 2026 at 06:14 AM
Rooms and interior
- Bedrooms:3
- Total bathrooms:2
- Full bathrooms:1
- Half bathrooms:1
- Kitchen Description:Dishwasher, Disposal, Humidifier, Microwave, Range, Refrigerator
- Basement:Yes
- Basement Description:Partial, Partially Furnished, Sump Pump
Heating and cooling
- Cooling:Central Air
- Heating:Forced Air, Gas
- Central air:Yes
Structure and exterior
- Roof:Asphalt, Fiberglass
- Year built:1960
- Architectural Style:Ranch
- Construction Materials:Vinyl Siding
- Exterior Features:Deck, Patio
- Levels:1 Story, 1 Story
Utilities
- Water:Public
- Sewer:Public Sewer
Finances and disclosures
- Price:$290,000
- Tax amount:$2,406 (2025)
Features and amenities
- Appliances:Dishwasher, Disposal, Microwave, Range, Refrigerator, Washer
- Laundry features:Dryer, Washer
- Amenities:Smoke Detectors
- Pool features:Above Ground
Parking
- Parking description:Attached, Detached, Garage
- Garage:Yes
- Garage spaces:4

New listings near 7430 Whitewood Drive
- New
 $134,500Active5 beds 2 baths1,805 sq. ft.
3323 Lake Avenue, Ashtabula, OH 44004
MLS# 5242434Listed by: ALL POINTS REALTY - New
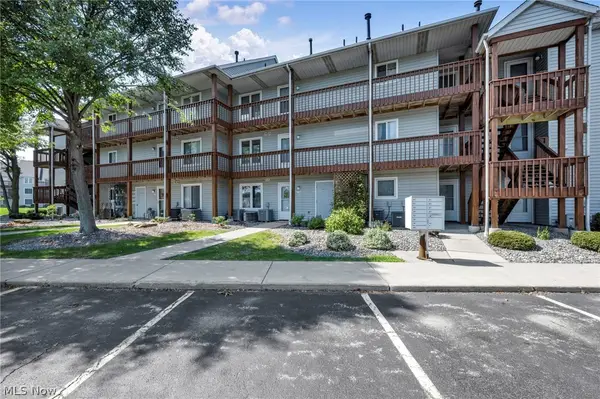 $305,900Active3 beds 2 baths1,248 sq. ft.
6035 Lake W Road #234, Ashtabula, OH 44004
MLS# 5241986Listed by: HOMESMART REAL ESTATE MOMENTUM LLC - New
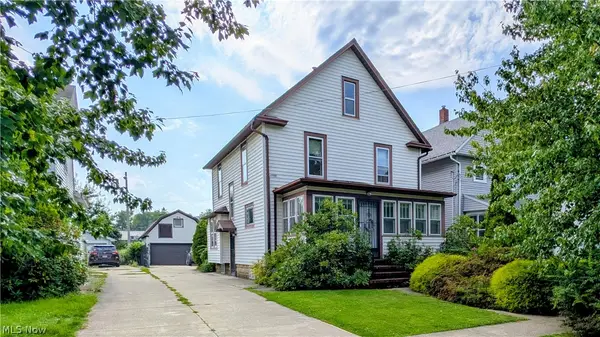 $159,900Active5 beds 2 baths1,582 sq. ft.
132 Grove Drive, Ashtabula, OH 44004
MLS# 5241924Listed by: CENTURY 21 HOMESTAR - New
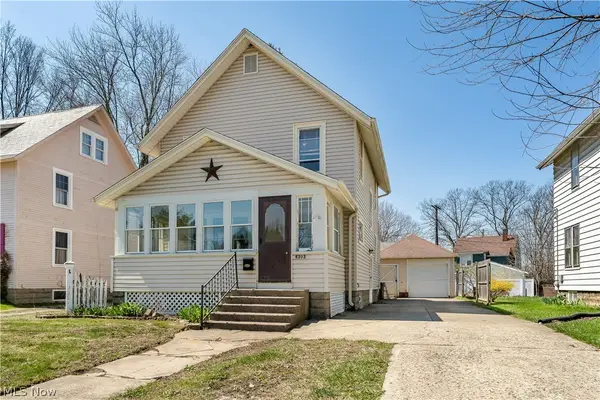 $158,900Active3 beds 1 baths1,239 sq. ft.
4303 Birchwood Avenue, Ashtabula, OH 44004
MLS# 5240889Listed by: RUSSELL REAL ESTATE SERVICES - New
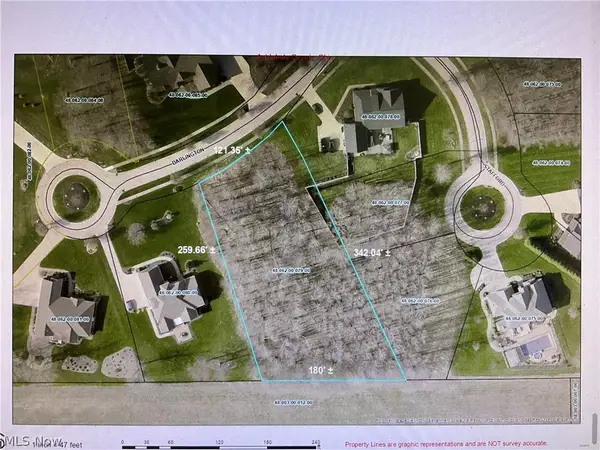 $89,000Active0.98 Acres
V/L Darlington Court #79, Ashtabula, OH 44004
MLS# 5241020Listed by: HOMESMART REAL ESTATE MOMENTUM LLC - New
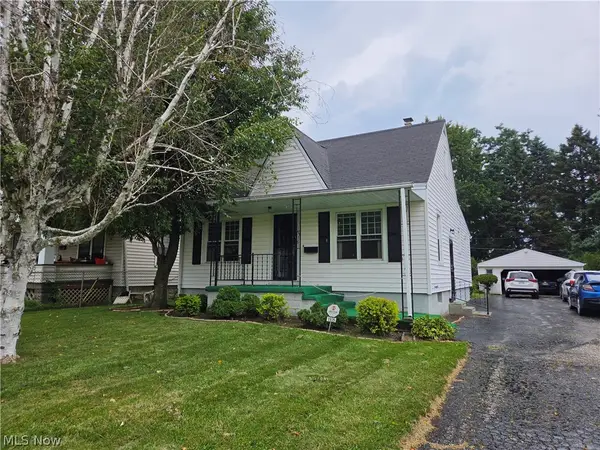 $159,900Active3 beds 2 baths1,277 sq. ft.
1935 E 44th Street, Ashtabula, OH 44004
MLS# 5239001Listed by: NOVA STAR REAL ESTATE - New
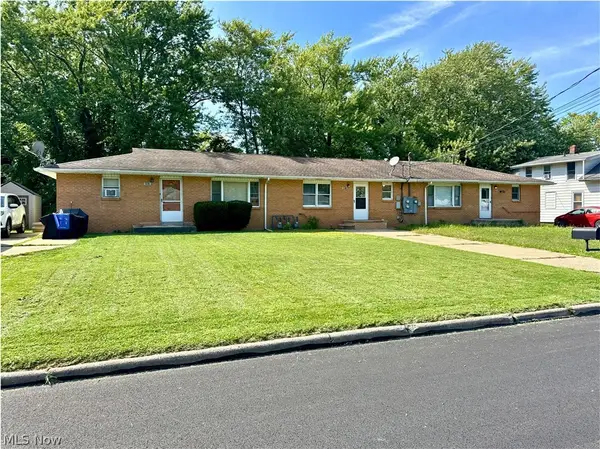 $155,000Active5 beds 3 baths2,576 sq. ft.
4823 Dunsmore Avenue, Ashtabula, OH 44004
MLS# 5240825Listed by: CENTURY 21 HOMESTAR - New
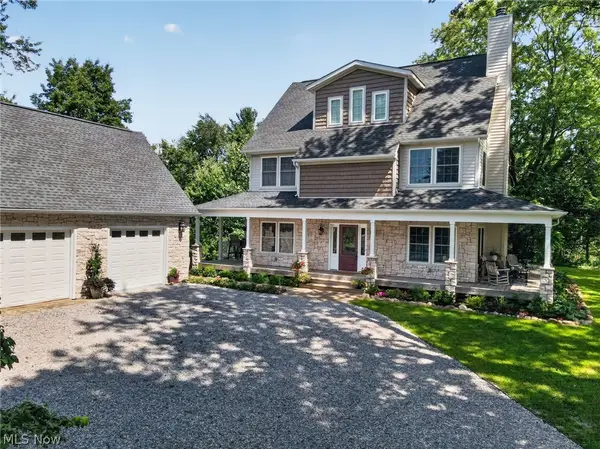 $599,900Active4 beds 5 baths3,645 sq. ft.
2099 S Ridge E Road, Ashtabula, OH 44004
MLS# 5240087Listed by: MCDOWELL HOMES REAL ESTATE SERVICES 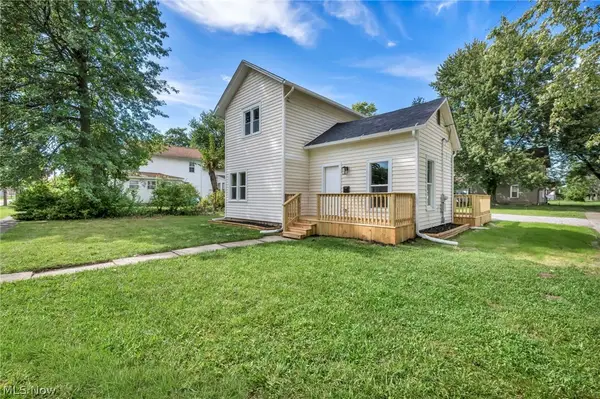 $159,500Pending2 beds 1 baths1,232 sq. ft.
903 W 58th Street, Ashtabula, OH 44004
MLS# 5239571Listed by: HOMESMART REAL ESTATE MOMENTUM LLC- New
 $415,000Active4 beds 4 baths2,380 sq. ft.
4419 Stafford Drive, Ashtabula, OH 44004
MLS# 5236960Listed by: HARBOR REALTY


Protect your home and budget from life's surprises with an Assurant Home Warranty, backed by a partner that supports you through every step of homeownership. Explore Plans.
© 2023 - 2026 ERA Franchise Systems LLC. All rights reserved. ERA Franchise Systems LLC fully supports the principles of the Fair Housing Act and the Equal Opportunity Act. ERA, ERA Real Estate powered, and their respective logos are registered service marks of ERA Franchise Systems LLC. Each office is independently owned and operated.