
921 Norman Avenue, Ashtabula, OH 44004
Local realty services provided by:ERA Real Solutions Realty
Listed by: theresa berrier-pope
Office: homesmart real estate momentum llc.
MLS#:5239116
Source:OH_NORMLS
Price summary
- Price:$234,900
- Price per sq. ft.:$135.31
About this home
Great three Bedroom, two bath Ranch with a huge addition off the back… Much larger than it looks! Home has been totally renovated!
The Kitchen has been updated with Stainless Steel Appliances and opens to a huge Living Room with cathedral ceiling…
a Full Bath and Large Laundry Room. The Hallway off the LR leads to the new Master Suite with large Walk-In Closet and beautiful new Bath with Garden tub and separate Shower and Double Sink. The Master also has Sliders to the Wood Deck and the Enclosed Sunroom overlooking the Fire Pit and fenced in back yard.
Contact an agent
Home facts
- Year built:1953
- Subdivision & Development:Handy Homes
- Listing ID #:5239116
- Added:10 day(s) ago
- Updated:September 06, 2026 at 07:38 AM
Rooms and interior
- Bedrooms:3
- Total bathrooms:2
- Full bathrooms:2
- Rooms Total:6
- Kitchen Description:Built In Oven, Cooktop, Dishwasher, Refrigerator
- Basement:Yes
- Basement Description:Crawl Space
- Living area:1,736 sq. ft.
Heating and cooling
- Cooling:Central Air
- Heating:Forced Air, Gas
- Central air:Yes
Structure and exterior
- Roof:Asphalt, Fiberglass
- Year built:1953
- Building area:1,736 sq. ft.
- Lot area:0.18 Acres
- Architectural Style:Ranch
- Construction Materials:Vinyl Siding
- Exterior Features:Deck, Patio, Porch
- Foundation Description:Slab
- Levels:1 Story
Utilities
- Water:Public
- Sewer:Public Sewer
Finances and disclosures
- Price:$234,900
- Price per sq. ft.:$135.31
- Tax amount:$976 (2025)
Features and amenities
- Appliances:Cooktop, Dishwasher, Refrigerator, Washer
- Laundry features:Dryer, Washer
Parking
- Parking description:Attached, Garage, Paved
- Garage:Yes
- Garage spaces:1

New listings near 921 Norman Avenue
- New
 $134,500Active5 beds 2 baths1,805 sq. ft.
3323 Lake Avenue, Ashtabula, OH 44004
MLS# 5242434Listed by: ALL POINTS REALTY - New
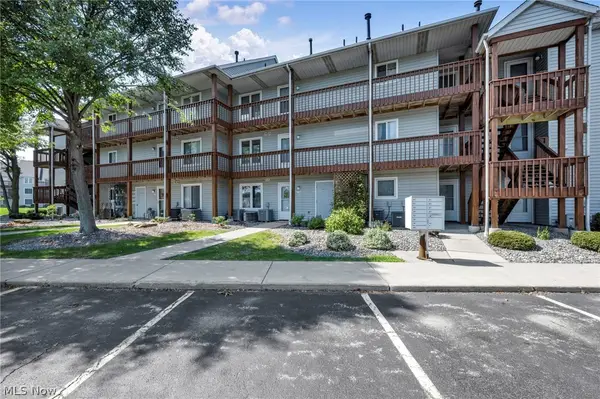 $305,900Active3 beds 2 baths1,248 sq. ft.
6035 Lake W Road #234, Ashtabula, OH 44004
MLS# 5241986Listed by: HOMESMART REAL ESTATE MOMENTUM LLC - New
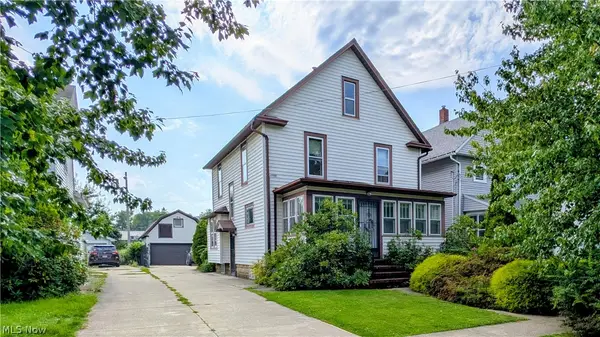 $159,900Active5 beds 2 baths1,582 sq. ft.
132 Grove Drive, Ashtabula, OH 44004
MLS# 5241924Listed by: CENTURY 21 HOMESTAR - New
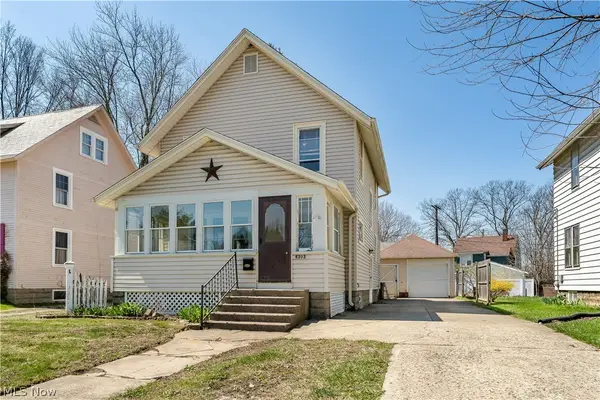 $158,900Active3 beds 1 baths1,239 sq. ft.
4303 Birchwood Avenue, Ashtabula, OH 44004
MLS# 5240889Listed by: RUSSELL REAL ESTATE SERVICES - New
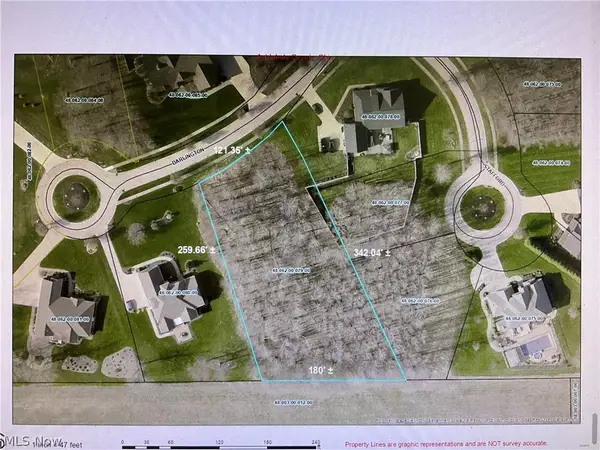 $89,000Active0.98 Acres
V/L Darlington Court #79, Ashtabula, OH 44004
MLS# 5241020Listed by: HOMESMART REAL ESTATE MOMENTUM LLC - New
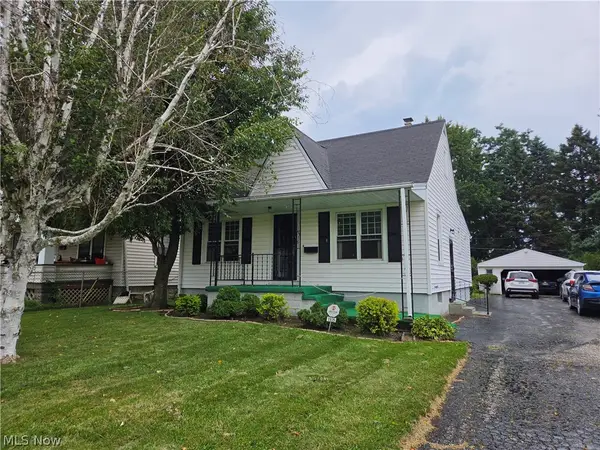 $159,900Active3 beds 2 baths1,277 sq. ft.
1935 E 44th Street, Ashtabula, OH 44004
MLS# 5239001Listed by: NOVA STAR REAL ESTATE - New
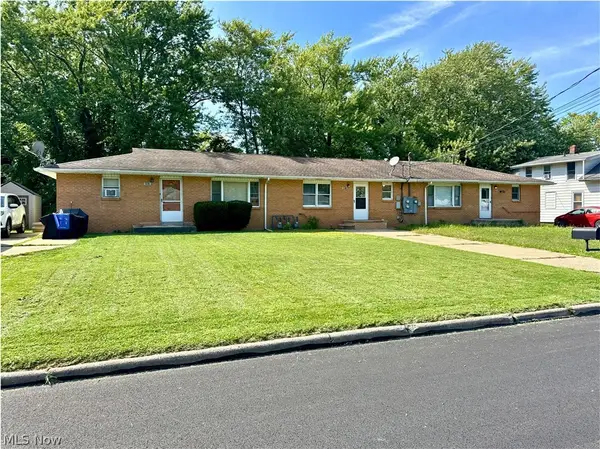 $155,000Active5 beds 3 baths2,576 sq. ft.
4823 Dunsmore Avenue, Ashtabula, OH 44004
MLS# 5240825Listed by: CENTURY 21 HOMESTAR - New
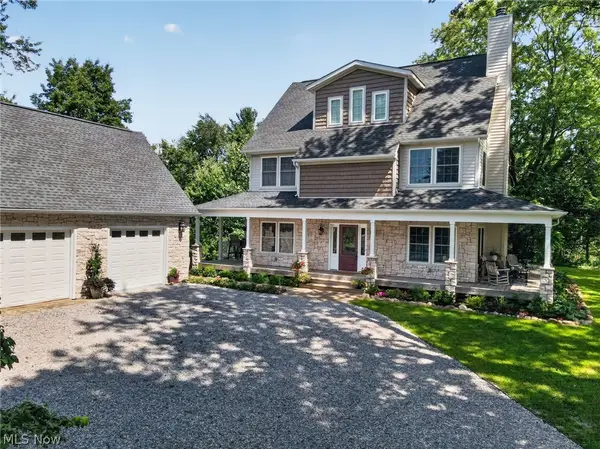 $599,900Active4 beds 5 baths3,645 sq. ft.
2099 S Ridge E Road, Ashtabula, OH 44004
MLS# 5240087Listed by: MCDOWELL HOMES REAL ESTATE SERVICES 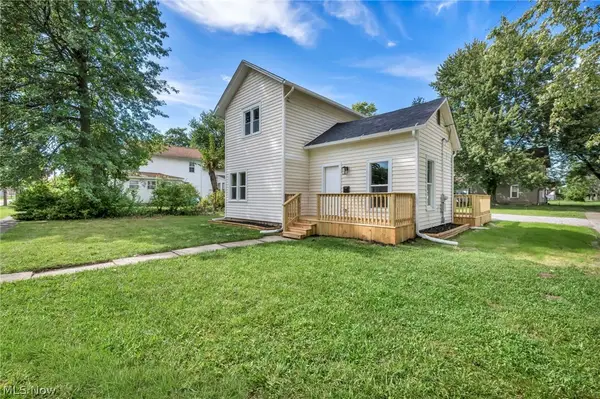 $159,500Pending2 beds 1 baths1,232 sq. ft.
903 W 58th Street, Ashtabula, OH 44004
MLS# 5239571Listed by: HOMESMART REAL ESTATE MOMENTUM LLC- New
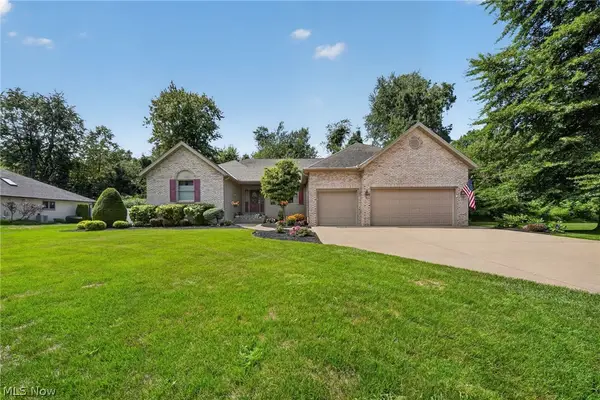 $415,000Active4 beds 4 baths2,380 sq. ft.
4419 Stafford Drive, Ashtabula, OH 44004
MLS# 5236960Listed by: HARBOR REALTY


Protect your home and budget from life's surprises with an Assurant Home Warranty, backed by a partner that supports you through every step of homeownership. Explore Plans.
© 2023 - 2026 ERA Franchise Systems LLC. All rights reserved. ERA Franchise Systems LLC fully supports the principles of the Fair Housing Act and the Equal Opportunity Act. ERA, ERA Real Estate powered, and their respective logos are registered service marks of ERA Franchise Systems LLC. Each office is independently owned and operated.