
142 Woodstock Drive, Avon Lake, OH 44012
Local realty services provided by:ERA Real Solutions Realty
Listed by: maura s kenney, edward j golden
Office: keller williams greater metropolitan
MLS#:5224556
Source:OH_NORMLS
Price summary
- Price:$245,000
- Price per sq. ft.:$215.48
About this home
Welcome to 142 Woodstock Drive in Avon Lake! Nestled on one of Avon Lake's most desirable streets, this charming 4-bedroom home offers an incredible opportunity to enjoy all that this sought-after community has to offer. Just moments from Lake Erie and Veterans Memorial Park, the home features fresh paint throughout and updated kitchen flooring that create a bright, inviting atmosphere. The spacious living areas provide comfortable everyday living, while the functional layout offers flexibility for families, first-time buyers, or those looking to downsize.
The lower level features a workshop area and ample unfinished basement space with endless potential for additional living space, a recreation room, home gym, or hobby area. Step outside to enjoy the deck overlooking beautifully landscaped grounds filled with colorful flowers and perennial plantings, creating a peaceful outdoor retreat for relaxing or entertaining.
Conveniently located near parks, schools, shopping, dining, and Avon Lake's many amenities, this well-maintained home combines comfort, character, and an exceptional location. Don't miss your chance to make this Avon Lake gem your own!...
Contact an agent
Home facts
- Year built:1948
- Listing ID #:5224556
- Added:2 day(s) ago
- Updated:July 09, 2026 at 09:44 PM
Rooms and interior
- Bedrooms:4
- Total bathrooms:1
- Full bathrooms:1
- Rooms Total:6
- Kitchen Description:Dishwasher, Disposal, Humidifier, Range, Refrigerator
- Basement:Yes
- Basement Description:Unfinished
- Living area:1,137 sq. ft.
Heating and cooling
- Cooling:Central Air
- Heating:Forced Air, Gas
- Central air:Yes
Structure and exterior
- Roof:Asphalt, Fiberglass
- Year built:1948
- Building area:1,137 sq. ft.
- Lot area:0.13 Acres
- Architectural Style:Bungalow
- Exterior Features:Deck
- Levels:2 Stories, 2 Story
Utilities
- Water:Public
- Sewer:Public Sewer
Finances and disclosures
- Price:$245,000
- Price per sq. ft.:$215.48
- Tax amount:$2,939 (2024)
Features and amenities
- Appliances:Dishwasher, Disposal, Range, Refrigerator, Washer
- Laundry features:Dryer, Washer
Parking
- Parking description:Driveway, Garage
- Garage:Yes
- Garage spaces:1

New listings near 142 Woodstock Drive
- Open Sat, 12:30 to 2pmNew
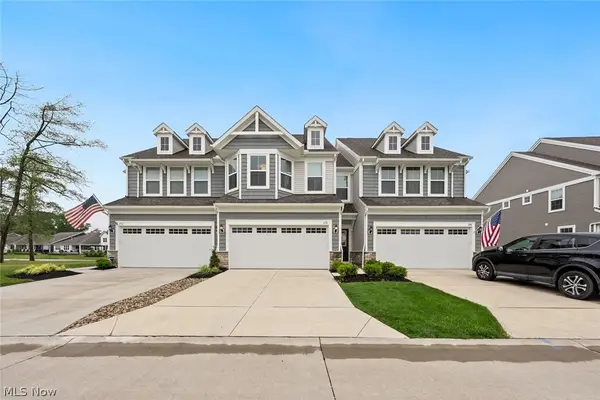 $499,900Active3 beds 3 baths2,064 sq. ft.
690 Harbour Town Court, Avon Lake, OH 44012
MLS# 5225833Listed by: KELLER WILLIAMS CITYWIDE - New
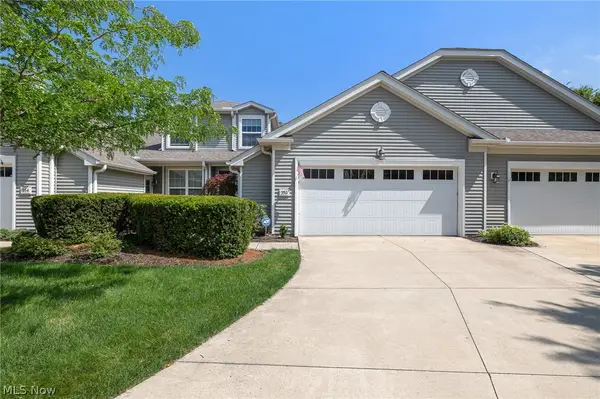 $375,000Active3 beds 3 baths2,030 sq. ft.
556 Hyannis Port Circle, Avon Lake, OH 44012
MLS# 5225348Listed by: RE/MAX CROSSROADS PROPERTIES - New
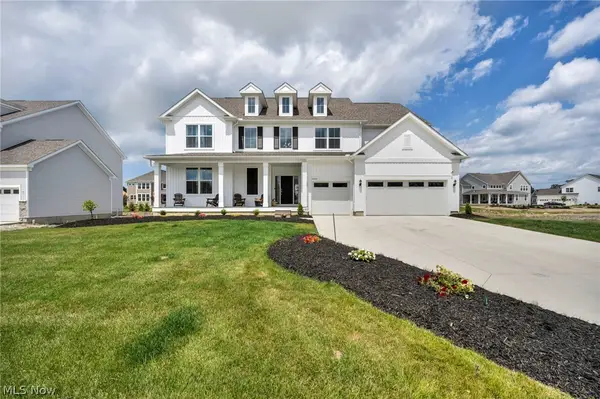 $1,195,000Active5 beds 6 baths5,900 sq. ft.
32642 Royal Troon Drive, Avon Lake, OH 44012
MLS# 5221287Listed by: EXP REALTY, LLC. - New
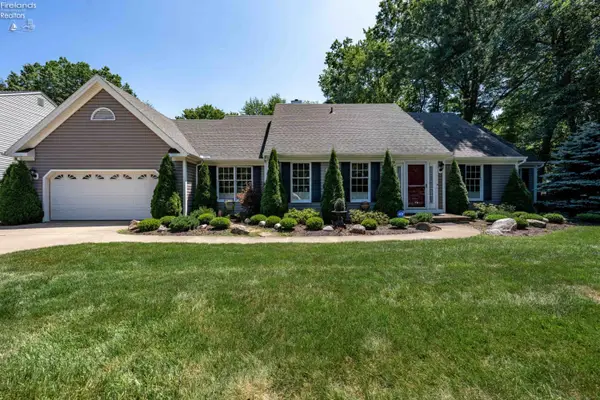 $649,000Active4 beds 3 baths3,426 sq. ft.
389 Jaycox Road, Avon Lake, OH 44012
MLS# 20262562Listed by: KELLER WILLIAMS CITYWIDE-PC - New
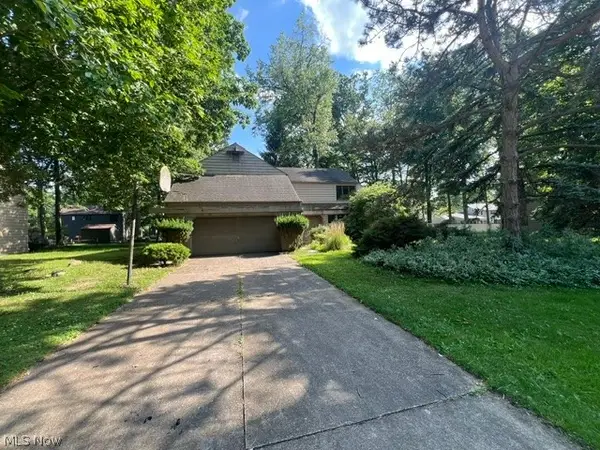 $299,900Active4 beds 3 baths2,866 sq. ft.
32555 Schooner Court, Avon Lake, OH 44012
MLS# 5224445Listed by: BRIGHT HORIZONS, INC. - Open Sat, 11am to 1pmNew
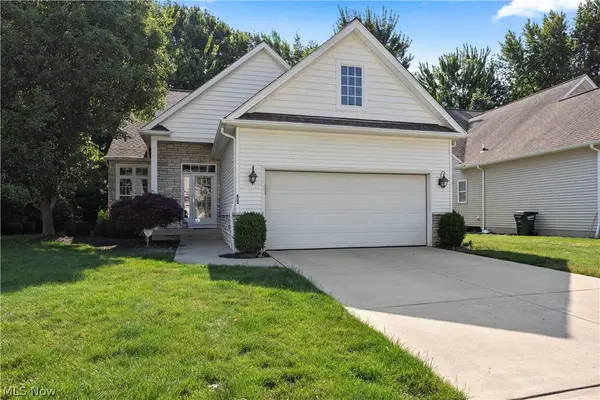 $574,900Active4 beds 3 baths2,814 sq. ft.
652 Lakeside Drive, Avon Lake, OH 44012
MLS# 5223606Listed by: RUSSELL REAL ESTATE SERVICES - Open Sun, 1 to 4pmNew
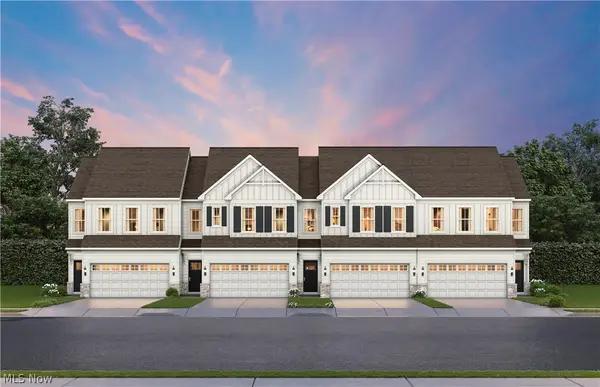 $494,150Active3 beds 3 baths2,067 sq. ft.
32736 Sandridge Run, Avon Lake, OH 44012
MLS# 5223314Listed by: KELLER WILLIAMS CHERVENIC RLTY 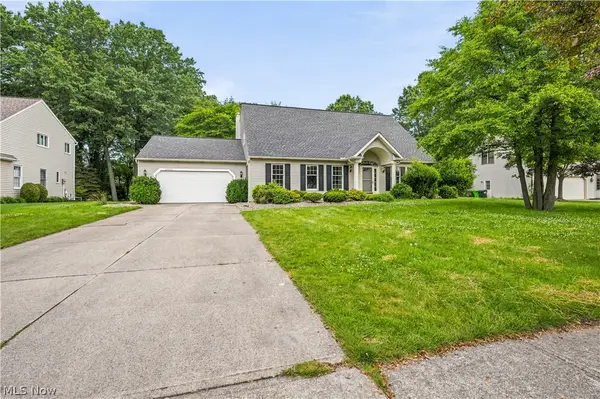 $439,900Pending4 beds 3 baths2,760 sq. ft.
32336 Redwood Boulevard, Avon Lake, OH 44012
MLS# 5223065Listed by: PLUM TREE REALTY, LLC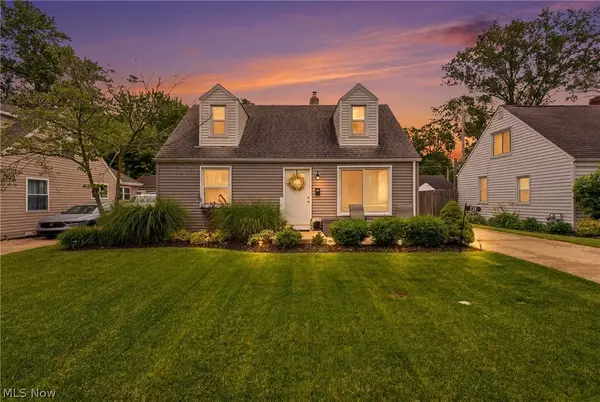 $265,000Pending4 beds 2 baths1,530 sq. ft.
131 Forest Boulevard, Avon Lake, OH 44012
MLS# 5222617Listed by: KELLER WILLIAMS ELEVATE


Protect your home and budget from life's surprises with an Assurant Home Warranty, backed by a partner that supports you through every step of homeownership. Explore Plans.
© 2023 - 2026 ERA Franchise Systems LLC. All rights reserved. ERA Franchise Systems LLC fully supports the principles of the Fair Housing Act and the Equal Opportunity Act. ERA, ERA Real Estate powered, and their respective logos are registered service marks of ERA Franchise Systems LLC. Each office is independently owned and operated.