
267 26th Nw Street, Barberton, OH 44203
Local realty services provided by:ERA Real Solutions Realty
Listed by: adriane d acquaviva-beris
Office: exp realty, llc.
MLS#:5235305
Source:OH_NORMLS
Price summary
- Price:$199,900
- Price per sq. ft.:$125.09
About this home
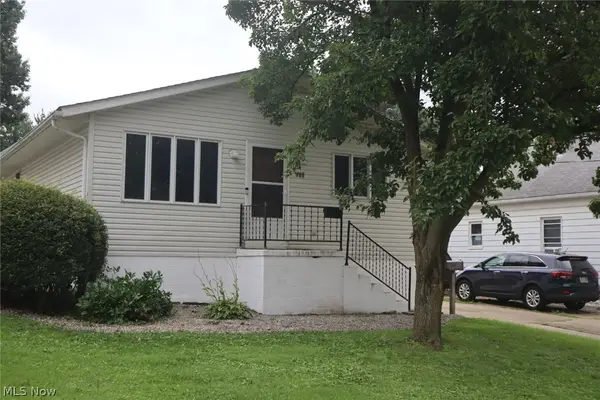
Welcome to this charming all-brick home in Barberton, Ohio, featuring 4 bedrooms and 1.5 baths. The spacious layout offers plenty of room for everyday living and entertaining, while the large breezeway provides a versatile space connecting the home to the 2-car garage. Enjoy the privacy of the fenced-in yard, perfect for outdoor gatherings, pets, or relaxing. With its classic brick exterior, generous living space, and convenient garage, this home offers comfort and functionality in a great Barberton location.
Contact an agent
Home facts
- Year built:1950
- Subdivision & Development:West Side
- Listing ID #:5235305
- Added:1 day(s) ago
- Updated:August 19, 2026 at 09:40 PM
Rooms and interior
- Bedrooms:4
- Total bathrooms:2
- Full bathrooms:1
- Half bathrooms:1
- Rooms Total:7
- Kitchen Description:Freezer, Range, Refrigerator
- Basement:Yes
- Basement Description:Unfinished
- Living area:1,598 sq. ft.
Heating and cooling
- Cooling:Central Air
- Heating:Forced Air, Gas
- Central air:Yes
Structure and exterior
- Roof:Asphalt, Fiberglass
- Year built:1950
- Building area:1,598 sq. ft.
- Lot area:0.15 Acres
- Architectural Style:Colonial
- Construction Materials:Brick
- Levels:2 Story
Utilities
- Water:Public
- Sewer:Public Sewer
Finances and disclosures
- Price:$199,900
- Price per sq. ft.:$125.09
- Tax amount:$2,986 (2025)
Features and amenities
- Appliances:Range, Refrigerator
Parking
- Parking description:Detached, Garage
- Garage:Yes
- Garage spaces:2

New listings near 267 26th Nw Street
- New
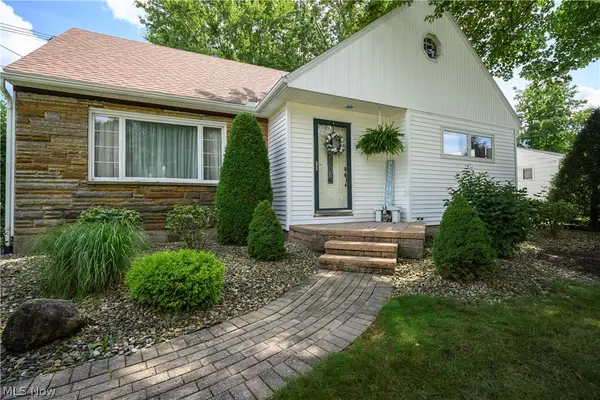 $189,900Active3 beds 2 baths1,551 sq. ft.
189 36th Sw Street, Barberton, OH 44203
MLS# 5237771Listed by: HELEN SCOTT REALTY LLC - New
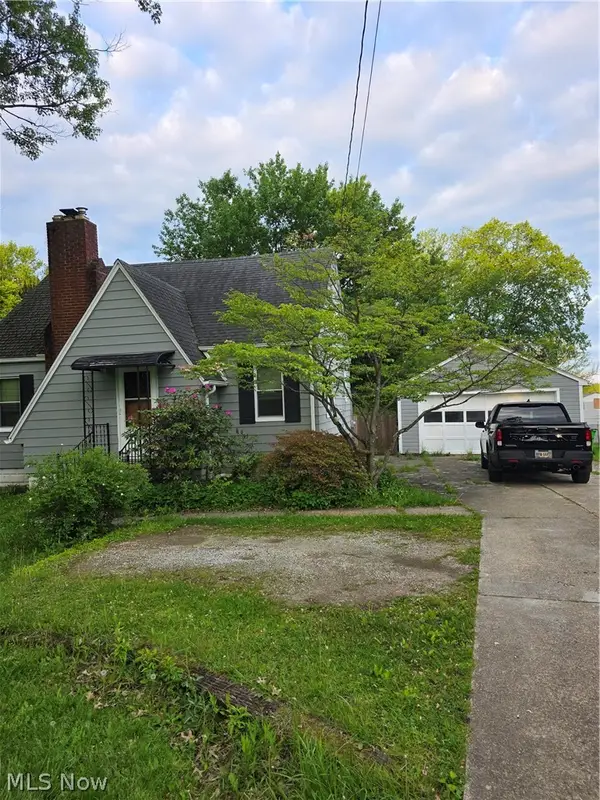 $199,900Active3 beds 1 baths1,064 sq. ft.
1944 Turkeyfoot Lake Road, Barberton, OH 44203
MLS# 5237612Listed by: LEONARD AND NEWLAND REAL ESTATE SERVICES - New
 $250,000Active3 beds 2 baths1,490 sq. ft.
284 E Park Avenue, Barberton, OH 44203
MLS# 5236919Listed by: KELLER WILLIAMS LEGACY GROUP REALTY - New
 $139,900Active4 beds 2 baths1,000 sq. ft.
275 21st Nw Street #277, Barberton, OH 44203
MLS# 5237404Listed by: EXP REALTY, LLC. - New
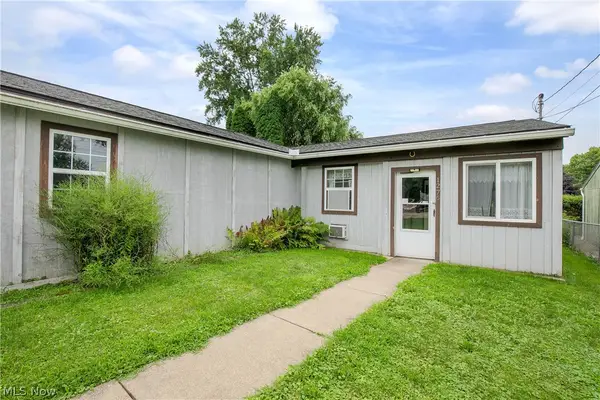 $119,000Active2 beds 1 baths
1276 Prospect Street, Barberton, OH 44203
MLS# 5237041Listed by: COLDWELL BANKER SCHMIDT REALTY - New
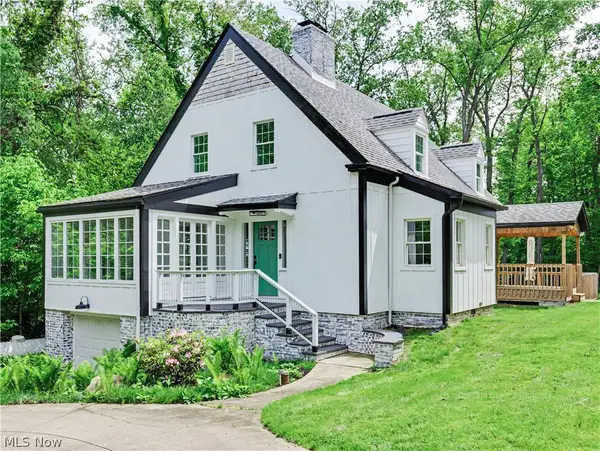 $509,000Active4 beds 2 baths
3246 Stimson Road, Barberton, OH 44203
MLS# 5236864Listed by: THRIVE OHIO - New
 $169,900Active3 beds 2 baths
288 E Cassell Avenue, Barberton, OH 44203
MLS# 5235702Listed by: RE/MAX CROSSROADS PROPERTIES - Open Wed, 12 to 1:30pmNew
 $179,000Active4 beds 2 baths2,000 sq. ft.
71 23rd Nw Street, Barberton, OH 44203
MLS# 5236783Listed by: RE/MAX EDGE REALTY  $139,900Pending3 beds 1 baths
504 Jefferson Avenue, Barberton, OH 44203
MLS# 5236796Listed by: OHIO REALTY CONSULTANTS INC.


Protect your home and budget from life's surprises with an Assurant Home Warranty, backed by a partner that supports you through every step of homeownership. Explore Plans.
© 2023 - 2026 ERA Franchise Systems LLC. All rights reserved. ERA Franchise Systems LLC fully supports the principles of the Fair Housing Act and the Equal Opportunity Act. ERA, ERA Real Estate powered, and their respective logos are registered service marks of ERA Franchise Systems LLC. Each office is independently owned and operated.