
3300 Butternut Drive, Barberton, OH 44203
Local realty services provided by:ERA Real Solutions Realty
Listed by: christopher dunne, asa a cox
Office: glasshouse realty group, llc.
MLS#:5256409
Source:OH_NORMLS
Price summary
- Price:$240,000
- Price per sq. ft.:$148.51
About this home
Located on a quiet street in desirable Brentwood Estates of Norton City School district, this 3 (possibly 4) bedroom, 1.5 bathroom split level is just waiting for someone to give it some loving updates! Upon walking in you'll see the large Living room that wraps around through an eat-in kitchen and formal dining room! Large sliding back door exits to the lovely, park-like, landscaped back yard and patio. Upstairs you'll find 3 bedrooms, and the main full-bathroom with shower/tub and freshly replaced luxury vinyl floor! The cozy lower level features a large family room with wood-burning fireplace, a half bathroom, and a flex room with closet and built in shelves that would be perfect for a home office or possible 4th bedroom! Also has a large finished space with generous storage closets in the basement, as well a large unfinished utility room for laundry, even more storage potential. 2 car attached garage can be accessed from main floor and basement! Lots of potential in a wonderful location with easy nearby highway access! Be sure to check out the virtual 3d tour! Schedule your in-person tour today!...
Contact an agent
Home facts
- Year built:1971
- Subdivision & Development:Brentwood Estate #4
- Listing ID #:5256409
- Added:1 day(s) ago
- Updated:October 28, 2026 at 08:44 PM
Rooms and interior
- Bedrooms:3
- Total bathrooms:2
- Full bathrooms:1
- Half bathrooms:1
- Rooms Total:8
- Kitchen Description:Dishwasher, Disposal, Range, Refrigerator
- Basement:Yes
- Basement Description:Partially Furnished, Sump Pump
- Living area:1,616 sq. ft.
Heating and cooling
- Cooling:Central Air
- Heating:Fireplaces, Forced Air, Gas
- Central air:Yes
Structure and exterior
- Roof:Asphalt, Shingle
- Year built:1971
- Building area:1,616 sq. ft.
- Lot area:0.29 Acres
- Construction Materials:Aluminium Siding, Wood Siding
- Exterior Features:Patio
- Levels:2 Stories, 2 Story
Utilities
- Water:Public
- Sewer:Public Sewer
Finances and disclosures
- Price:$240,000
- Price per sq. ft.:$148.51
- Tax amount:$2,220 (2025)
Features and amenities
- Appliances:Dishwasher, Disposal, Range, Refrigerator, Washer
- Laundry features:Dryer, Washer
Parking
- Parking description:Attached, Driveway, Garage
- Garage:Yes
- Garage spaces:2

New listings near 3300 Butternut Drive
- New
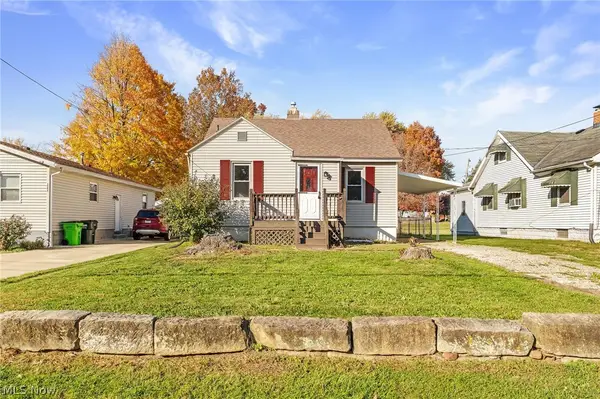 $139,900Active2 beds 1 baths1,142 sq. ft.
1419 Grand Boulevard, Barberton, OH 44203
MLS# 5255861Listed by: HIGH POINT REAL ESTATE GROUP - New
 $119,900Active2 beds 1 baths986 sq. ft.
243 NW 19th, Barberton, OH 44203
MLS# 5256556Listed by: REAL OF OHIO - Open Sat, 11am to 1:30pmNew
 $119,900Active1 beds 1 baths630 sq. ft.
69 W Hiram Street, Barberton, OH 44203
MLS# 5255846Listed by: THRIVE OHIO - New
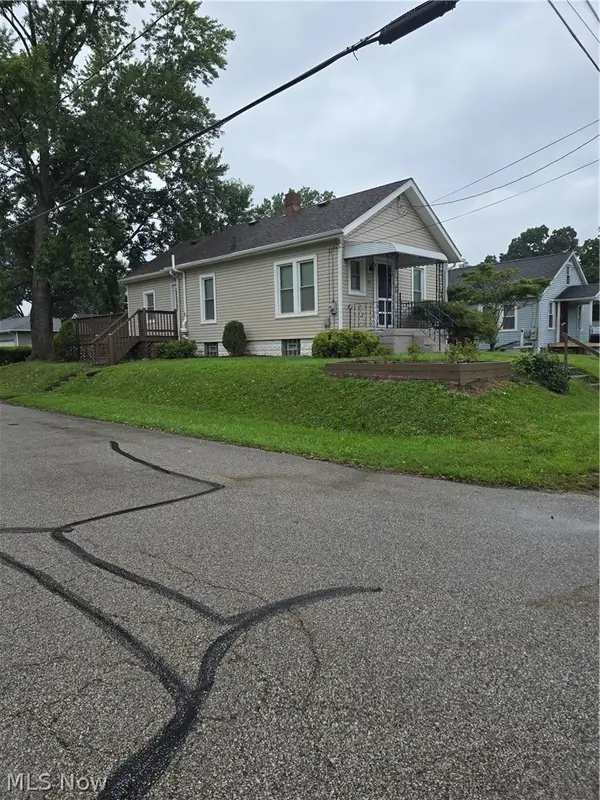 $139,900Active3 beds 1 baths
504 Jefferson Avenue, Barberton, OH 44203
MLS# 5255742Listed by: OHIO REALTY CONSULTANTS INC. - New
 $184,900Active3 beds 1 baths
139 W State Street, Barberton, OH 44203
MLS# 5255706Listed by: OHIO REALTY CONSULTANTS INC. - New
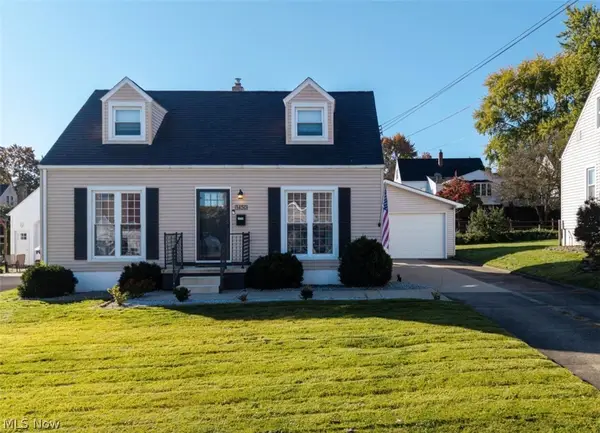 $199,900Active3 beds 1 baths
1450 Ries Street, Barberton, OH 44203
MLS# 5254388Listed by: KELLER WILLIAMS ELEVATE 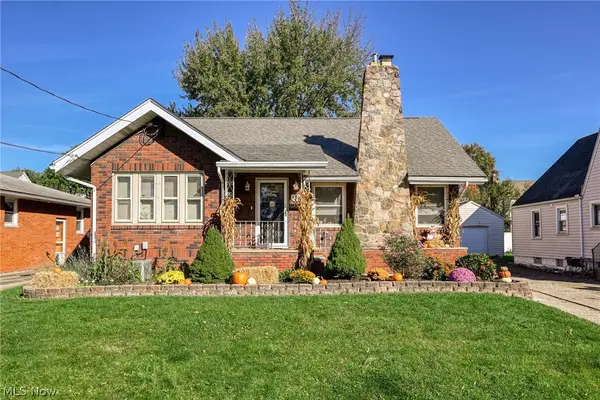 $199,900Pending3 beds 2 baths1,482 sq. ft.
339 E Ford Avenue, Barberton, OH 44203
MLS# 5254965Listed by: EXP REALTY, LLC.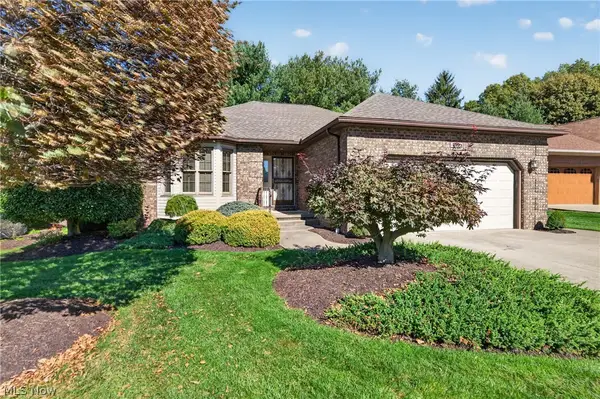 $324,900Pending2 beds 3 baths1,596 sq. ft.
601 Sonora Drive, Barberton, OH 44203
MLS# 5255066Listed by: HELEN SCOTT REALTY LLC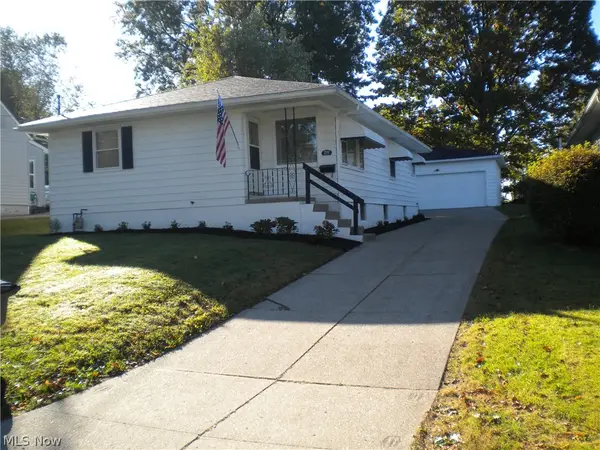 $184,900Pending3 beds 2 baths
292 E Cassell Avenue, Barberton, OH 44203
MLS# 5255072Listed by: OHIO REALTY CONSULTANTS INC.


Protect your home and budget from life's surprises with an Assurant Home Warranty, backed by a partner that supports you through every step of homeownership. Explore Plans.
© 2023 - 2026 ERA Franchise Systems LLC. All rights reserved. ERA Franchise Systems LLC fully supports the principles of the Fair Housing Act and the Equal Opportunity Act. ERA, ERA Real Estate powered, and their respective logos are registered service marks of ERA Franchise Systems LLC. Each office is independently owned and operated.