
24883 Electric Drive, Bay Village, OH 44140
Local realty services provided by:ERA Real Solutions Realty
Listed by: lori a forester
Office: re/max crossroads properties
MLS#:5227065
Source:OH_NORMLS
Price summary
- Price:$395,000
- Price per sq. ft.:$121.39
About this home
"A Cape Cod built in the 1940s in Bay Village" .... if that sentence doesn't conjure Charm, Quality and Cozy then I don't what does. Front entryway foyer provides a buffer from the elements with two solid wood doors, two closets. Beautiful hardwood floors. Solid wood doors throughout the home. Lots of natural light in the dining room, corner cabinet built-ins. Gas fireplace flanked by two walls of windows floods the family room with natural light. Kitchen: subway tile backsplash and black granite. Two full baths and two bedrooms on each level. Plenty of options to accommodate a work from home or den/study. Both baths fully remodeled with ceramic and granite. First floor bath has a fully tiled step in shower. Upstairs bath has the tub/shower combo. Generous counter space and lots of storage. Two generous sized bedrooms on each level. Sump pump and an interior waterproof job done in the past has served the basement well. Radon mitigation system installed by previous owner. Exterior of home still sporting the very-well-maintained original wood clad. Elegant sunburst pediment over the front door and peak. Oversized driveway and 2.5 car garage. Fantastic yard, brick patio in the back. North/south house catches the breeze of the lake. Backyard is ready for your firepit and garden. Classic Bay Village street of beloved homes, proud perennial gardens and a beachy feel....
Contact an agent
Home facts
- Year built:1942
- Listing ID #:5227065
- Added:53 day(s) ago
- Updated:September 06, 2026 at 07:38 AM
Rooms and interior
- Bedrooms:4
- Total bathrooms:2
- Full bathrooms:2
- Rooms Total:8
- Kitchen Description:Microwave, Range, Refrigerator
- Basement:Yes
- Basement Description:Full, Sump Pump, Unfinished
- Living area:3,254 sq. ft.
Heating and cooling
- Cooling:Central Air
- Heating:Forced Air, Gas
- Central air:Yes
Structure and exterior
- Roof:Asphalt
- Year built:1942
- Building area:3,254 sq. ft.
- Lot area:0.32 Acres
- Construction Materials:Wood Siding
- Exterior Features:Patio
- Levels:2 Story
Utilities
- Water:Public
- Sewer:Public Sewer
Finances and disclosures
- Price:$395,000
- Price per sq. ft.:$121.39
- Tax amount:$7,522 (2025)
Features and amenities
- Appliances:Microwave, Range, Refrigerator, Washer
- Laundry features:Dryer, Washer
Parking
- Parking description:Detached, Garage
- Garage:Yes
- Garage spaces:3.5

New listings near 24883 Electric Drive
- New
 $725,000Active6 beds 4 baths3,132 sq. ft.
302-304 Ruth Street, Bay Village, OH 44140
MLS# 5240347Listed by: RE/MAX CROSSROADS PROPERTIES  $419,900Pending3 beds 2 baths2,496 sq. ft.
360 Huntmere Drive, Bay Village, OH 44140
MLS# 5239269Listed by: CENTURY 21 DEANNA REALTY $300,000Pending3 beds 2 baths2,190 sq. ft.
584 Bayfair Drive, Bay Village, OH 44140
MLS# 5238655Listed by: EXP REALTY, LLC.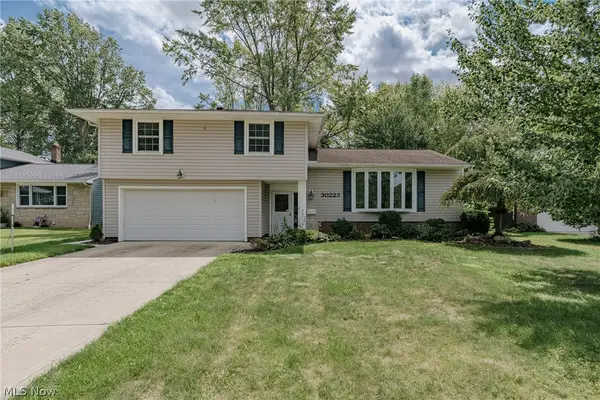 $450,000Pending4 beds 3 baths2,512 sq. ft.
30223 Chatham Point Drive, Bay Village, OH 44140
MLS# 5237891Listed by: KELLER WILLIAMS GREATER METROPOLITAN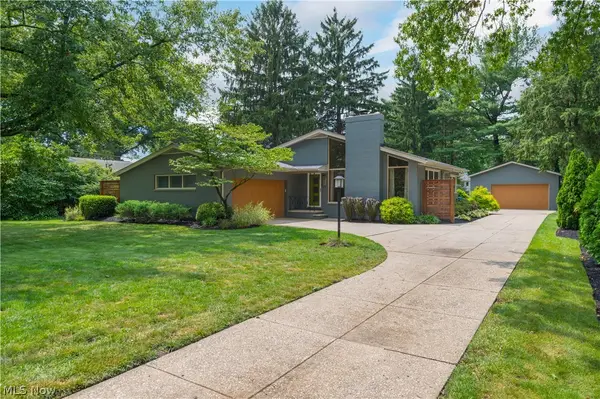 $639,900Pending4 beds 3 baths2,688 sq. ft.
374 Bradley Road, Bay Village, OH 44140
MLS# 5236652Listed by: OHIO PROPERTY GROUP, LLC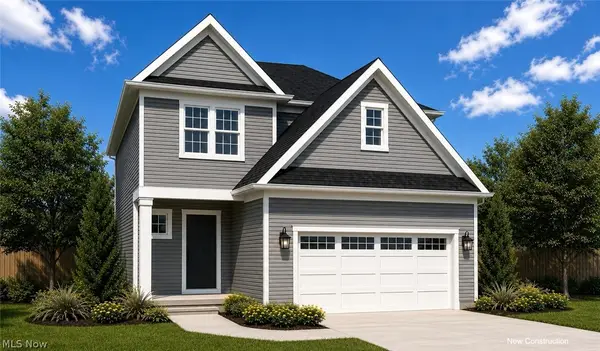 $589,900Active3 beds 3 baths1,660 sq. ft.
545 Columbia Road, Bay Village, OH 44140
MLS# 5236756Listed by: KELLER WILLIAMS CITYWIDE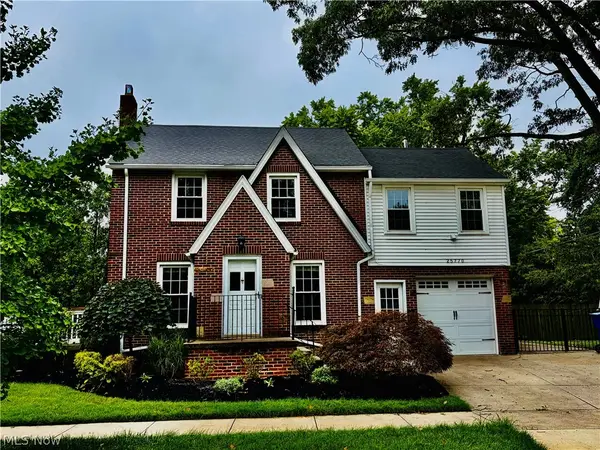 $339,900Active4 beds 2 baths1,700 sq. ft.
25770 Wolf Road, Bay Village, OH 44140
MLS# 5236025Listed by: PROGRESSIVE URBAN REAL ESTATE CO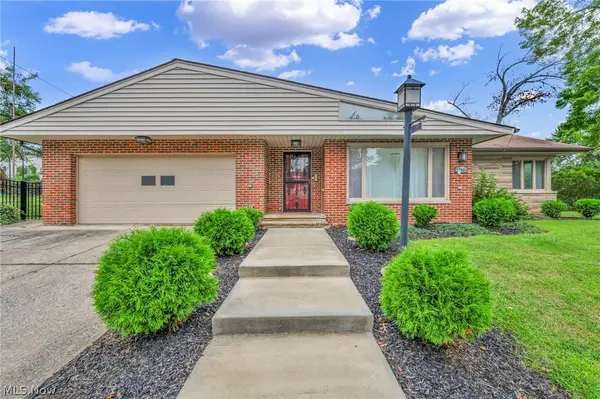 $359,900Pending2 beds 1 baths2,029 sq. ft.
24303 Lake Road, Bay Village, OH 44140
MLS# 5236350Listed by: RE/MAX TRANSITIONS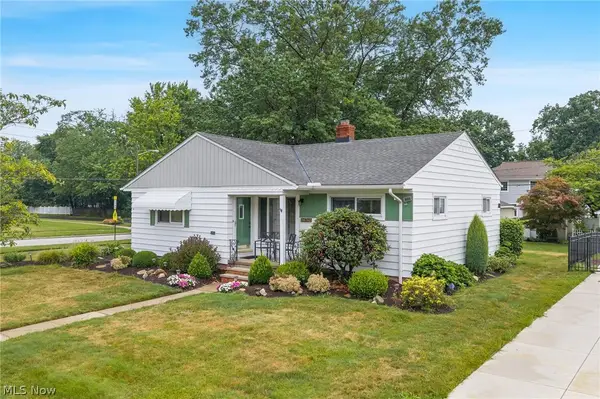 $289,900Pending3 beds 2 baths1,700 sq. ft.
26742 Henry Road, Bay Village, OH 44140
MLS# 5235488Listed by: KELLER WILLIAMS CITYWIDE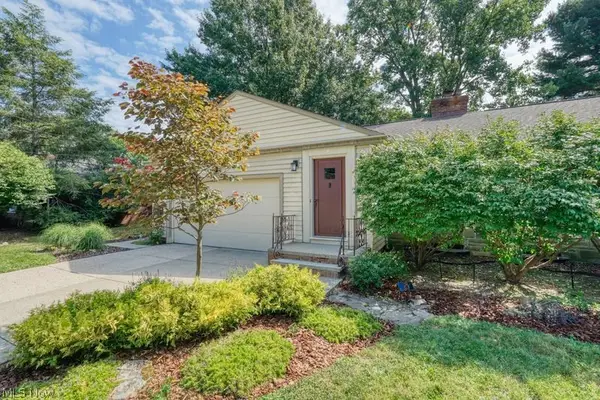 $471,000Pending4 beds 3 baths
301 Breezewood Drive, Bay Village, OH 44140
MLS# 5234799Listed by: KELLER WILLIAMS GREATER METROPOLITAN


Protect your home and budget from life's surprises with an Assurant Home Warranty, backed by a partner that supports you through every step of homeownership. Explore Plans.
© 2023 - 2026 ERA Franchise Systems LLC. All rights reserved. ERA Franchise Systems LLC fully supports the principles of the Fair Housing Act and the Equal Opportunity Act. ERA, ERA Real Estate powered, and their respective logos are registered service marks of ERA Franchise Systems LLC. Each office is independently owned and operated.