
25021 Lakeview Drive, Bay Village, OH 44140
Local realty services provided by:ERA Real Solutions Realty
25021 Lakeview Drive,Bay Village, OH 44140
$825,000
- 4 Beds
- 3 Baths
- 2,496 sq. ft.
- Single family
- Pending
Listed by: gregory erlanger
Office: keller williams citywide
MLS#:5227032
Source:OH_NORMLS
Price summary
- Price:$825,000
- Price per sq. ft.:$330.53
About this home
Welcome to 25021 Lakeview Drive, where the address truly speaks for itself. Perfectly positioned across from Lake Erie, this exceptional home offers breathtaking lake views and inviting outdoor spaces designed to enjoy them. A welcoming front porch leads to the entry, while a separate partially covered porch creates the perfect place to relax, entertain, and soak in the ever changing beauty of the lake. Inside, the living room is anchored by a striking stone fireplace, and the front sitting room frames picturesque views of Lake Erie, creating the perfect place to enjoy your morning coffee or unwind at the end of the day. The stunning kitchen is the heart of the home, featuring stainless steel appliances, beautiful cabinetry, a marble center island with seating, and an adjoining dining area designed for both everyday living and effortless entertaining. A convenient half bath completes the main level. Upstairs, you'll find four spacious bedrooms, including a serene primary suite with a private balcony overlooking the lake. The spa-inspired en suite bath features dual granite vanities, a soaking tub, and ample closet space. Three additional bedrooms, a full bath, and a conveniently located laundry room complete the second floor. The unfinished basement along with the oversized garage provides abundant storage. With panoramic Lake Erie views, thoughtfully designed interiors, and an exceptional Bay Village location, this home offers a lifestyle that is remarkable....
Contact an agent
Home facts
- Year built:1912
- Subdivision & Development:Bay Beach Park
- Listing ID #:5227032
- Added:55 day(s) ago
- Updated:September 07, 2026 at 07:28 AM
Rooms and interior
- Bedrooms:4
- Total bathrooms:3
- Full bathrooms:2
- Half bathrooms:1
- Rooms Total:8
- Kitchen Description:Dishwasher, Disposal, Microwave, Range, Refrigerator
- Basement:Yes
- Basement Description:Unfinished
- Living area:2,496 sq. ft.
Heating and cooling
- Cooling:Central Air
- Heating:Gas
- Central air:Yes
Structure and exterior
- Roof:Asphalt, Fiberglass
- Year built:1912
- Building area:2,496 sq. ft.
- Lot area:0.17 Acres
- Architectural Style:Colonial
- Construction Materials:Cedar
- Levels:2 Story
Utilities
- Water:Public
- Sewer:Public Sewer
Finances and disclosures
- Price:$825,000
- Price per sq. ft.:$330.53
- Tax amount:$19,576 (2025)
Features and amenities
- Appliances:Dishwasher, Disposal, Microwave, Range, Refrigerator, Washer
- Laundry features:Dryer, Washer
Parking
- Parking description:Garage
- Garage:Yes
- Garage spaces:2

New listings near 25021 Lakeview Drive
- New
 $725,000Active6 beds 4 baths3,132 sq. ft.
302-304 Ruth Street, Bay Village, OH 44140
MLS# 5240347Listed by: RE/MAX CROSSROADS PROPERTIES  $419,900Pending3 beds 2 baths2,496 sq. ft.
360 Huntmere Drive, Bay Village, OH 44140
MLS# 5239269Listed by: CENTURY 21 DEANNA REALTY $300,000Pending3 beds 2 baths2,190 sq. ft.
584 Bayfair Drive, Bay Village, OH 44140
MLS# 5238655Listed by: EXP REALTY, LLC.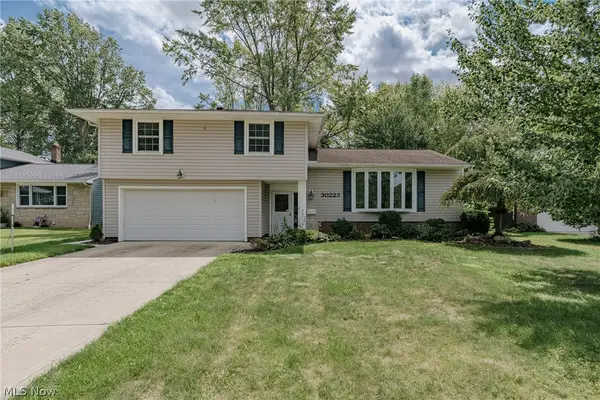 $450,000Pending4 beds 3 baths2,512 sq. ft.
30223 Chatham Point Drive, Bay Village, OH 44140
MLS# 5237891Listed by: KELLER WILLIAMS GREATER METROPOLITAN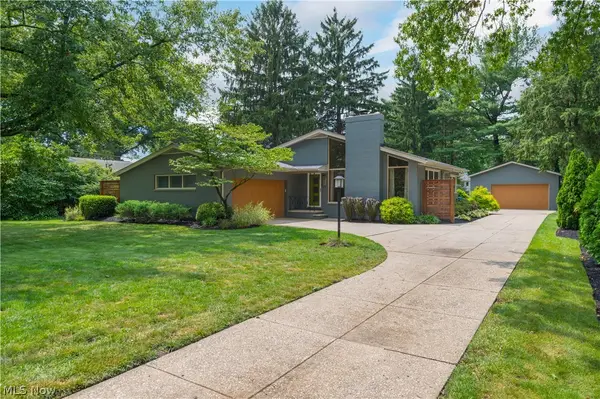 $639,900Pending4 beds 3 baths2,688 sq. ft.
374 Bradley Road, Bay Village, OH 44140
MLS# 5236652Listed by: OHIO PROPERTY GROUP, LLC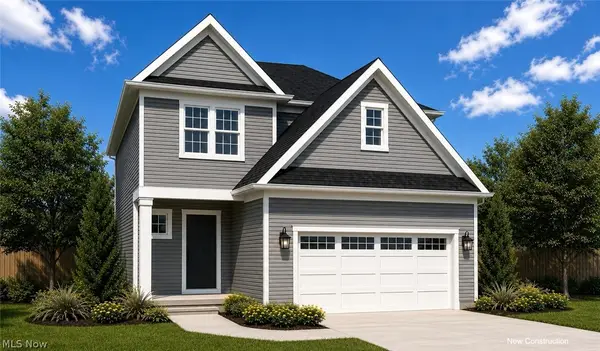 $589,900Active3 beds 3 baths1,660 sq. ft.
545 Columbia Road, Bay Village, OH 44140
MLS# 5236756Listed by: KELLER WILLIAMS CITYWIDE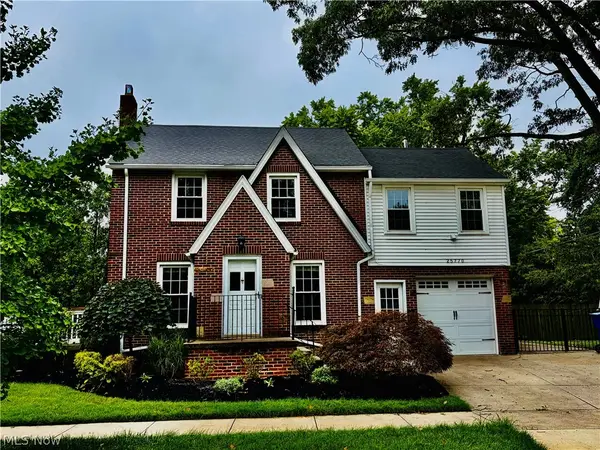 $339,900Active4 beds 2 baths1,700 sq. ft.
25770 Wolf Road, Bay Village, OH 44140
MLS# 5236025Listed by: PROGRESSIVE URBAN REAL ESTATE CO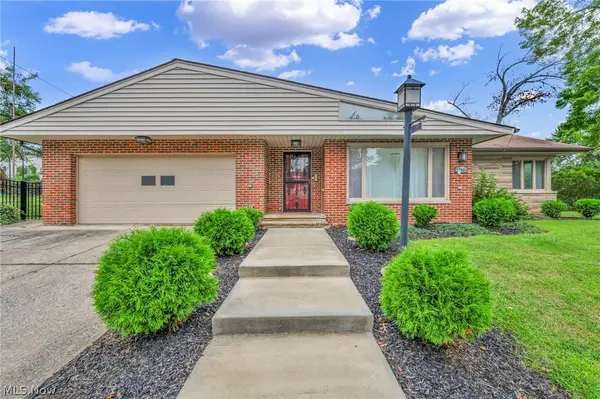 $359,900Pending2 beds 1 baths2,029 sq. ft.
24303 Lake Road, Bay Village, OH 44140
MLS# 5236350Listed by: RE/MAX TRANSITIONS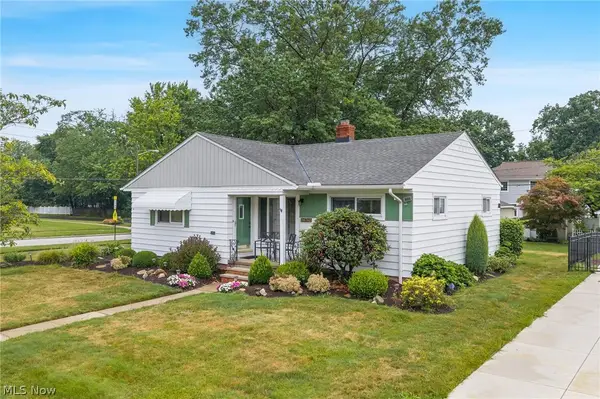 $289,900Pending3 beds 2 baths1,700 sq. ft.
26742 Henry Road, Bay Village, OH 44140
MLS# 5235488Listed by: KELLER WILLIAMS CITYWIDE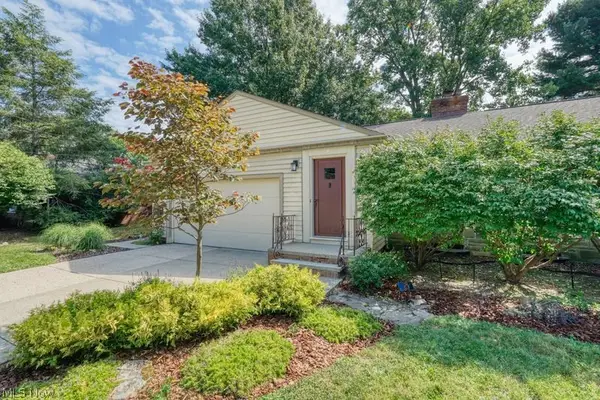 $471,000Pending4 beds 3 baths
301 Breezewood Drive, Bay Village, OH 44140
MLS# 5234799Listed by: KELLER WILLIAMS GREATER METROPOLITAN


Protect your home and budget from life's surprises with an Assurant Home Warranty, backed by a partner that supports you through every step of homeownership. Explore Plans.
© 2023 - 2026 ERA Franchise Systems LLC. All rights reserved. ERA Franchise Systems LLC fully supports the principles of the Fair Housing Act and the Equal Opportunity Act. ERA, ERA Real Estate powered, and their respective logos are registered service marks of ERA Franchise Systems LLC. Each office is independently owned and operated.