
25436 Halburton Road, Beachwood, OH 44122
Local realty services provided by:ERA Real Solutions Realty
Listed by: susan m loparo
Office: re/max crossroads properties
MLS#:5253282
Source:OH_NORMLS
Price summary
- Price:$749,900
- Price per sq. ft.:$180.09
About this home
This beautifully updated Tudor style split-level home offers a perfect blend of style, comfort, and convenience, featuring gorgeous finishes and abundant natural light throughout. An inviting, spacious foyer opens to a stunning vaulted-ceiling living room that flows seamlessly into a generous formal dining room. The fabulous chef's dream kitchen boasts elegant countertops, a classic subway tile backsplash, stainless steel appliances, and an oversized island overlooking the large family room, which features a fireplace, sliding glass doors leading to a patio, deck, and a level, well-maintained yard, ideal for indoor-outdoor living. Freshly painted in today's modern colors, the home includes a spacious primary suite with a beautifully updated private bathroom, along with three additional generously sized bedrooms and another updated full bath. there is a FIRST FLOOR bedroom with a full bath perfect for a guest room, office, media room or whatever you needs may be! Additional highlights include a convenient nice size first-floor laundry room, a large recreation room. A two-car attached garage. Ideally located just minutes from Beachwood Park with scenic trails, the spectacular playground, tennis and pickleball courts, the exceptional aquatic center, and a dog park! This home also offers easy access to hospitals, freeways, Pinecrest, Legacy Village, dining, museums, University Circle, and nearby universities, shopping, restaurants and more. A home warranty is included for added peace of mind....
Contact an agent
Home facts
- Year built:1976
- Listing ID #:5253282
- Added:4 day(s) ago
- Updated:October 20, 2026 at 02:14 PM
Rooms and interior
- Bedrooms:5
- Total bathrooms:3
- Full bathrooms:3
- Kitchen Description:Built In Oven, Dishwasher, Disposal, Refrigerator
- Basement:Yes
- Basement Description:Partially Furnished
- Living area:4,164 sq. ft.
Heating and cooling
- Cooling:Central Air
- Heating:Forced Air
- Central air:Yes
Structure and exterior
- Roof:Asphalt
- Year built:1976
- Building area:4,164 sq. ft.
- Lot area:0.41 Acres
- Construction Materials:Vinyl Siding, Wood Siding
- Levels:2 Stories, 2 Story
Utilities
- Water:Public
- Sewer:Public Sewer
Finances and disclosures
- Price:$749,900
- Price per sq. ft.:$180.09
- Tax amount:$6,919 (2025)
Features and amenities
- Appliances:Dishwasher, Disposal, Refrigerator
- Pool features:Community
Parking
- Parking description:Attached, Garage
- Garage:Yes
- Garage spaces:2

New listings near 25436 Halburton Road
- New
 $469,900Active4 beds 3 baths2,321 sq. ft.
24911 S Woodland Road, Beachwood, OH 44122
MLS# 5254274Listed by: BERKSHIRE HATHAWAY HOMESERVICES PROFESSIONAL REALTY - New
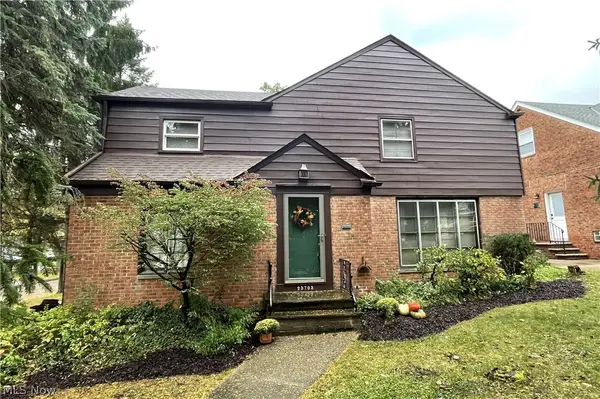 $369,900Active3 beds 2 baths2,067 sq. ft.
23703 E Baintree Road, Beachwood, OH 44122
MLS# 5254197Listed by: COLDWELL BANKER SCHMIDT REALTY - New
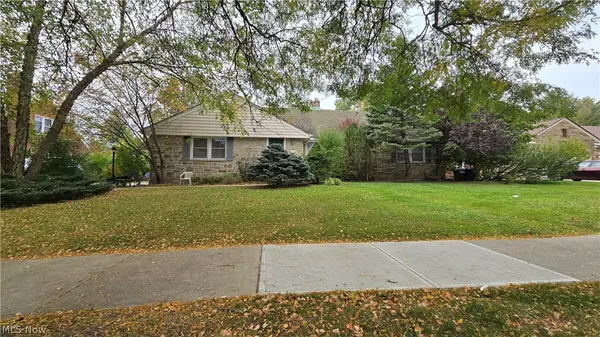 $799,990Active5 beds 3 baths4,401 sq. ft.
2626 Brentwood Road, Beachwood, OH 44122
MLS# 5252339Listed by: LOCAL-N-GLOBAL REALTY - Open Tue, 5 to 6:30pm
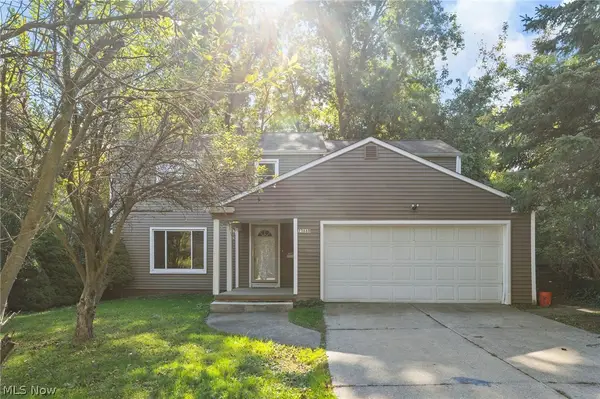 $325,000Active3 beds 2 baths2,863 sq. ft.
23660 Cedar Road, Beachwood, OH 44122
MLS# 5250845Listed by: KELLER WILLIAMS GREATER METROPOLITAN 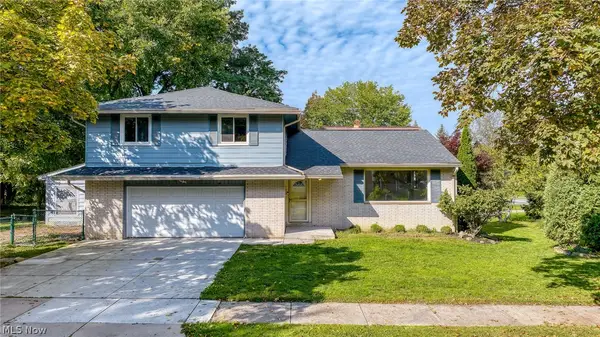 $350,000Active4 beds 3 baths2,087 sq. ft.
2120 Cedarview Drive, Beachwood, OH 44122
MLS# 5249484Listed by: ON TARGET REALTY, INC.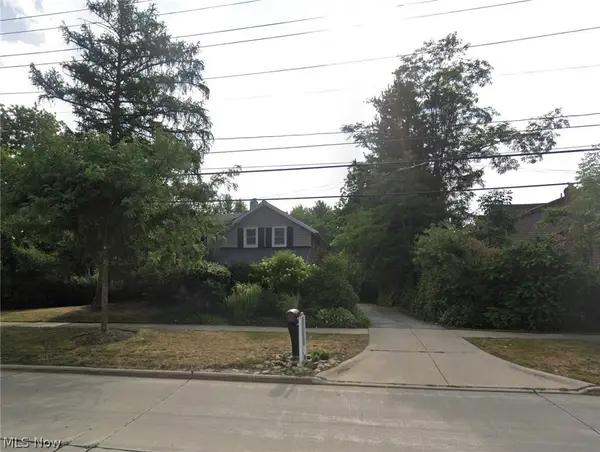 $410,000Active3 beds 2 baths1,380 sq. ft.
2389 Richmond Road, Beachwood, OH 44122
MLS# 5246260Listed by: KELLER WILLIAMS GREATER METROPOLITAN $921,538Active3 beds 6 baths6,917 sq. ft.
24750 S Woodland Road, Beachwood, OH 44122
MLS# 5244750Listed by: RUSSELL REAL ESTATE SERVICES $339,000Active3 beds 3 baths2,134 sq. ft.
2127 Lyndway Road, Beachwood, OH 44122
MLS# 5243047Listed by: KELLER WILLIAMS GREATER METROPOLITAN $975,000Pending5 beds 5 baths3,898 sq. ft.
24580 Penshurst Drive, Beachwood, OH 44122
MLS# 5241060Listed by: BERKSHIRE HATHAWAY HOMESERVICES PROFESSIONAL REALTY


Protect your home and budget from life's surprises with an Assurant Home Warranty, backed by a partner that supports you through every step of homeownership. Explore Plans.
© 2023 - 2026 ERA Franchise Systems LLC. All rights reserved. ERA Franchise Systems LLC fully supports the principles of the Fair Housing Act and the Equal Opportunity Act. ERA, ERA Real Estate powered, and their respective logos are registered service marks of ERA Franchise Systems LLC. Each office is independently owned and operated.