
3192 Richmond Road, Beachwood, OH 44122
Local realty services provided by:ERA Real Solutions Realty
Listed by: linda carucci
Office: keller williams chervenic rlty
MLS#:5224534
Source:OH_NORMLS
Price summary
- Price:$360,000
- Price per sq. ft.:$193.44
- Monthly HOA dues:$375
About this home
Virtual Pictures Added !!! Welcome to Wedgewood Crossings! A condominium community in one of the best locations in Beachwood. Close to shopping, fine dining, aquatic center, walking trails, dog park, pickleball/tennis courts & more. Also close to major freeways. Beachwood has so much to offer its residences. And then there is the home. This beautiful spacious home has 2-bedrooms, 2 full baths with a loft/bedroom on the third floor. The kitchen has been updated to include a 4'5" x 6'5" island which includes base cabinets on 2 sides. Seating 6-8. Included in the updated kitchen is an additional storage cabinet along with additional counter and cabinet space. Abundant storage in the kitchen. Adjacent to the kitchen is the 2nd bedroom, along with a full bath and a separate laundry room. The adjacent living room / dining room offers soaring ceilings and a gas fireplace. Off the great room at the back of the home is a covered patio/balcony- great place to enjoy your morning coffee, glass of wine or a place to read a book or just listen to the rain. The Primary Suite offers spaciousness, a large walk-in closet & an updated primary bath. The 3rd floor is home to possibly a third bedroom/ office / exercise room, endless possibilities. Included on the 3rd floor is a storage area. Pride of ownership throughout from the updated kitchen which includes granite countertops, backsplash, high-quality appliances, installation of an island & then there is the updated primary bath. The garage does have a bike lift.
This is your chance to enjoy low maintenance living, in one of Beachwood's prime locations and community. Please don't take my word for it, schedule your private tour today....
Contact an agent
Home facts
- Year built:1998
- Subdivision & Development:Wedgewood Crossings
- Listing ID #:5224534
- Added:91 day(s) ago
- Updated:October 03, 2026 at 03:06 PM
Rooms and interior
- Bedrooms:2
- Total bathrooms:2
- Full bathrooms:2
- Rooms Total:4
- Kitchen Description:Dishwasher, Disposal, Microwave, Range, Refrigerator
- Basement:Yes
- Living area:1,861 sq. ft.
Heating and cooling
- Cooling:Central Air
- Heating:Forced Air
- Central air:Yes
Structure and exterior
- Roof:Asphalt
- Year built:1998
- Building area:1,861 sq. ft.
- Lot area:2.63 Acres
- Construction Materials:Vinyl Siding
- Levels:2 Stories
Utilities
- Water:Public
- Sewer:Public Sewer
Finances and disclosures
- Price:$360,000
- Price per sq. ft.:$193.44
- Tax amount:$5,212 (2025)
Features and amenities
- Appliances:Dishwasher, Disposal, Microwave, Range, Refrigerator, Washer
- Laundry features:Dryer, Washer
- Amenities:Smoke Detectors
Parking
- Parking description:Attached, Garage
- Garage:Yes
- Garage spaces:1

New listings near 3192 Richmond Road
- New
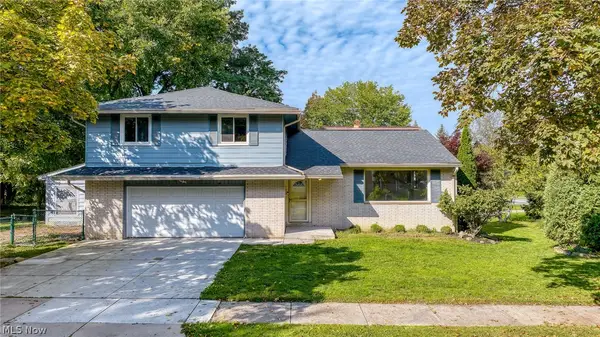 $350,000Active4 beds 3 baths2,087 sq. ft.
2120 Cedarview Drive, Beachwood, OH 44122
MLS# 5249484Listed by: ON TARGET REALTY, INC. 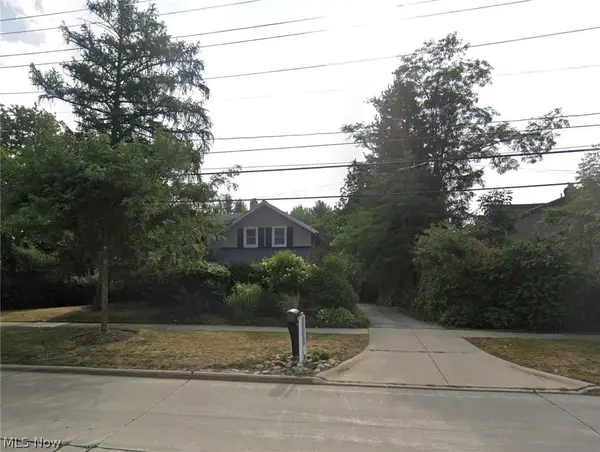 $410,000Active3 beds 2 baths1,380 sq. ft.
2389 Richmond Road, Beachwood, OH 44122
MLS# 5246260Listed by: KELLER WILLIAMS GREATER METROPOLITAN $921,538Active3 beds 6 baths6,917 sq. ft.
24750 S Woodland Road, Beachwood, OH 44122
MLS# 5244750Listed by: RUSSELL REAL ESTATE SERVICES $499,900Pending3 beds 3 baths2,788 sq. ft.
7 Saratoga Court, Beachwood, OH 44122
MLS# 5244784Listed by: RE/MAX CROSSROADS PROPERTIES $499,900Active4 beds 3 baths
25478 Maidstone Lane, Beachwood, OH 44122
MLS# 5244117Listed by: WALNUT CREEK REALTY, LLC. $339,000Active3 beds 3 baths2,134 sq. ft.
2127 Lyndway Road, Beachwood, OH 44122
MLS# 5243047Listed by: KELLER WILLIAMS GREATER METROPOLITAN $975,000Pending5 beds 5 baths3,898 sq. ft.
24580 Penshurst Drive, Beachwood, OH 44122
MLS# 5241060Listed by: BERKSHIRE HATHAWAY HOMESERVICES PROFESSIONAL REALTY $635,000Pending3 beds 2 baths2,176 sq. ft.
24565 Sittingbourne Lane, Beachwood, OH 44122
MLS# 5241255Listed by: HOMESMART REAL ESTATE MOMENTUM LLC $499,000Pending4 beds 4 baths3,124 sq. ft.
14 Waterford Lane, Beachwood, OH 44122
MLS# 5239583Listed by: BERKSHIRE HATHAWAY HOMESERVICES PROFESSIONAL REALTY $699,900Pending3 beds 5 baths5,704 sq. ft.
2 Salem Court, Beachwood, OH 44122
MLS# 5237782Listed by: REAL OF OHIO


Protect your home and budget from life's surprises with an Assurant Home Warranty, backed by a partner that supports you through every step of homeownership. Explore Plans.
© 2023 - 2026 ERA Franchise Systems LLC. All rights reserved. ERA Franchise Systems LLC fully supports the principles of the Fair Housing Act and the Equal Opportunity Act. ERA, ERA Real Estate powered, and their respective logos are registered service marks of ERA Franchise Systems LLC. Each office is independently owned and operated.