
1210 Whitetail Drive, Beavercreek, OH 45324
Local realty services provided by:ERA Petkus Weiss
1210 Whitetail Drive,Beavercreek Twp, OH 45324
$369,900
- 4 Beds
- 3 Baths
- 2,220 sq. ft.
- Single family
- Active
Listed by: rachel gannon
Office: local roots realty
MLS#:969855
Source:OH_DABR
Price summary
- Price:$369,900
- Price per sq. ft.:$166.62
- Monthly HOA dues:$25
About this home
*****FHA ASSUMABLE LOAN AT 3% FOR QUALIFIED BUYERS***** At a time interest rates keep creeping higher, why not assume the loan at half the prime rate?!?!!? Ask the listing agent for details. Beavercreek schools, Fairborn taxes an amazing location AND a new roof! This neighborhood is zoned for Trebein Elementary, which has the reputation of being a very highly-rated elementary school. As soon as you walk in you are greeted by the lofted entry. The spacious kitchen, which is open to the dining room, features new appliances and granite counter tops! The family room so flooded with natural light! Upstairs you will find all four bedrooms. The primary bedroom has an adjoining full bath that is absolutely gorgeous and a massive amount of closet space. All three other bedrooms are very generously sized with ample closet space. The finished basement is the perfect retreat as a rec room or playroom and you also have a ton of storage space available in the unfinished side of the basement. It could take a fortnight to list all of the updates here but some of them include: roof November 2024, refrigerator July 2025, dishwasher range and microwave 2022, cedar privacy fence April 2025, primary bathroom remodeled in 2022, garbage disposal 2026, double sump pump 2020, water softener and water heater 2021, exterior and interior lighting 2026. Soon you will know all too well, it's only a 10-minute walk to the neighborhood fishing pond. Spend what’s left of summer out on the beautiful patio overlooking the fully fenced yard complete with swing-set. And when location is everything, you can be on 675 in minutes. Come check out this wonderful home at a great price today!...
Contact an agent
Home facts
- Year built:1997
- Subdivision & Development:Fawn Rdg Sec 01
- Listing ID #:969855
- Added:5 day(s) ago
- Updated:October 03, 2026 at 04:40 PM
Rooms and interior
- Bedrooms:4
- Total bathrooms:3
- Full bathrooms:2
- Half bathrooms:1
- Rooms Total:4
- Kitchen Description:Dishwasher, Microwave, Range, Refrigerator
- Basement:Yes
- Basement Description:Finished, Full, Unfinished
- Living area:2,220 sq. ft.
Heating and cooling
- Central air:Yes
Structure and exterior
- Year built:1997
- Building area:2,220 sq. ft.
- Lot area:0.3 Acres
- Construction Materials:Frame
- Exterior Features:Fence, Patio, Porch
- Levels:2 Stories
Finances and disclosures
- Price:$369,900
- Price per sq. ft.:$166.62
Parking
- Garage:Yes
- Garage spaces:2
New listings near 1210 Whitetail Drive
- New
 $340,000Active3 beds 3 baths2,460 sq. ft.
2639 Royal Gateway, Beavercreek, OH 45431
MLS# 969951Listed by: COLDWELL BANKER HERITAGE - New
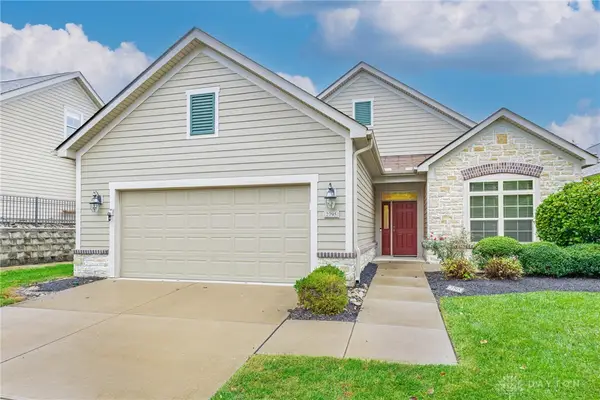 $439,900Active2 beds 2 baths2,131 sq. ft.
2795 Silver Maple Lane, Beavercreek, OH 45431
MLS# 970335Listed by: IRONGATE INC. - New
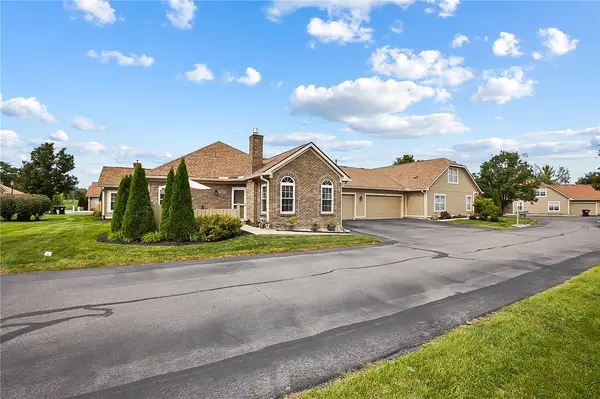 $220,000Active2 beds 2 baths1,132 sq. ft.
2803 Austin Place, Dayton, OH 45431
MLS# 970196Listed by: CENTURY 21 THE GENE GROUP - New
 $375,000Active5 beds 3 baths2,200 sq. ft.
4171 Golden Eagle Court, Beavercreek, OH 45430
MLS# 970128Listed by: GLASSHOUSE REALTY GROUP - New
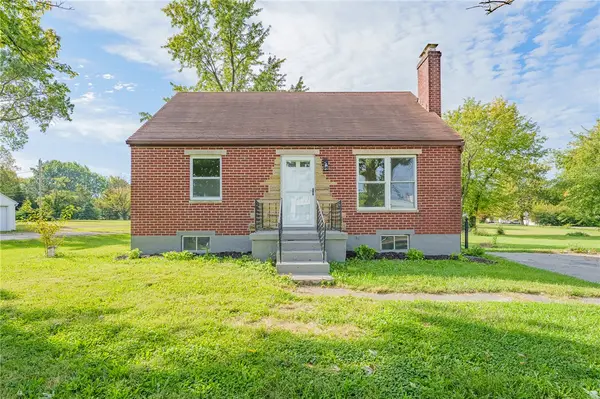 $229,900Active3 beds 1 baths1,134 sq. ft.
3869 Kemp Road, Beavercreek, OH 45431
MLS# 970062Listed by: STREETLIGHT REALTY LLC - New
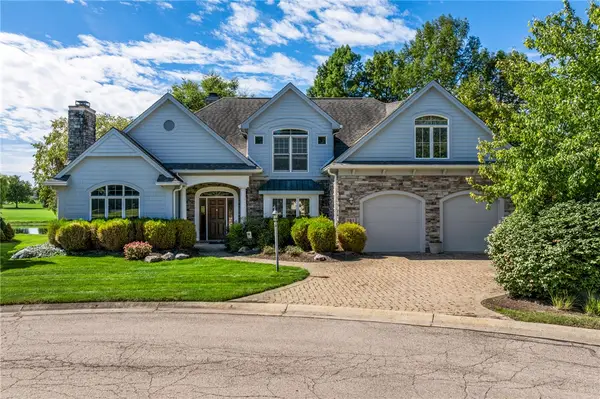 $495,000Active4 beds 4 baths3,030 sq. ft.
161 Wynstone Court, Beavercreek Twp, OH 45385
MLS# 969872Listed by: KELLER WILLIAMS COMMUNITY PART - New
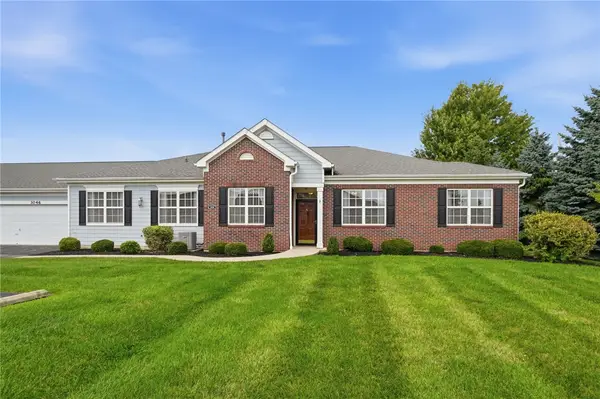 $269,900Active3 beds 2 baths1,878 sq. ft.
3046 Elmbrook Way, Beavercreek, OH 45431
MLS# 967408Listed by: COLDWELL BANKER HERITAGE - New
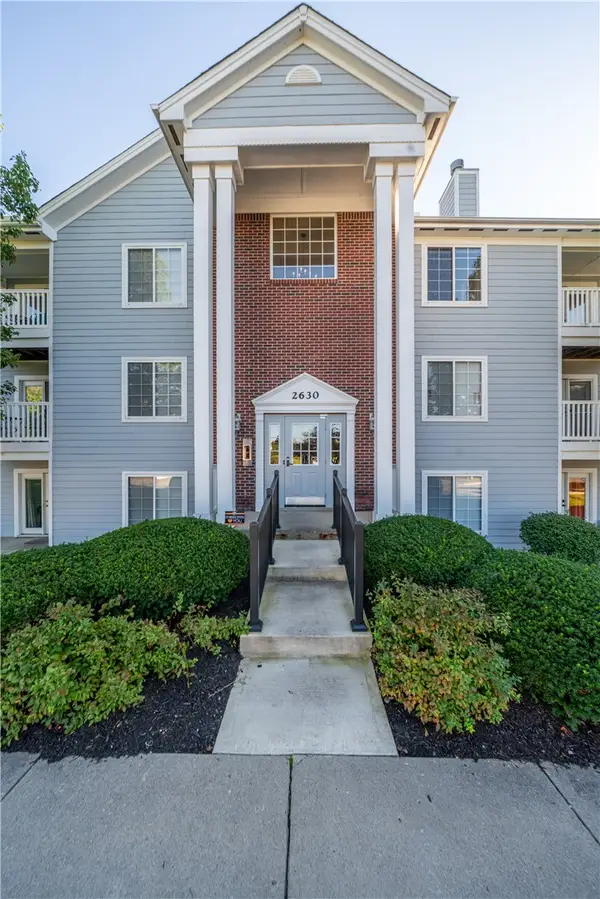 $205,000Active2 beds 2 baths1,460 sq. ft.
2630 Netherland Drive #104, Beavercreek, OH 45431
MLS# 970043Listed by: TAMI HOLMES REALTY - New
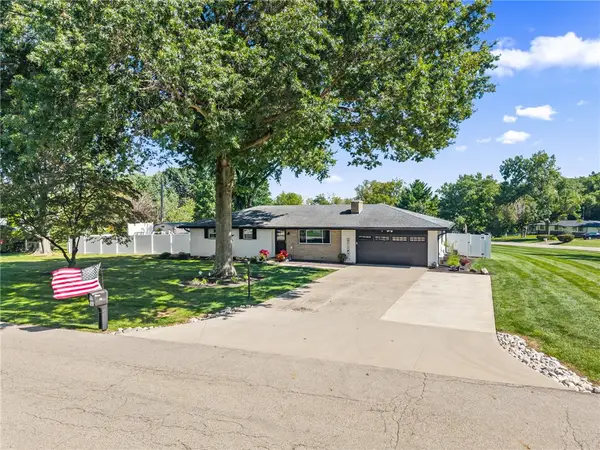 $425,000Active3 beds 2 baths1,713 sq. ft.
112 Summerhaven Road, Beavercreek, OH 45440
MLS# 970050Listed by: NAVX REALTY, LLC - Open Sun, 1 to 3pmNew
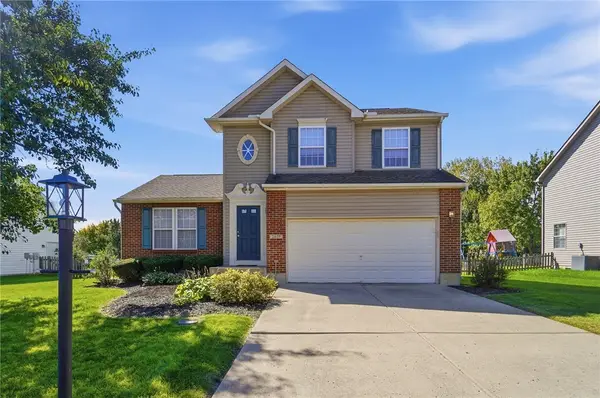 $349,900Active3 beds 3 baths1,454 sq. ft.
2059 Pacer Trail, Beavercreek Twp, OH 45434
MLS# 969960Listed by: COLDWELL BANKER HERITAGE


Protect your home and budget from life's surprises with an Assurant Home Warranty, backed by a partner that supports you through every step of homeownership. Explore Plans.
© 2023 - 2026 ERA Franchise Systems LLC. All rights reserved. ERA Franchise Systems LLC fully supports the principles of the Fair Housing Act and the Equal Opportunity Act. ERA, ERA Real Estate powered, and their respective logos are registered service marks of ERA Franchise Systems LLC. Each office is independently owned and operated.