
1286 Oakleaf Drive, Beavercreek, OH 45434
Local realty services provided by:ERA Petkus Weiss
Listed by: mark g rosko, jodi rosko
Office: keller williams community part
MLS#:972678
Source:OH_DABR
Price summary
- Price:$620,000
- Price per sq. ft.:$112.32
- Monthly HOA dues:$14.17
About this home
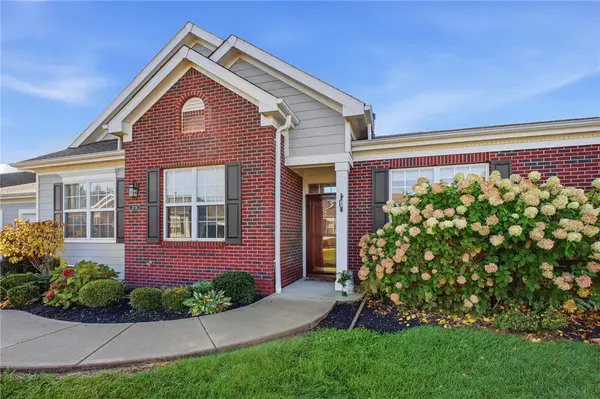
Wooded views and over 5,500 square feet of room to spread out, all on a private 0.66-acre setting in Oakbrook Chase. This brick ranch with a finished walkout lower level delivers easy main-level living and flexible space for every season. Unique European tilt-and-turn windows throughout tilt in for a fresh breeze or swing wide open to the private, wooded backyard, and whole-home audio keeps the soundtrack going from room to room. Come inside from the large front porch to a great room with a 17' vaulted ceiling, skylights, gas fireplace, built-ins, and large windows framing those wooded views. It opens to the kitchen, featuring a center island, granite counters, eat-at counter, desk space, and a spacious pantry. The breakfast space leads directly to the deck, and a dining room with lighted tray ceiling and chair rail sits just off the kitchen. A study with glass French doors adds a quiet workspace. The main-level Primary Suite is your retreat, with private access to a screened-in back deck, double walk-in closets, and an en-suite bath with double sinks, a bathtub, private toilet room, and large walk-in glass shower. A half bath and large laundry room with cabinetry, sink, and skylight complete the main level. The walkout lower level brings the fun: a rec room with wet bar and mini fridge, large windows, and access to the back patio, plus a bonus room. Two lower-level bedrooms share a jack-and-jill bath, one with a large walk-in closet, and an additional lower level full bath adds convenience. Unfinished storage connects directly to the garage. Peace of mind comes standard with a Generac whole-home generator 22kw, roof (2018), gas furnace and central A/C (2015), tankless gas water heater, water softener, and wood 6-panel doors. Outside, enjoy a deck path down to the fire pit, a lawn irrigation system, and a 3-car side-entry garage extended for storage with a utility sink and heater. Beavercreek Schools. Schedule your showing today!...
Contact an agent
Home facts
- Year built:2004
- Subdivision & Development:Oakbrook Chase Sec 02
- Listing ID #:972678
- Added:3 day(s) ago
- Updated:November 10, 2026 at 08:47 AM
Rooms and interior
- Bedrooms:3
- Total bathrooms:4
- Full bathrooms:3
- Half bathrooms:1
- Rooms Total:12
- Kitchen Description:Cooktop, Dishwasher, Microwave, Refrigerator
- Basement:Yes
- Basement Description:Finished, Full
- Living area:5,520 sq. ft.
Heating and cooling
- Central air:Yes
Structure and exterior
- Year built:2004
- Building area:5,520 sq. ft.
- Lot area:0.67 Acres
- Construction Materials:Brick
- Exterior Features:Deck, Patio, Porch
- Levels:1 Story
Finances and disclosures
- Price:$620,000
- Price per sq. ft.:$112.32
Parking
- Garage:Yes
- Garage spaces:3
New listings near 1286 Oakleaf Drive
- New
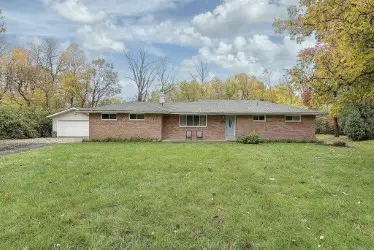 $304,900Active3 beds 2 baths1,223 sq. ft.
3436 S Dakar Drive, Beavercreek, OH 45431
MLS# 972734Listed by: COLDWELL BANKER HERITAGE - New
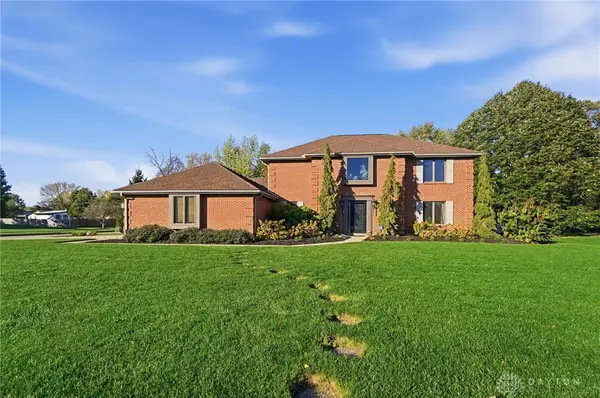 $525,000Active4 beds 3 baths2,856 sq. ft.
3844 Shagbark Lane, Beavercreek, OH 45440
MLS# 972677Listed by: COLDWELL BANKER HERITAGE - New
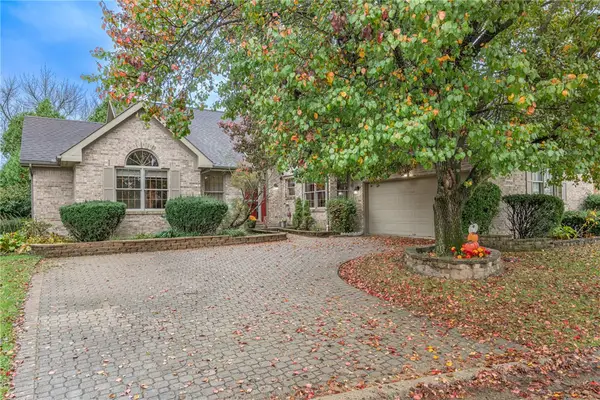 $495,000Active3 beds 3 baths3,792 sq. ft.
2753 Terraceview Circle, Beavercreek, OH 45431
MLS# 972655Listed by: IRONGATE INC. - New
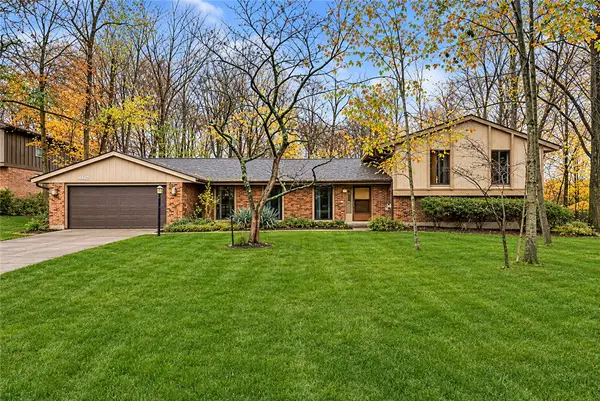 $365,000Active5 beds 4 baths3,300 sq. ft.
1442 Devoe Drive, Dayton, OH 45434
MLS# 972572Listed by: GLASSHOUSE REALTY GROUP - New
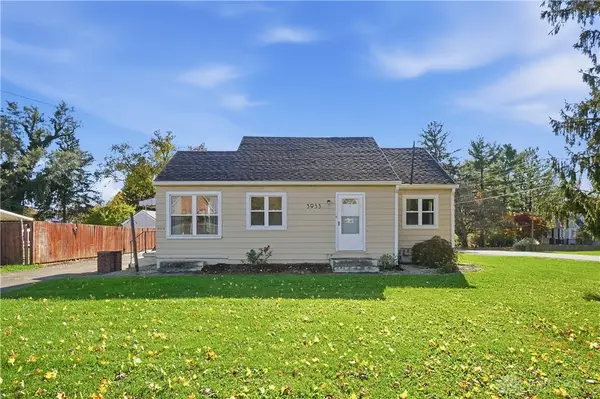 $209,900Active2 beds 1 baths1,164 sq. ft.
3953 Dayton Xenia Road, Beavercreek, OH 45432
MLS# 972641Listed by: GLASSHOUSE REALTY GROUP - New
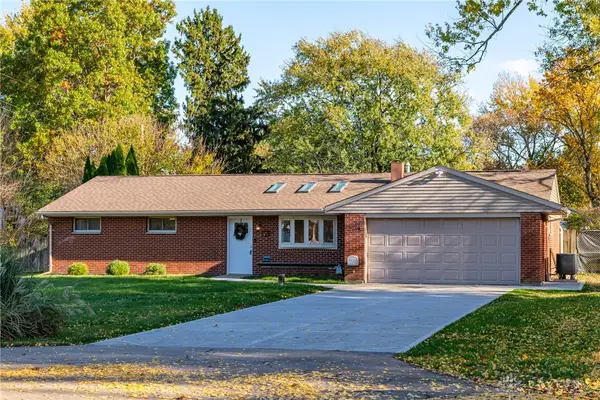 $309,900Active3 beds 2 baths1,306 sq. ft.
98 Plateau Court, Beavercreek, OH 45440
MLS# 972465Listed by: HOWARD HANNA REAL ESTATE SERV - New
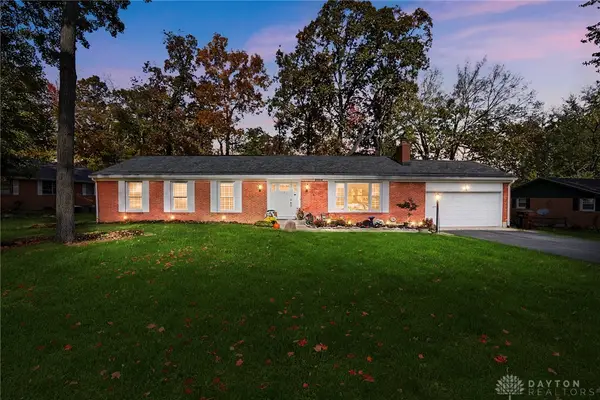 $324,000Active4 beds 2 baths1,904 sq. ft.
2926 Green Vista Drive, Beavercreek, OH 45431
MLS# 972601Listed by: BHHS PROFESSIONAL REALTY - New
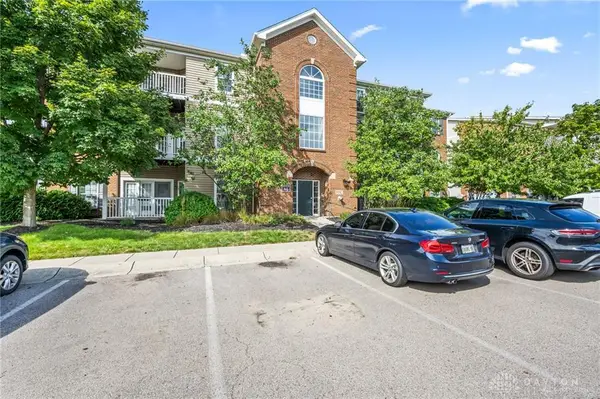 $163,500Active2 beds 2 baths1,346 sq. ft.
3772 Grant Avenue #L, Beavercreek, OH 45431
MLS# 972618Listed by: LUMA REALTY - New
 $268,000Active2 beds 2 baths1,629 sq. ft.
2714 Cedarbrook Way, Beavercreek, OH 45431
MLS# 972524Listed by: HOWARD HANNA REAL ESTATE SERV


Protect your home and budget from life's surprises with an Assurant Home Warranty, backed by a partner that supports you through every step of homeownership. Explore Plans.
© 2023 - 2026 ERA Franchise Systems LLC. All rights reserved. ERA Franchise Systems LLC fully supports the principles of the Fair Housing Act and the Equal Opportunity Act. ERA, ERA Real Estate powered, and their respective logos are registered service marks of ERA Franchise Systems LLC. Each office is independently owned and operated.