
2926 Green Vista Drive, Beavercreek, OH 45431
Local realty services provided by:ERA Petkus Weiss
Listed by: cristian dickman
Office: bhhs professional realty
MLS#:972601
Source:OH_DABR
Price summary
- Price:$324,000
- Price per sq. ft.:$170.17
About this home
Welcome to 2926 Green Vista Drive in Beavercreek! Situated on a 0.62-acre lot surrounded by mature trees, this classic brick ranch offers four bedrooms, two bathrooms, hardwood flooring, an attached garage, and a finished basement. A spacious front lawn, welcoming entrance, and established landscaping create an inviting first impression.
Inside, natural light fills the living room through large front windows. Hardwood floors, a fireplace, and built-in bookshelves give the space character and provide plenty of room to gather. The kitchen offers extensive wood cabinetry, generous counter space, a cooktop, wall oven, refrigerator, dishwasher, and convenient access to the rear of the home. An adjoining dining and sitting area is lined with windows overlooking the yard, creating a bright space for meals, hobbies, or relaxing. A door opens to the wooden deck, extending the living space outdoors.
The main level includes four bedrooms with hardwood flooring and two bathrooms, including one with a glass-enclosed shower. The finished basement adds a comfortable recreation area with carpeting, paneled walls, and built-in shelving. Whether used for games, entertainment, or a second gathering space, this area offers flexibility. A separate unfinished basement area provides a laundry area, utility space, and additional storage.
Outside, enjoy a broad deck overlooking the grassy backyard, with mature trees providing a scenic backdrop. The generous lot offers open lawn space, while the attached garage and asphalt driveway provide everyday parking convenience.
Improvements include the roof (2022), furnace and air conditioning (2015), flooring (2018), refrigerator and dishwasher (2020), garbage disposal (2023), and water softener, sump pump, and deck (2024). Located in Beavercreek with access to Wright-Patterson Air Force Base and nearby amenities. Schedule a showing to see the layout, outdoor space, and features in person!...
Contact an agent
Home facts
- Year built:1960
- Subdivision & Development:Brook Hollow Estates
- Listing ID #:972601
- Added:4 day(s) ago
- Updated:November 10, 2026 at 04:32 PM
Rooms and interior
- Bedrooms:4
- Total bathrooms:2
- Full bathrooms:2
- Rooms Total:8
- Kitchen Description:Cooktop, Dishwasher, Microwave, Refrigerator
- Basement:Yes
- Basement Description:Finished, Unfinished
- Living area:1,904 sq. ft.
Heating and cooling
- Heating:Electric
- Central air:Yes
Structure and exterior
- Year built:1960
- Building area:1,904 sq. ft.
- Lot area:0.62 Acres
- Construction Materials:Brick, Frame
- Levels:1 Story
Utilities
- Water:Well
Finances and disclosures
- Price:$324,000
- Price per sq. ft.:$170.17
Features and amenities
- Laundry features:Dryer, Washer
Parking
- Garage:Yes
- Garage spaces:2
New listings near 2926 Green Vista Drive
- New
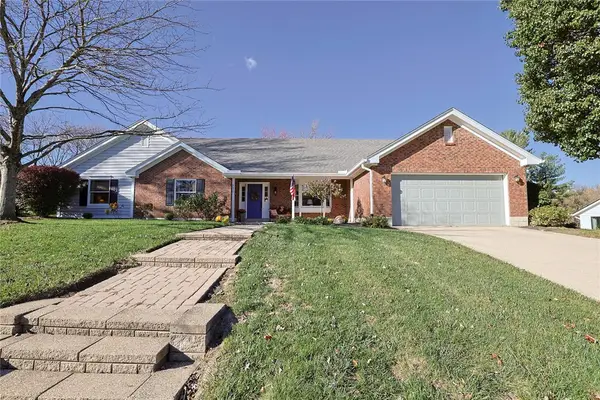 $425,000Active3 beds 3 baths2,512 sq. ft.
3870 Eagle Point Drive, Beavercreek, OH 45430
MLS# 972798Listed by: SIBCY CLINE INC. - New
 $304,900Active3 beds 2 baths1,223 sq. ft.
3436 S Dakar Drive, Beavercreek, OH 45431
MLS# 972734Listed by: COLDWELL BANKER HERITAGE - New
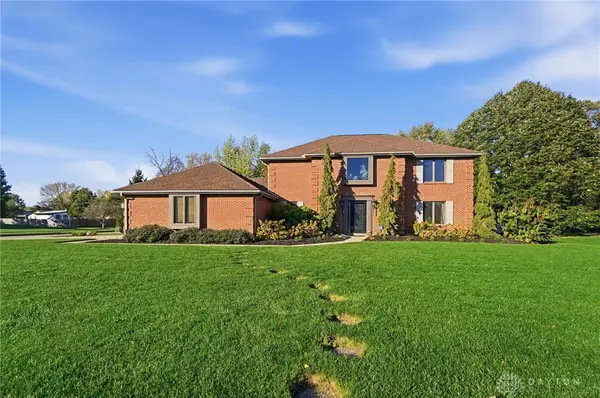 $525,000Active4 beds 3 baths2,856 sq. ft.
3844 Shagbark Lane, Beavercreek, OH 45440
MLS# 972677Listed by: COLDWELL BANKER HERITAGE 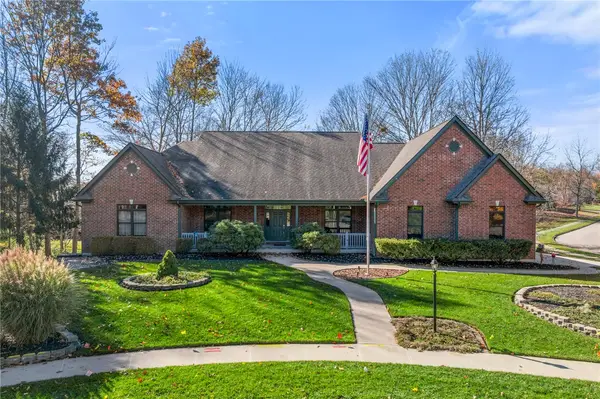 $620,000Pending3 beds 4 baths5,520 sq. ft.
1286 Oakleaf Drive, Beavercreek, OH 45434
MLS# 972678Listed by: KELLER WILLIAMS COMMUNITY PART- New
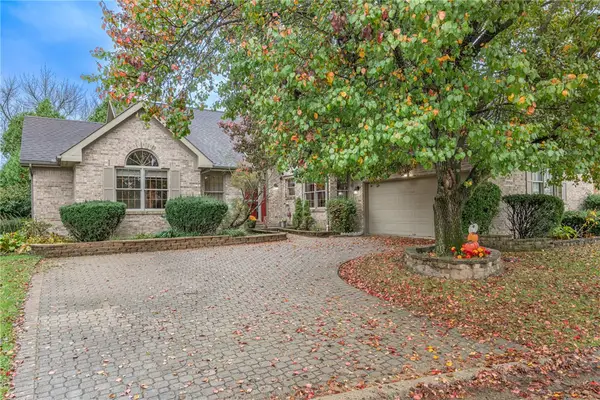 $495,000Active3 beds 3 baths3,792 sq. ft.
2753 Terraceview Circle, Beavercreek, OH 45431
MLS# 972655Listed by: IRONGATE INC. - New
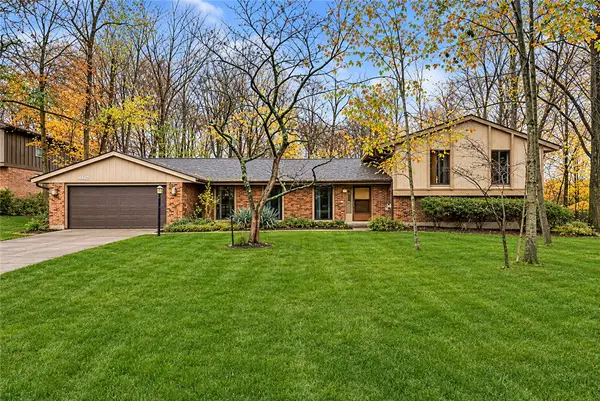 $365,000Active5 beds 4 baths3,300 sq. ft.
1442 Devoe Drive, Dayton, OH 45434
MLS# 972572Listed by: GLASSHOUSE REALTY GROUP - New
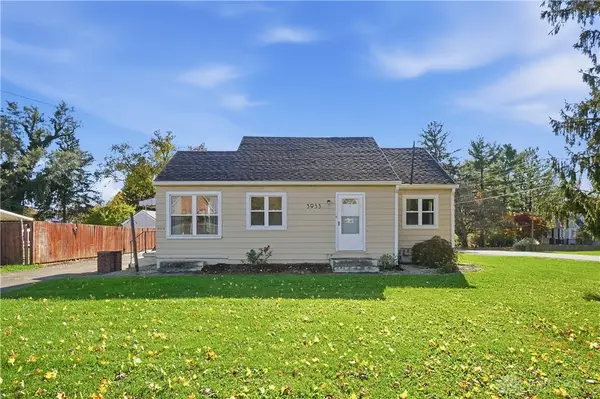 $209,900Active2 beds 1 baths1,164 sq. ft.
3953 Dayton Xenia Road, Beavercreek, OH 45432
MLS# 972641Listed by: GLASSHOUSE REALTY GROUP - New
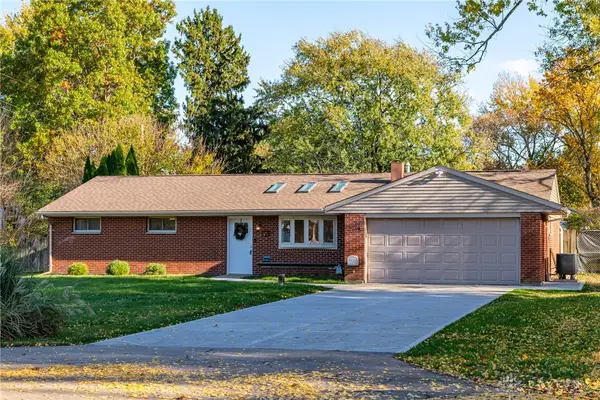 $309,900Active3 beds 2 baths1,306 sq. ft.
98 Plateau Court, Beavercreek, OH 45440
MLS# 972465Listed by: HOWARD HANNA REAL ESTATE SERV - New
 $163,500Active2 beds 2 baths1,346 sq. ft.
3772 Grant Avenue #L, Beavercreek, OH 45431
MLS# 972618Listed by: LUMA REALTY


Protect your home and budget from life's surprises with an Assurant Home Warranty, backed by a partner that supports you through every step of homeownership. Explore Plans.
© 2023 - 2026 ERA Franchise Systems LLC. All rights reserved. ERA Franchise Systems LLC fully supports the principles of the Fair Housing Act and the Equal Opportunity Act. ERA, ERA Real Estate powered, and their respective logos are registered service marks of ERA Franchise Systems LLC. Each office is independently owned and operated.