
525 Abbyshire Drive, Berea, OH 44017
Local realty services provided by:ERA Real Solutions Realty
525 Abbyshire Drive,Berea, OH 44017
$265,000
- 3 Beds
- 2 Baths
- - sq. ft.
- Single family
- Sold
Listed by: jenny duncan
Office: keller williams elevate
MLS#:5225310
Source:OH_NORMLS
Sorry, we are unable to map this address
Price summary
- Price:$265,000
About this home
Welcome home to easy one-floor living in this spacious 3-bedroom, 2-full-bath ranch designed for both everyday comfort and effortless entertaining. Step through the front door into the welcoming entry, where you'll find easy access to both the kitchen and living room. The living room offers an unexpected wow factor with a soaring vaulted ceiling and an entire wall of windows that fills the space with natural light while showcasing peaceful views of the backyard and surrounding greenspace. The open layout flows seamlessly into the dining area and spacious kitchen, creating the perfect setting for gathering with family and friends. Just off the kitchen, a charming sliding barn door leads to a cozy family room, offering even more space to relax, entertain, or enjoy movie nights. A sliding glass door opens to the backyard deck, extending your living space outdoors. You'll also find a convenient laundry room and a full bath featuring a beautiful walk-in glass-enclosed shower. The opposite wing of the home offers three generously sized bedrooms and a second full bath with a tub-and-shower combination, providing privacy and functionality for family or guests. Step outside to enjoy the fully fenced backyard, complete with a large deck and a tiki bar that's ready for summer cookouts, game days, or relaxing with friends. Beyond the home itself, you'll love the location. Enjoy easy access to the historic downtown district, where charming local shops, restaurants, and community events create a welcoming small-town atmosphere. Nearby parks, trails, and Coe Lake offer endless opportunities to enjoy the outdoors. Everyday conveniences are also just minutes away, with grocery stores, shopping, and dining close enough that many errands can be done without a long drive. If you've been searching for comfortable one-floor living with bright, open spaces, room to entertain inside and out, and a location that truly has it all, this home is a must-see!...
Contact an agent
Home facts
- Year built:1957
- Subdivision & Development:Kew Gardens
- Listing ID #:5225310
- Added:53 day(s) ago
- Updated:September 07, 2026 at 06:24 AM
Rooms and interior
- Bedrooms:3
- Total bathrooms:2
- Full bathrooms:2
- Kitchen Description:Dishwasher, Microwave, Range, Refrigerator
- Basement:Yes
Heating and cooling
- Cooling:Central Air
- Heating:Forced Air, Gas
- Central air:Yes
Structure and exterior
- Roof:Asphalt, Fiberglass
- Year built:1957
- Lot Features:Level
- Architectural Style:Ranch
- Construction Materials:Vinyl Siding
- Exterior Features:Deck, Level, Patio
- Foundation Description:Slab
- Levels:1 Story
Utilities
- Water:Public
- Sewer:Public Sewer
Finances and disclosures
- Price:$265,000
- Tax amount:$3,798 (2025)
Features and amenities
- Appliances:Dishwasher, Microwave, Range, Refrigerator, Washer
- Laundry features:Dryer, Washer
Parking
- Parking description:Driveway, Paved

New listings near 525 Abbyshire Drive
- New
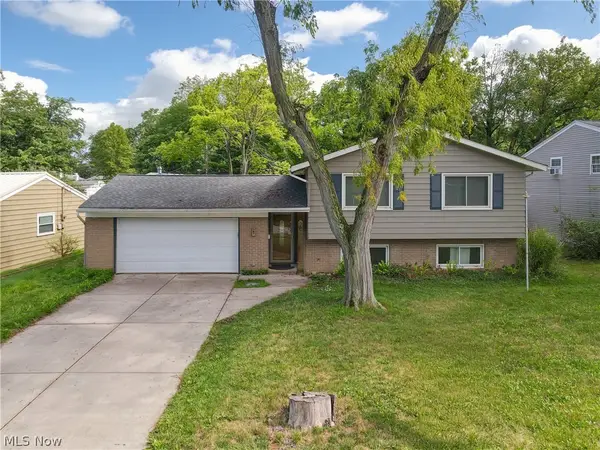 $345,000Active4 beds 2 baths2,326 sq. ft.
364 Wallace Drive, Berea, OH 44017
MLS# 5241294Listed by: EXP REALTY, LLC. - New
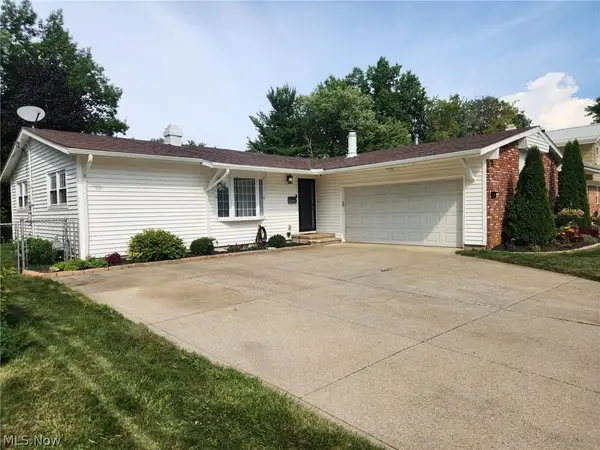 $325,000Active3 beds 2 baths1,876 sq. ft.
376 Wallace Drive, Berea, OH 44017
MLS# 5242390Listed by: RUSSELL REAL ESTATE SERVICES 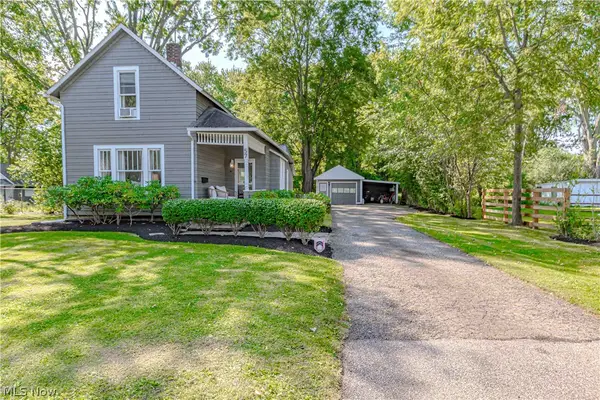 $239,000Pending3 beds 1 baths1,410 sq. ft.
57 West Street, Berea, OH 44017
MLS# 5241331Listed by: RUSSELL REAL ESTATE SERVICES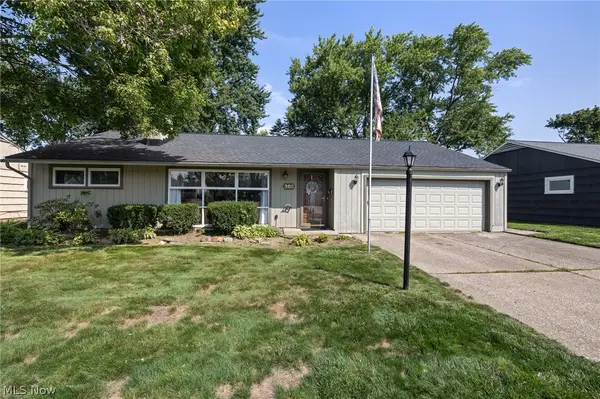 $260,000Pending3 beds 2 baths1,666 sq. ft.
360 Pattie Drive, Berea, OH 44017
MLS# 5241542Listed by: EXP REALTY, LLC.- New
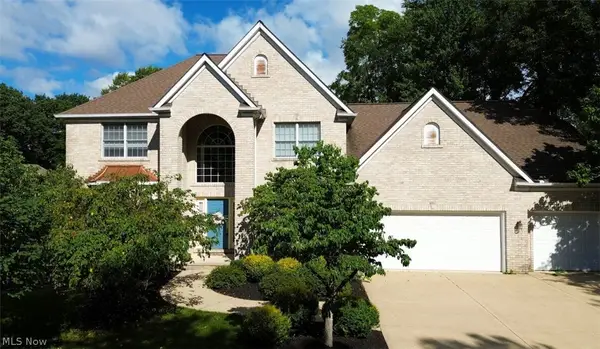 $499,900Active4 beds 5 baths4,784 sq. ft.
400 Old Reservoir, Berea, OH 44017
MLS# 5239505Listed by: RE/MAX CROSSROADS PROPERTIES - New
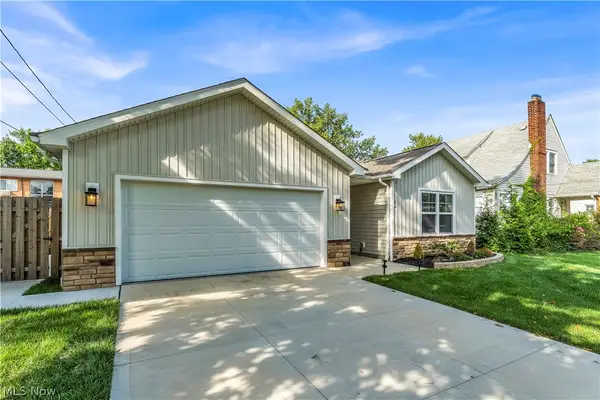 $419,900Active3 beds 2 baths1,660 sq. ft.
19 Third Avenue, Berea, OH 44017
MLS# 5239395Listed by: RE/MAX ABOVE & BEYOND - New
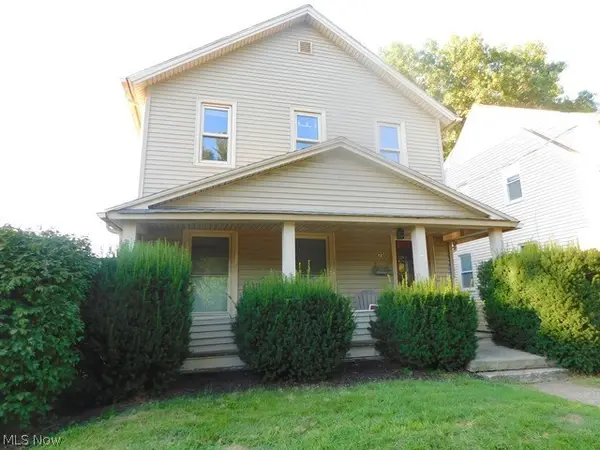 $219,900Active5 beds 2 baths
75 E Bridge Street, Berea, OH 44017
MLS# 5240527Listed by: RE/MAX CROSSROADS PROPERTIES - New
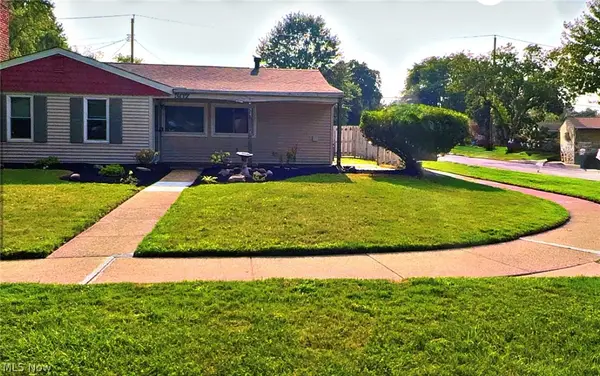 $220,000Active3 beds 1 baths1,096 sq. ft.
307 Rowan Drive, Berea, OH 44017
MLS# 5240063Listed by: DIPIERRO REAL ESTATE SERVICES - New
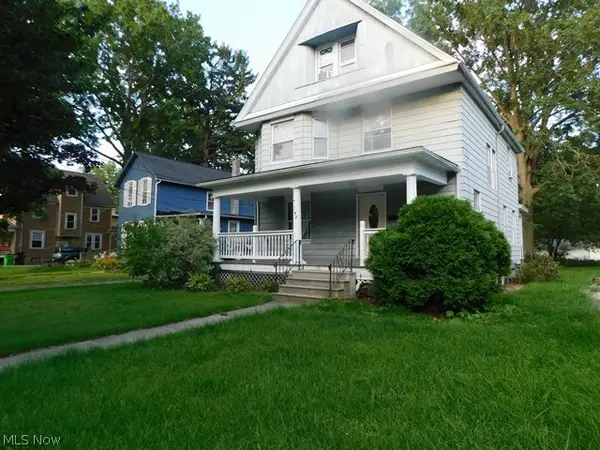 $229,900Active6 beds 2 baths1,686 sq. ft.
142 Beech Street, Berea, OH 44017
MLS# 5240176Listed by: RE/MAX CROSSROADS PROPERTIES 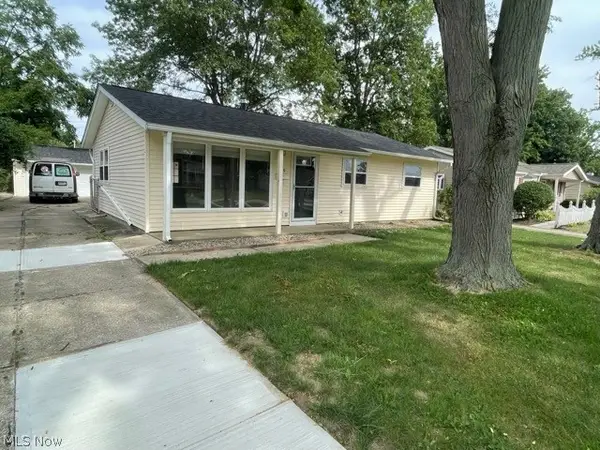 $300,000Pending3 beds 2 baths
470 Chestnut Drive, Berea, OH 44017
MLS# 5232685Listed by: TRELORA REALTY, INC.


Protect your home and budget from life's surprises with an Assurant Home Warranty, backed by a partner that supports you through every step of homeownership. Explore Plans.
© 2023 - 2026 ERA Franchise Systems LLC. All rights reserved. ERA Franchise Systems LLC fully supports the principles of the Fair Housing Act and the Equal Opportunity Act. ERA, ERA Real Estate powered, and their respective logos are registered service marks of ERA Franchise Systems LLC. Each office is independently owned and operated.