
1414 Sheffield Drive, Bowling Green, OH 43402
Local realty services provided by:ERA Geyer Noakes Realty Group
Listed by: jeffrey studer
Office: the danberry co
MLS#:10010400
Source:OH_TBR
Price summary
- Price:$435,000
- Price per sq. ft.:$164.4
About this home
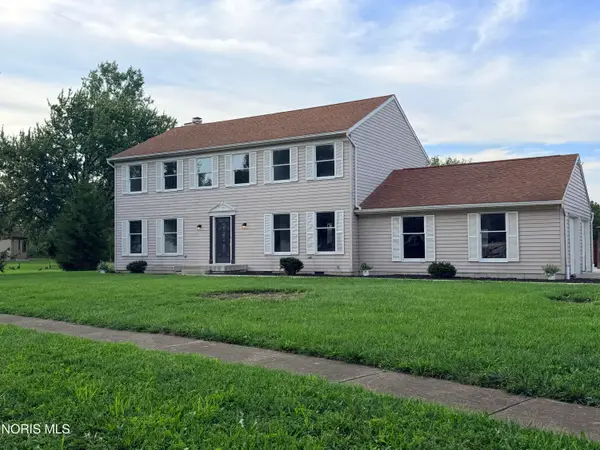
Discover refined living in one of Bowling Green's most sought after neighborhoods, just a short stroll from the tranquil paths and botanical beauty of Simpson Garden Park. This stunning 4 bedroom one owner, residence blends timeless curb appeal with sophisticated interior spaces designed for comfort, style, and effortless everyday living. The dine in kitchen serves as the heart of the home, featuring granite countertops, abundant cabinetry, a coordinating granite top island, and a built in desk area ideal for work or study. Newer luxurious carpet flows throughout, enhancing the home's warm, elevated feel. The kitchen opens gracefully into the vaulted great room, where a gas fireplace and custom built ins create an inviting, upscale gathering space. A charming pan ceiling formal living room and an elegant formal dining room offer refined settings for entertaining or quiet conversation. The main floor laundry adds convenience without compromising style. Upstairs, four spacious bedrooms provide comfort and flexibility, while the home's 4 bathrooms include a well appointed half bath in the finished lower level. The basement expands the home's living potential with a large family room, dry bar, and versatile space perfect for recreation, hobbies, or a home gym. A beautifully crafted home in a premier location — offering luxury, comfort, and the perfect blend of indoor and outdoor lifestyle moments. Just minutes from Bowling Green State University—ideal for easy campus access. New roof 2025. All of the carpet in the home is new within the past 3 years. New dishwasher 2025....
Contact an agent
Home facts
- Year built:1998
- Subdivision & Development:Fox Run
- Listing ID #:10010400
- Added:42 day(s) ago
- Updated:August 24, 2026 at 03:42 PM
Rooms and interior
- Bedrooms:4
- Total bathrooms:4
- Full bathrooms:2
- Half bathrooms:2
- Rooms Total:11
- Flooring:Carpet, Hardwood
- Dining Description:Eat-in Kitchen
- Bathrooms Description:Double Vanity, Primary Bathroom, Separate Shower
- Kitchen Description:Dishwasher, Disposal, Eat-in Kitchen, Electric Cooktop, Electric Range, Electric Range Connection, Ice Maker, Microwave, Refrigerator
- Bedroom Description:Dual Closets
- Basement:Yes
- Basement Description:Finished
- Living area:2,646 sq. ft.
Heating and cooling
- Cooling:Central Air
- Heating:Forced Air, Natural Gas
Structure and exterior
- Roof:Shingle
- Year built:1998
- Building area:2,646 sq. ft.
- Lot area:0.3 Acres
- Architectural Style:Traditional
- Construction Materials:Brick, Concrete, Vinyl Siding
- Exterior Features:Covered Porch, Lighting, Private Entrance, Rear Patio, Spa/Hot Tub
Schools
- High school:Bowling Green
- Middle school:Bowling Green
- Elementary school:Conneaut
Utilities
- Water:Public, Water Connected
- Sewer:Sanitary Sewer, Sewer Connected
Finances and disclosures
- Price:$435,000
- Price per sq. ft.:$164.4
Features and amenities
- Appliances:Dishwasher, Disposal, Dryer, Electric Cooktop, Electric Range, Electric Range Connection, Ice Maker, Microwave, Refrigerator, Washer, Water Heater
- Laundry features:Dryer, Gas Dryer Hookup, Main Level, Washer, Washer Hookup
- Amenities:Cathedral Ceiling(s), Ceiling Fan(s), Crown Molding, Double Pane Windows, Drop Ceiling(s), Entrance Foyer, Open Floorplan, Pantry, Spa/Hot Tub, Vaulted Ceiling(s), Window Treatments
Parking
- Total parking spaces:2
- Parking description:Attached Garage, Concrete, Driveway, Garage Door Opener, Off Street, Oversized, Paved
- Garage:Yes
- Garage spaces:3
New listings near 1414 Sheffield Drive
- Coming Soon
 $650,000Coming Soon4 beds 4 baths2,847 sq. ft.
11873 Sugar Ridge Road, Bowling Green, OH 43402
MLS# 10012359Listed by: THE DANBERRY CO - Coming SoonOpen Sat, 11am to 12:30pm
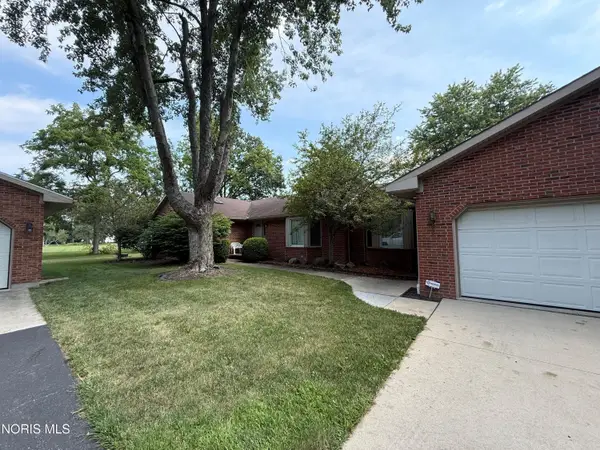
 $399,900Coming Soon5 beds 3 baths2,352 sq. ft.
1113 Mourning Dove Lane, Bowling Green, OH 43402
MLS# 10012160Listed by: KEY REALTY LTD - Coming SoonOpen Sat, 11am to 1pm
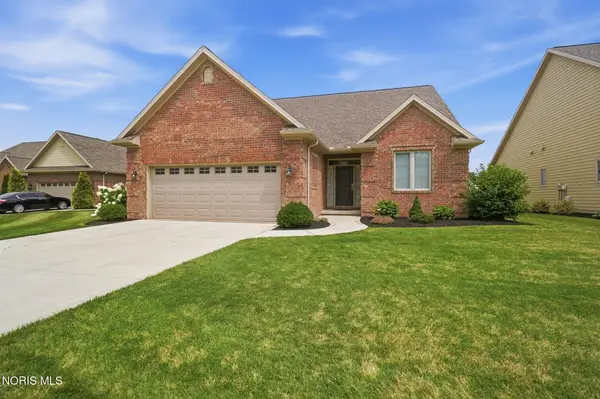
 $345,000Coming Soon2 beds 2 baths2,414 sq. ft.
22114 Haskins Road, Bowling Green, OH 43402
MLS# 10011675Listed by: RE/MAX PREFERRED ASSOCIATES - New
 $497,000Active5 beds 4 baths2,516 sq. ft.
1752 Wexford Drive, Bowling Green, OH 43402
MLS# 10012347Listed by: THE DANBERRY CO - New
 $135,000Active1.3 Acres
132 Coach House Loop, Bowling Green, OH 43402
MLS# 10012272Listed by: KEY REALTY LTD - New
 $449,900Active2 beds 2 baths1,677 sq. ft.
1543 Winterwood Court, Bowling Green, OH 43402
MLS# 10011252Listed by: NEWLOVE REALTY  $77,900Pending3 beds 1 baths1,347 sq. ft.
407 Buttonwood Avenue, Bowling Green, OH 43402
MLS# 10012024Listed by: NEWLOVE REALTY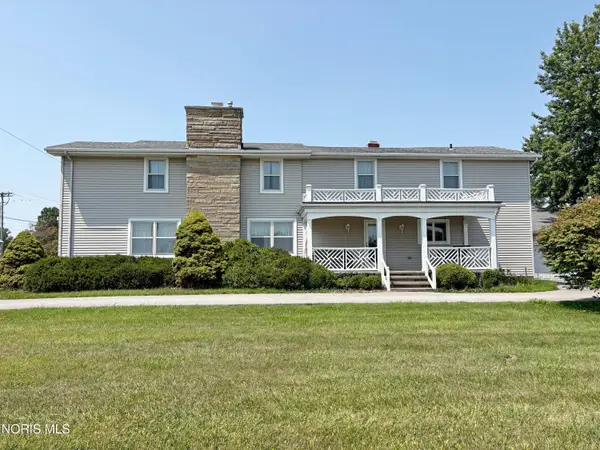 $335,000Active6 beds 5 baths4,100 sq. ft.
16010 W Poe Road, Bowling Green, OH 43402
MLS# 10011773Listed by: A.A. GREEN REALTY, INC.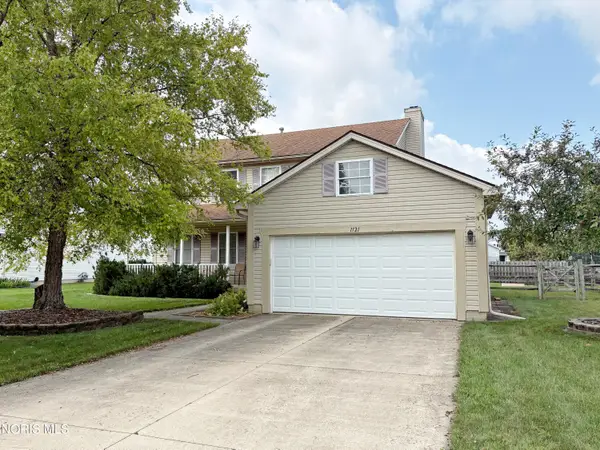 $345,000Active4 beds 3 baths2,304 sq. ft.
1121 Sandpiper Lane, Bowling Green, OH 43402
MLS# 10011728Listed by: A.A. GREEN REALTY, INC.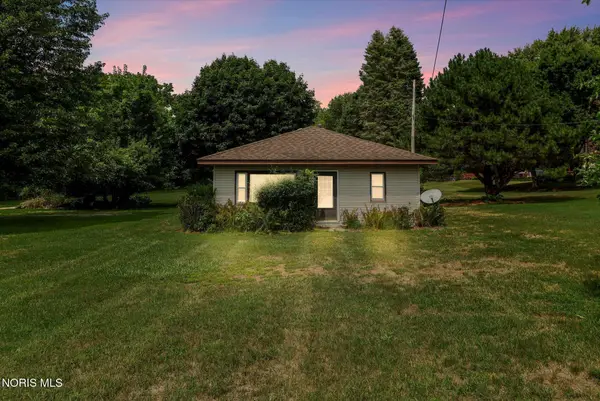 $189,900Pending2 beds 1 baths1,120 sq. ft.
882 Sand Ridge Road, Bowling Green, OH 43402
MLS# 10011705Listed by: THE DANBERRY CO


Protect your home and budget from life's surprises with an Assurant Home Warranty, backed by a partner that supports you through every step of homeownership. Explore Plans.
© 2023 - 2026 ERA Franchise Systems LLC. All rights reserved. ERA Franchise Systems LLC fully supports the principles of the Fair Housing Act and the Equal Opportunity Act. ERA, ERA Real Estate powered, and their respective logos are registered service marks of ERA Franchise Systems LLC. Each office is independently owned and operated.