
1752 Wexford Drive, Bowling Green, OH 43402
Local realty services provided by:ERA Geyer Noakes Realty Group
1752 Wexford Drive,Bowling Green, OH 43402
$487,000
- 5 Beds
- 4 Baths
- 2,530 sq. ft.
- Single family
- Active
Listed by: joann e. amos
Office: the danberry co
MLS#:10012347
Source:OH_TBR
Price summary
- Price:$487,000
- Price per sq. ft.:$192.49
About this home
Built in 2025 this impressive 2,516 sq. ft. home offers the feel of new construction without the wait! Featuring 5 bedrooms and 4 baths, the spacious floor plan provides plenty of flexibility for everyday living, guests, a home office, or hobbies. The bright, open-concept main living area flows seamlessly into the kitchen highlighted by a large island, modern finishes, stainless steel appliances, and abundant natural light. A partially finished basement adds even more usable living and recreation space. Upstairs, the generously sized bedrooms offer comfortable retreats, including an expansive primary suite with 2 walk in closets and on suite. Outside, enjoy the welcoming covered front porch, rear paver patio, and a half acre pie-shaped lot, providing plenty of room to enjoy the outdoors. Modern, spacious, and nearly new—this home offers room to spread out both inside and out!
Contact an agent
Home facts
- Year built:2025
- Subdivision & Development:Cogans Crossing
- Listing ID #:10012347
- Added:44 day(s) ago
- Updated:October 06, 2026 at 04:30 PM
Rooms and interior
- Bedrooms:5
- Total bathrooms:4
- Full bathrooms:4
- Rooms Total:13
- Flooring:Carpet, Luxury Vinyl, Tile
- Dining Description:Breakfast Bar
- Kitchen Description:Dishwasher, Disposal, Gas Oven, Gas Range Connection, Ice Maker, Microwave, Refrigerator
- Basement:Yes
- Basement Description:Concrete, Full, Partially Finished, Sump Pump
- Living area:2,530 sq. ft.
Heating and cooling
- Cooling:Central Air
- Heating:Forced Air, Natural Gas
Structure and exterior
- Roof:Shingle
- Year built:2025
- Building area:2,530 sq. ft.
- Lot area:0.54 Acres
- Lot Features:Irregular Lot
- Architectural Style:Colonial
- Construction Materials:Vinyl Siding
- Exterior Features:Front Porch, Rear Patio
Schools
- High school:Bowling Green
- Middle school:Bowling Green
- Elementary school:Crim
Utilities
- Water:Public, Water Connected
- Sewer:Public Sewer, Sewer Connected
Finances and disclosures
- Price:$487,000
- Price per sq. ft.:$192.49
Features and amenities
- Appliances:Dishwasher, Disposal, Dryer, Gas Oven, Gas Range Connection, Ice Maker, Microwave, Refrigerator, Sump Pump, Washer, Water Heater
- Laundry features:Dryer, Electric Dryer Hookup, Upper Level, Washer
- Amenities:Pantry, Smoke Detector(s), Storage, Walk-In Closet(s)
Parking
- Parking description:Attached Garage, Concrete
- Garage:Yes
- Garage spaces:2
New listings near 1752 Wexford Drive
- Coming Soon
 $375,000Coming Soon3 beds 3 baths2,412 sq. ft.
14425 Nantucket Drive, Bowling Green, OH 43402
MLS# 10014358Listed by: RE/MAX PREFERRED ASSOCIATES - Coming Soon
 $229,900Coming Soon2 beds 2 baths1,115 sq. ft.
222 Stonegate Boulevard, Bowling Green, OH 43402
MLS# 10014349Listed by: RE/MAX PREFERRED ASSOCIATES - Coming Soon
 $500,000Coming Soon3 beds 4 baths2,272 sq. ft.
18397 Robinson Road, Bowling Green, OH 43402
MLS# 10014243Listed by: THE DANBERRY CO - Coming Soon
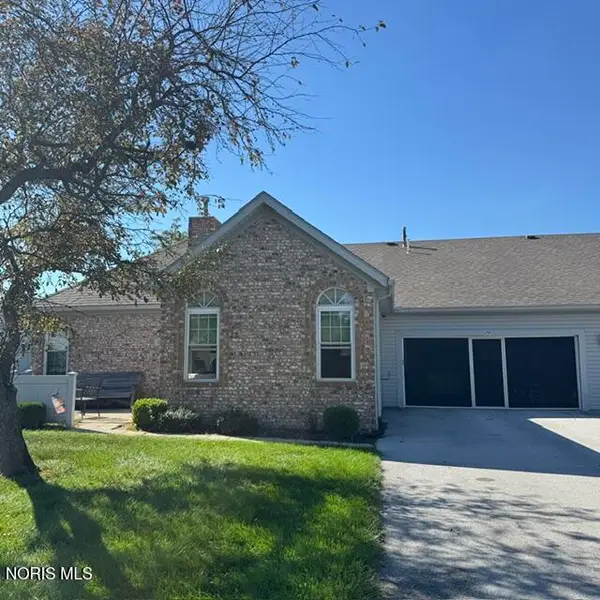 $240,000Coming Soon2 beds 2 baths1,115 sq. ft.
74 Stonegate Circle, Bowling Green, OH 43402
MLS# 10014131Listed by: NEWLOVE REALTY - Coming Soon
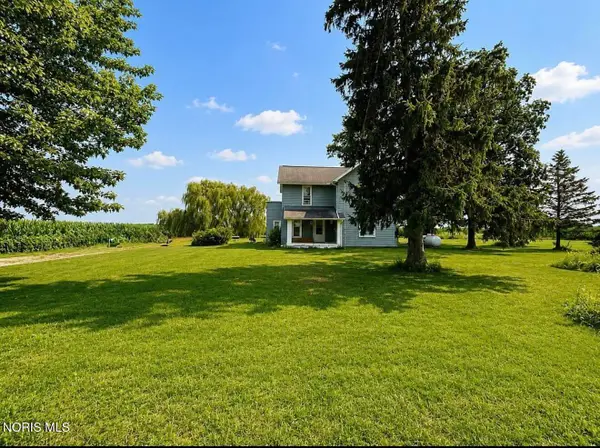 $250,000Coming Soon3 beds 1 baths1,663 sq. ft.
9763 Kramer Road, Bowling Green, OH 43402
MLS# 10014095Listed by: KEY REALTY LTD - New
 $569,900Active4 beds 3 baths2,992 sq. ft.
60 Back Bay Road, Bowling Green, OH 43402
MLS# 10014295Listed by: THE DANBERRY CO - New
 $275,000Active3 beds 2 baths1,232 sq. ft.
636 Normandie Boulevard, Bowling Green, OH 43402
MLS# 10014188Listed by: THE DANBERRY CO - Open Sun, 12 to 2pmNew
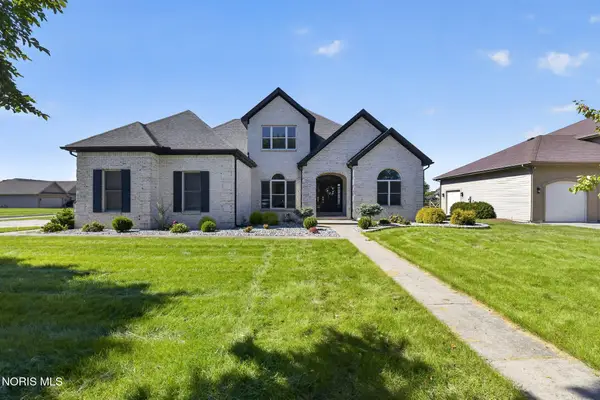 $539,900Active4 beds 4 baths3,076 sq. ft.
520 Pine Valley Drive, Bowling Green, OH 43402
MLS# 10014165Listed by: ILINK REAL ESTATE COMPANY, LLC - New
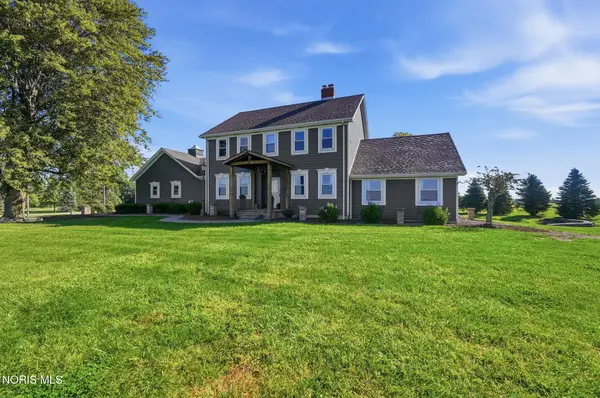 $589,900Active4 beds 2 baths2,836 sq. ft.
13902 Huffman Road, Bowling Green, OH 43402
MLS# 10014080Listed by: NEWLOVE REALTY - New
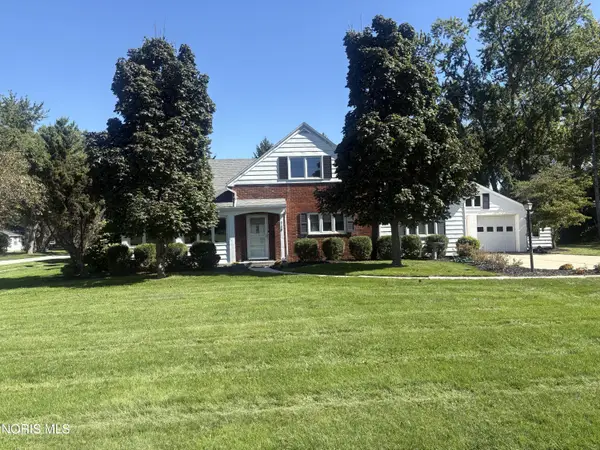 $314,000Active3 beds 3 baths2,171 sq. ft.
710 Fairview Avenue, Bowling Green, OH 43402
MLS# 10014034Listed by: A.A. GREEN REALTY, INC.


Protect your home and budget from life's surprises with an Assurant Home Warranty, backed by a partner that supports you through every step of homeownership. Explore Plans.
© 2023 - 2026 ERA Franchise Systems LLC. All rights reserved. ERA Franchise Systems LLC fully supports the principles of the Fair Housing Act and the Equal Opportunity Act. ERA, ERA Real Estate powered, and their respective logos are registered service marks of ERA Franchise Systems LLC. Each office is independently owned and operated.