
19588 W River Road, Bowling Green, OH 43402
Local realty services provided by:ERA Geyer Noakes Realty Group
19588 W River Road,Bowling Green, OH 43402
$575,000
- 4 Beds
- 3 Baths
- - sq. ft.
- Single family
- Sold
Listed by: sadie vervoort
Office: the danberry co
MLS#:10010147
Source:OH_TBR
Sorry, we are unable to map this address
Price summary
- Price:$575,000
About this home
Exceptional 2003-built waterfront home offering over 3,000 square feet with breathtaking river views! This spacious four-bedroom, three-full-bath home features primary bedroom with large walk-in closet. The open-concept main living area is highlighted by a stunning double-sided fireplace, creating a warm ambiance whether you're preparing meals in the kitchen or relaxing in the living room. The home office with picturesque river views provides the perfect work-from-home setting. Generous storage throughout ensures room for everything. The finished walkout lower level offers an ideal entertaining space with incredible views and easy access to the outdoors. Two expansive decks provide the perfect setting to enjoy your morning coffee, unwind after a long day, watch the abundant wildlife, or simply take in the beauty of the river year-round. A rare opportunity to own a spacious waterfront home that perfectly blends comfort, functionality, and unforgettable scenery. An attached 2.5 car garage with over 0.6 acres completes this well maintained home....
Contact an agent
Home facts
- Year built:2003
- Subdivision & Development:None
- Listing ID #:10010147
- Added:41 day(s) ago
- Updated:August 17, 2026 at 04:24 PM
Rooms and interior
- Bedrooms:4
- Total bathrooms:3
- Full bathrooms:3
- Rooms Total:13
- Flooring:Carpet, Combination, Hardwood, Luxury Vinyl
- Bathrooms Description:Double Vanity, Primary Bathroom
- Kitchen Description:Dishwasher, Electric Oven, Microwave, Refrigerator
- Bedroom Description:Dual Closets
- Basement:Yes
- Basement Description:Block, Combination
Heating and cooling
- Cooling:Central Air
- Heating:Forced Air
Structure and exterior
- Roof:Shingle
- Year built:2003
- Architectural Style:Traditional
- Construction Materials:Brick
- Exterior Features:Balcony, Deck
- Foundation Description:Block, Combination
- Levels:One
Schools
- High school:Otsego
- Middle school:None
- Elementary school:Otsego
Utilities
- Water:Public, Water Connected
- Sewer:Septic Tank
Finances and disclosures
- Price:$575,000
Features and amenities
- Appliances:Dishwasher, Electric Oven, Microwave, Refrigerator
- Laundry features:Main Level
- Amenities:Ceiling Fan(s), Entrance Foyer, Open Floorplan, Walk-In Closet(s)
Parking
- Parking description:Attached Garage, Concrete, Driveway
- Garage:Yes
- Garage spaces:2
New listings near 19588 W River Road
 $77,900Pending3 beds 1 baths1,347 sq. ft.
407 Buttonwood Avenue, Bowling Green, OH 43402
MLS# 10012024Listed by: NEWLOVE REALTY- Coming Soon
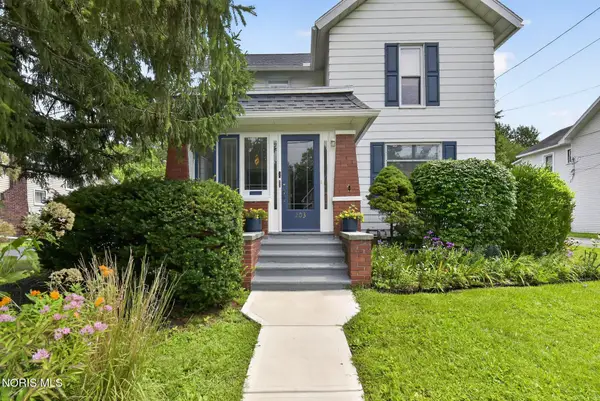 $320,000Coming Soon4 beds 3 baths
203 Buttonwood Avenue, Bowling Green, OH 43402
MLS# 10011948Listed by: RE/MAX PREFERRED ASSOCIATES - New
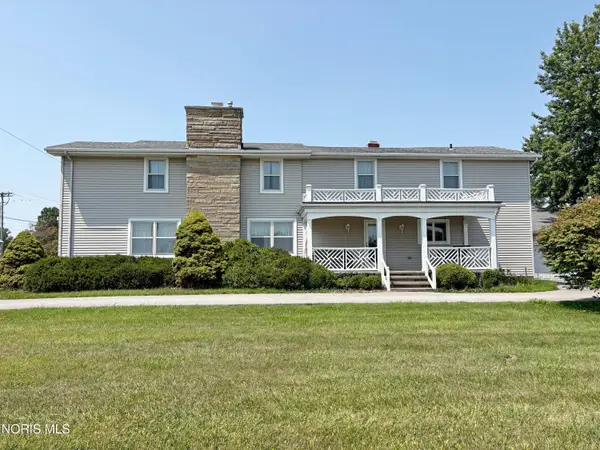 $335,000Active6 beds 5 baths4,100 sq. ft.
16010 W Poe Road, Bowling Green, OH 43402
MLS# 10011773Listed by: A.A. GREEN REALTY, INC. - New
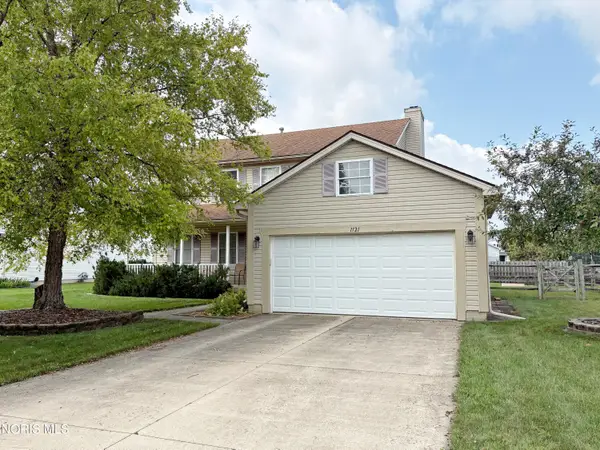 $345,000Active4 beds 3 baths2,304 sq. ft.
1121 Sandpiper Lane, Bowling Green, OH 43402
MLS# 10011728Listed by: A.A. GREEN REALTY, INC. - New
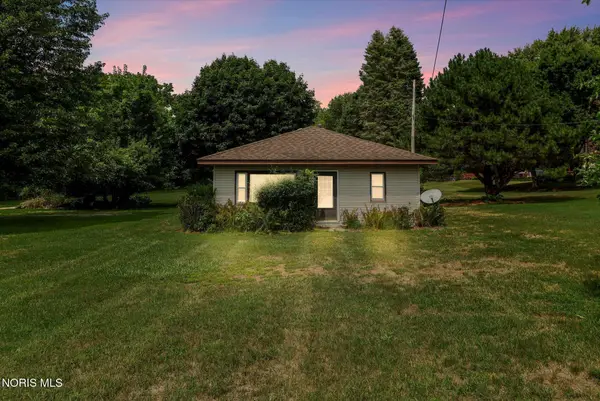 $189,900Active2 beds 1 baths1,120 sq. ft.
882 Sand Ridge Road, Bowling Green, OH 43402
MLS# 10011705Listed by: THE DANBERRY CO - Coming Soon
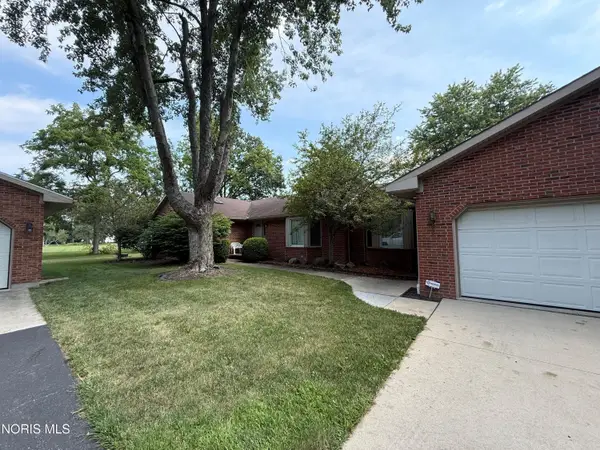 $345,000Coming Soon2 beds 2 baths
22114 Haskins Road, Bowling Green, OH 43402
MLS# 10011675Listed by: RE/MAX PREFERRED ASSOCIATES 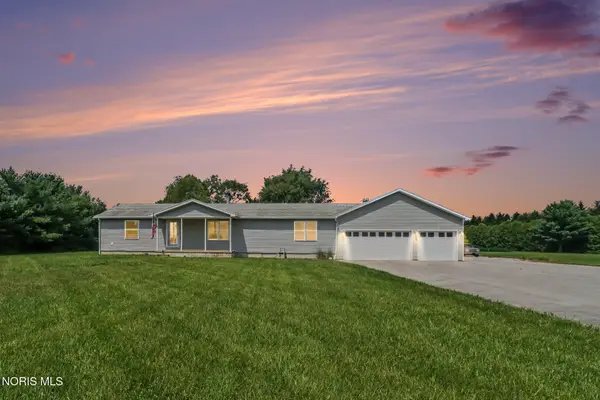 $335,000Active3 beds 2 baths1,680 sq. ft.
14158 Self Road, Bowling Green, OH 43402
MLS# 10011392Listed by: RE/MAX PREFERRED ASSOCIATES- Coming SoonOpen Sun, 11am to 1pm
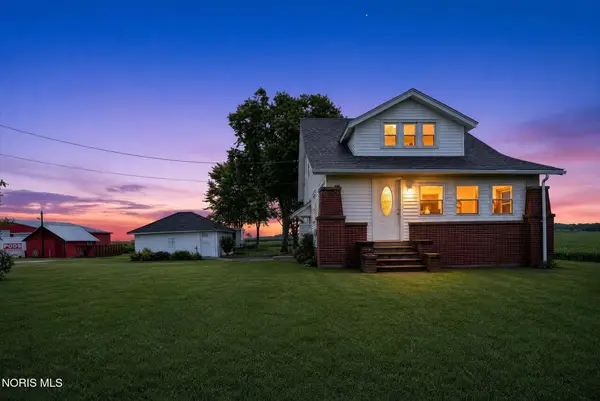 $349,900Coming Soon4 beds 2 baths
19600 Dunbridge Road, Bowling Green, OH 43402
MLS# 10011366Listed by: BLACKTREE REALTY LLC 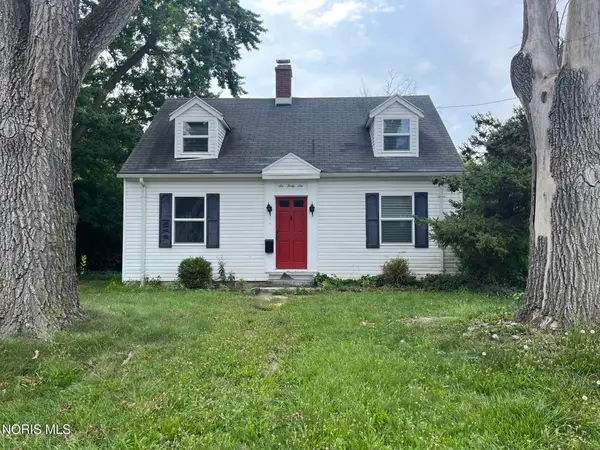 $199,900Active3 beds 2 baths1,152 sq. ft.
646 S Prospect Street, Bowling Green, OH 43402
MLS# 10011334Listed by: THE DANBERRY CO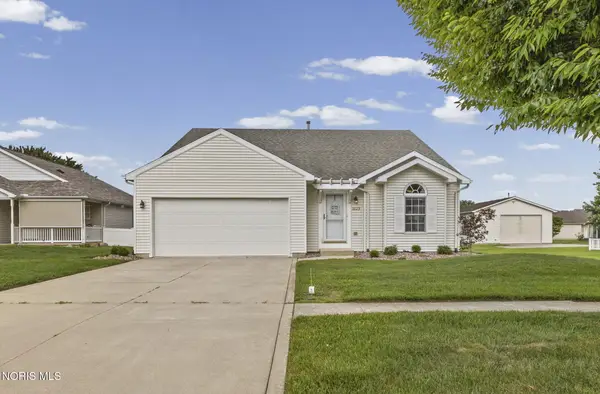 $312,000Active3 beds 2 baths1,576 sq. ft.
1029 Anna Lane, Bowling Green, OH 43402
MLS# 10011221Listed by: THE DANBERRY CO


Protect your home and budget from life's surprises with an Assurant Home Warranty, backed by a partner that supports you through every step of homeownership. Explore Plans.
© 2023 - 2026 ERA Franchise Systems LLC. All rights reserved. ERA Franchise Systems LLC fully supports the principles of the Fair Housing Act and the Equal Opportunity Act. ERA, ERA Real Estate powered, and their respective logos are registered service marks of ERA Franchise Systems LLC. Each office is independently owned and operated.