
808 Pine Valley Drive, Bowling Green, OH 43402
Local realty services provided by:ERA Geyer Noakes Realty Group
808 Pine Valley Drive,Bowling Green, OH 43402
$465,000
- 4 Beds
- 4 Baths
- - sq. ft.
- Single family
- Sold
Listed by: shawn m martien
Office: the property collective
MLS#:10010051
Source:OH_TBR
Sorry, we are unable to map this address
Price summary
- Price:$465,000
- Monthly HOA dues:$16.67
About this home
Stunning Custom-Built Home on Stone Ridge Golf Course Experience luxury living in this beautiful custom-built two-story home overlooking Stone Ridge Golf Course. From the moment you step inside, you'll be captivated by the dramatic floor-to-ceiling arched windows that fill the entryway and family room with natural light. The spacious first-floor primary suite offers a private retreat, complete with an oversized Jacuzzi tub, walk-in closet, and generous living space. The inviting eat-in kitchen features hardwood flooring, a center island, Corian countertops, and plenty of room for family gatherings and entertaining. Additional highlights include a full bathroom in the basement, a welcoming oversized front porch, and a large wood deck perfect for relaxing or hosting guests. The professionally landscaped yard is enhanced by a tranquil koi pond, creating a peaceful outdoor oasis. This exceptional home combines elegance, comfort, and a prime golf course location. Don't miss the opportunity to make it yours—schedule your private showing today!...
Contact an agent
Home facts
- Year built:2002
- Subdivision & Development:Stone Ridge Golf Club
- Listing ID #:10010051
- Added:49 day(s) ago
- Updated:August 23, 2026 at 01:31 AM
Rooms and interior
- Bedrooms:4
- Total bathrooms:4
- Full bathrooms:3
- Half bathrooms:1
- Rooms Total:9
- Flooring:Carpet, Ceramic Tile, Hardwood
- Dining Description:Eat-in Kitchen
- Bathrooms Description:Primary Bathroom
- Kitchen Description:Dishwasher, Disposal, Eat-in Kitchen, Electric Cooktop, Electric Oven, Microwave, Refrigerator
- Basement:Yes
Heating and cooling
- Cooling:Ceiling Fan(s), Central Air
- Heating:Forced Air
Structure and exterior
- Roof:Shingle
- Year built:2002
- Lot Features:Corner Lot, Landscaped, Near Golf Course
- Architectural Style:Traditional
- Construction Materials:Brick
- Exterior Features:Basketball Court, Covered Porch, Deck
Schools
- High school:Bowling Green
- Middle school:Bowling Green
- Elementary school:Conneaut
Utilities
- Water:Public, Water Connected
- Sewer:Public Sewer, Sewer Connected
Finances and disclosures
- Price:$465,000
Features and amenities
- Appliances:Dishwasher, Disposal, Electric Cooktop, Electric Oven, Generator, Microwave, Refrigerator, Water Heater
- Laundry features:Main Level
- Amenities:Ceiling Fan(s), Clubhouse, Crown Molding, Entrance Foyer, Pantry, Storage, Walk-In Closet(s)
Parking
- Parking description:Attached Garage, Concrete, Driveway
- Garage:Yes
- Garage spaces:3
New listings near 808 Pine Valley Drive
- Coming SoonOpen Sat, 11am to 12:30pm
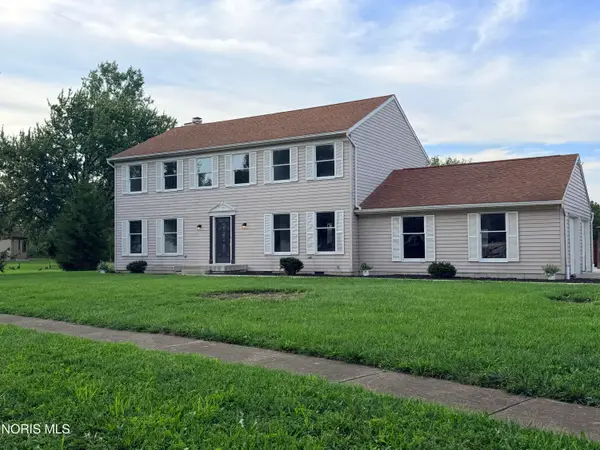 $399,900Coming Soon5 beds 3 baths2,352 sq. ft.
1113 Mourning Dove Lane, Bowling Green, OH 43402
MLS# 10012160Listed by: KEY REALTY LTD - Coming Soon
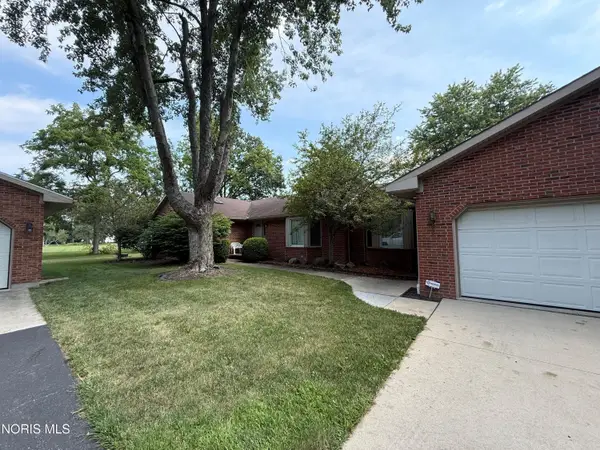 $345,000Coming Soon2 beds 2 baths2,414 sq. ft.
22114 Haskins Road, Bowling Green, OH 43402
MLS# 10011675Listed by: RE/MAX PREFERRED ASSOCIATES - New
 $497,000Active5 beds 4 baths2,516 sq. ft.
1752 Wexford Drive, Bowling Green, OH 43402
MLS# 10012347Listed by: THE DANBERRY CO - New
 $135,000Active1.3 Acres
132 Coach House Loop, Bowling Green, OH 43402
MLS# 10012272Listed by: KEY REALTY LTD - New
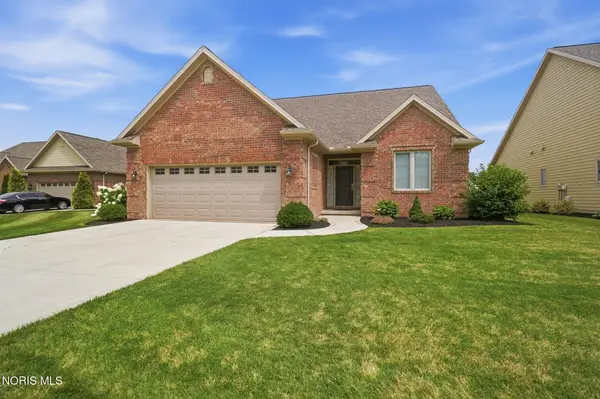 $449,900Active2 beds 2 baths1,677 sq. ft.
1543 Winterwood Court, Bowling Green, OH 43402
MLS# 10011252Listed by: NEWLOVE REALTY  $77,900Pending3 beds 1 baths1,347 sq. ft.
407 Buttonwood Avenue, Bowling Green, OH 43402
MLS# 10012024Listed by: NEWLOVE REALTY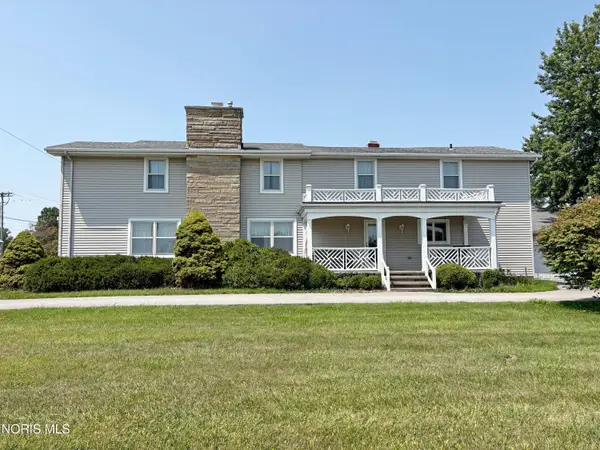 $335,000Active6 beds 5 baths4,100 sq. ft.
16010 W Poe Road, Bowling Green, OH 43402
MLS# 10011773Listed by: A.A. GREEN REALTY, INC.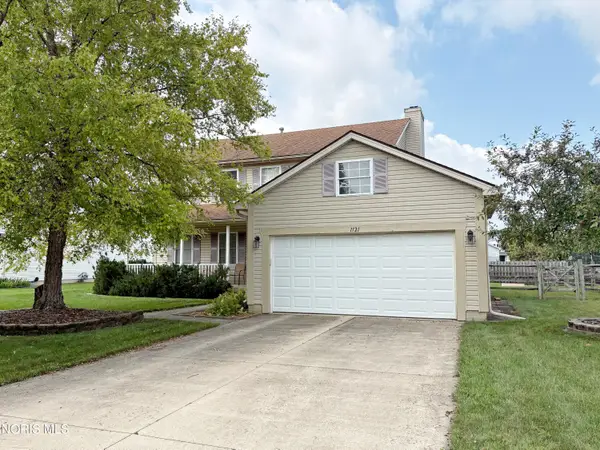 $345,000Active4 beds 3 baths2,304 sq. ft.
1121 Sandpiper Lane, Bowling Green, OH 43402
MLS# 10011728Listed by: A.A. GREEN REALTY, INC.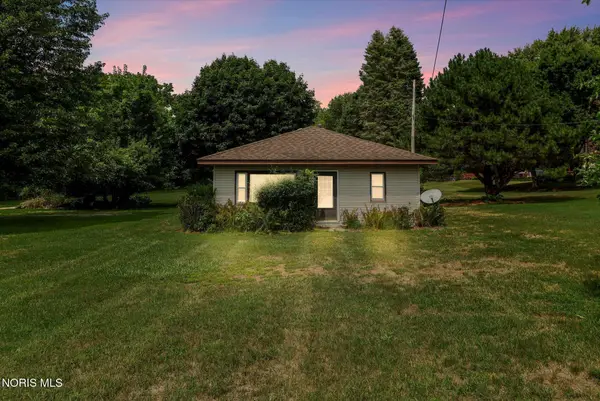 $189,900Pending2 beds 1 baths1,120 sq. ft.
882 Sand Ridge Road, Bowling Green, OH 43402
MLS# 10011705Listed by: THE DANBERRY CO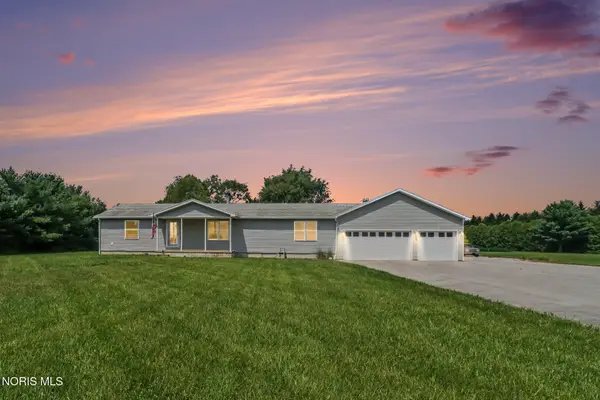 $335,000Active3 beds 2 baths1,680 sq. ft.
14158 Self Road, Bowling Green, OH 43402
MLS# 10011392Listed by: RE/MAX PREFERRED ASSOCIATES


Protect your home and budget from life's surprises with an Assurant Home Warranty, backed by a partner that supports you through every step of homeownership. Explore Plans.
© 2023 - 2026 ERA Franchise Systems LLC. All rights reserved. ERA Franchise Systems LLC fully supports the principles of the Fair Housing Act and the Equal Opportunity Act. ERA, ERA Real Estate powered, and their respective logos are registered service marks of ERA Franchise Systems LLC. Each office is independently owned and operated.