
10051 Deerfield Lane, Brecksville, OH 44141
Local realty services provided by:ERA Real Solutions Realty
Upcoming open houses
- Sun, Sep 0612:00 pm - 01:30 pm
Listed by: sally crist
Office: re/max above & beyond
MLS#:5239272
Source:OH_NORMLS
Price summary
- Price:$335,000
- Price per sq. ft.:$122.98
About this home
Welcome 10051 Deefield Lane in Echo Hills! Built as one of the original homes, this serene location can't be beat: join the HOA $325 annually to enjoy ponds, swim lake, playground, and recreation areas within the neighborhood. Plus Brecksville Metroparks, Buckeye Trail and the Cuyahoga Valley National Park are your neighbors. Wonderful opportunity if you are looking for a fixer upper. Bring this home back to its original charm! Be sure you have the budget for a full renovation: exterior, waterproofing/structural, mold remediation, and all interior cosmetic. Newer windows. Garage is lower level/basement. If you are looking for single-level living, you can renovate the area where the bathrooms and bedroom closets are to add a laundry room. Public water and septic (newer and has been maintained). There is no option for city sewer - septic only. Call today for a private showing or attend an open house!
Contact an agent
Home facts
- Year built:1960
- Subdivision & Development:Echo Hills Estates
- Listing ID #:5239272
- Added:1 day(s) ago
- Updated:September 06, 2026 at 02:21 PM
Rooms and interior
- Bedrooms:3
- Total bathrooms:3
- Full bathrooms:2
- Half bathrooms:1
- Rooms Total:10
- Kitchen Description:Dishwasher, Range, Refrigerator
- Basement:Yes
- Basement Description:Partially Furnished
- Living area:2,724 sq. ft.
Heating and cooling
- Cooling:Central Air
- Heating:Fireplaces, Forced Air, Gas
- Central air:Yes
Structure and exterior
- Roof:Asphalt, Fiberglass
- Year built:1960
- Building area:2,724 sq. ft.
- Lot area:0.88 Acres
- Architectural Style:Ranch
- Exterior Features:Deck
- Levels:1 Story, 1 Story
Utilities
- Water:Public
- Sewer:Septic Tank
Finances and disclosures
- Price:$335,000
- Price per sq. ft.:$122.98
- Tax amount:$6,627 (2025)
Features and amenities
- Appliances:Dishwasher, Range, Refrigerator, Washer
- Laundry features:Dryer, Washer
Parking
- Parking description:Attached, Garage
- Garage:Yes
- Garage spaces:2

New listings near 10051 Deerfield Lane
- New
 $574,900Active3 beds 3 baths2,125 sq. ft.
8365 Whitewood Road, Brecksville, OH 44141
MLS# 5242338Listed by: ON TARGET REALTY, INC. - New
 $539,000Active4 beds 4 baths4,086 sq. ft.
10222 Deer Run, Brecksville, OH 44141
MLS# 5241606Listed by: LPT REALTY - New
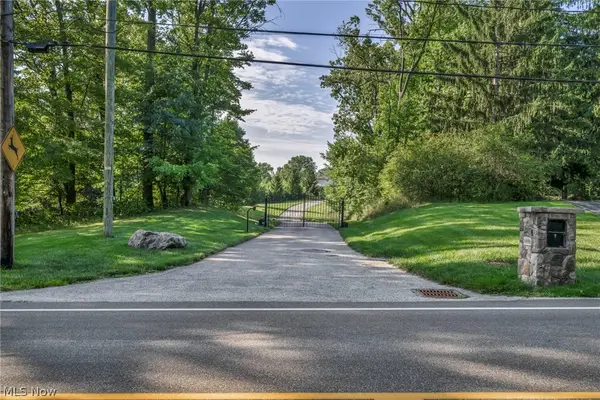 $435,000Active2.33 Acres
6610 E Wallings Road, Brecksville, OH 44141
MLS# 5241472Listed by: REAL OF OHIO 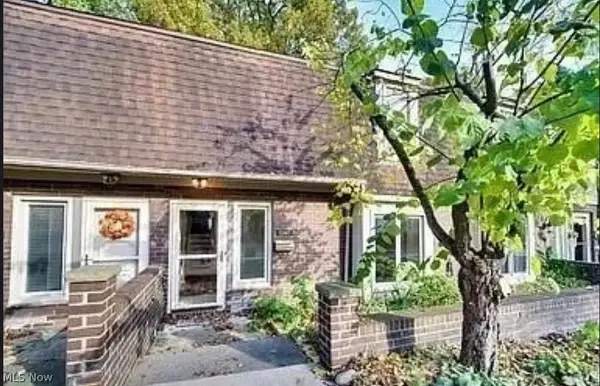 $240,000Active2 beds 2 baths2,001 sq. ft.
6943 W Fitzwater Road #20, Brecksville, OH 44141
MLS# 5238681Listed by: REAL OF OHIO $445,000Active4 beds 3 baths2,354 sq. ft.
9145 Mercer Lane, Brecksville, OH 44141
MLS# 5233154Listed by: KELLER WILLIAMS CHERVENIC RLTY- Open Sun, 12:30 to 2:30pm
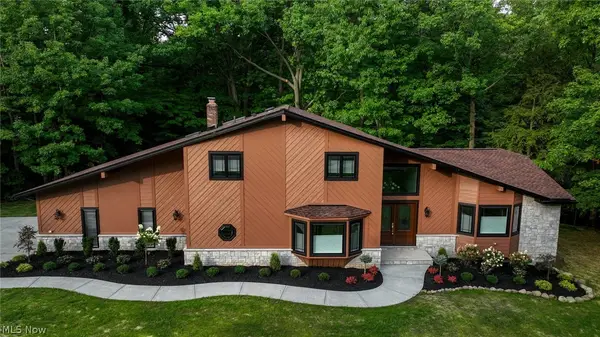 $875,000Active4 beds 4 baths3,543 sq. ft.
6567 Queens Way, Brecksville, OH 44141
MLS# 5235078Listed by: LOCAL-N-GLOBAL REALTY 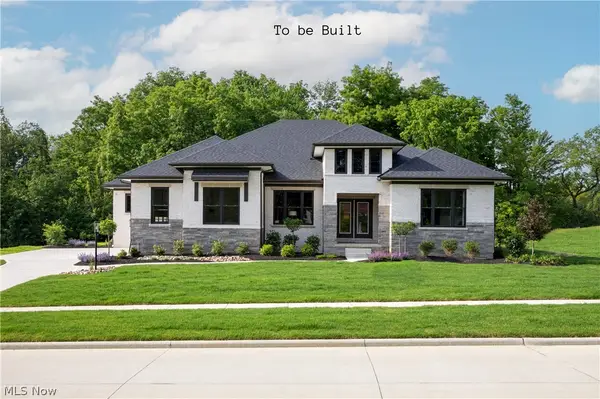 $1,293,795Pending4 beds 5 baths4,413 sq. ft.
9520 River Birch Run, Brecksville, OH 44141
MLS# 5234921Listed by: EXP REALTY, LLC.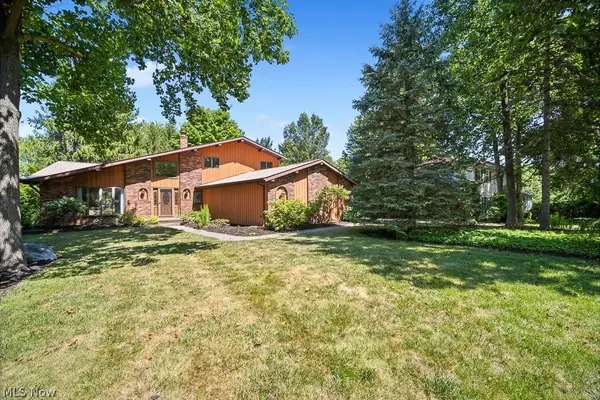 $414,900Pending4 beds 3 baths3,180 sq. ft.
6551 Queens Way, Brecksville, OH 44141
MLS# 5234476Listed by: COLDWELL BANKER SCHMIDT REALTY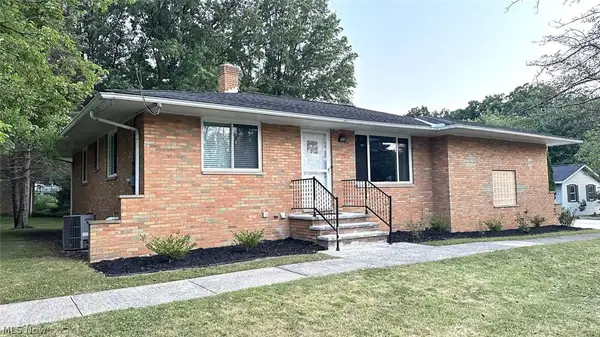 $359,000Active3 beds 2 baths2,197 sq. ft.
2700 E Royalton Road, Broadview Heights, OH 44141
MLS# 5234711Listed by: CHOSEN REAL ESTATE GROUP


Protect your home and budget from life's surprises with an Assurant Home Warranty, backed by a partner that supports you through every step of homeownership. Explore Plans.
© 2023 - 2026 ERA Franchise Systems LLC. All rights reserved. ERA Franchise Systems LLC fully supports the principles of the Fair Housing Act and the Equal Opportunity Act. ERA, ERA Real Estate powered, and their respective logos are registered service marks of ERA Franchise Systems LLC. Each office is independently owned and operated.