
10222 Deer Run, Brecksville, OH 44141
Local realty services provided by:ERA Real Solutions Realty
Listed by: francoise b alvarez
Office: lpt realty
MLS#:5241606
Source:OH_NORMLS
Price summary
- Price:$539,000
- Price per sq. ft.:$131.91
- Monthly HOA dues:$27.08
About this home
Nestled in Brecksville's sought-after Echo Hills neighborhood. This home welcomes you with beautiful updated landscaping in the front and rear yard. Upon entering this lovely home is a large living room opening up to the charming dining room. Enjoy the newer kitchen with white shaker style cabinetry, stainless steel appliances, granite countertops. Kitchen opens up to the family room with continuous flooring in the kitchen, family room, and foyer. Family room features a brick fireplace and slider leading to patio. The home now features a first floor laundry room for convenience. Roof (2022). Finished basement includes a fully functional second kitchen, ideal for entertaining or extended living. Surrounded by nature, the development offers a playground, fishing lake, and swimming lake. Minutes from Cuyahoga Valley National Park, Boston Mills Ski Resort, scenic hiking/biking trails, and Seneca Golf Course. Award-winning Brecksville-Broadview Heights School District. Move-in ready
Contact an agent
Home facts
- Year built:1979
- Subdivision & Development:Echo Hills Estates 04
- Listing ID #:5241606
- Added:2 day(s) ago
- Updated:September 07, 2026 at 04:40 AM
Rooms and interior
- Bedrooms:4
- Total bathrooms:4
- Full bathrooms:2
- Half bathrooms:2
- Rooms Total:8
- Kitchen Description:Dishwasher, Microwave, Range, Refrigerator
- Basement:Yes
- Basement Description:Partially Furnished
- Living area:4,086 sq. ft.
Heating and cooling
- Cooling:Central Air
- Heating:Forced Air
- Central air:Yes
Structure and exterior
- Roof:Asphalt
- Year built:1979
- Building area:4,086 sq. ft.
- Lot area:0.47 Acres
- Architectural Style:Colonial
- Construction Materials:Aluminium Siding, Brick
- Levels:2 Story
Utilities
- Water:Public
- Sewer:Public Sewer
Finances and disclosures
- Price:$539,000
- Price per sq. ft.:$131.91
- Tax amount:$6,488 (2025)
Features and amenities
- Appliances:Dishwasher, Microwave, Range, Refrigerator
Parking
- Parking description:Attached, Garage
- Garage:Yes
- Garage spaces:2

New listings near 10222 Deer Run
- New
 $335,000Active3 beds 3 baths2,724 sq. ft.
10051 Deerfield Lane, Brecksville, OH 44141
MLS# 5239272Listed by: RE/MAX ABOVE & BEYOND - New
 $574,900Active3 beds 3 baths2,125 sq. ft.
8365 Whitewood Road, Brecksville, OH 44141
MLS# 5242338Listed by: ON TARGET REALTY, INC. - New
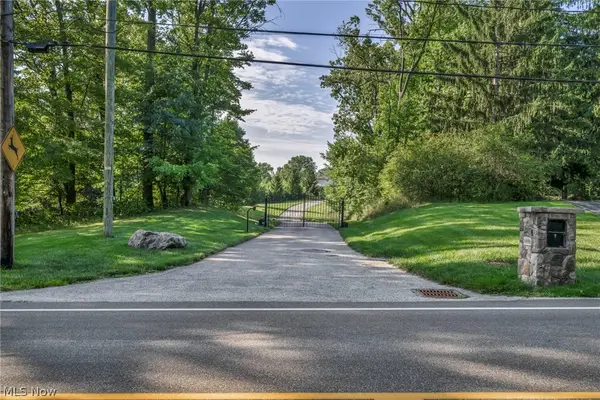 $435,000Active2.33 Acres
6610 E Wallings Road, Brecksville, OH 44141
MLS# 5241472Listed by: REAL OF OHIO 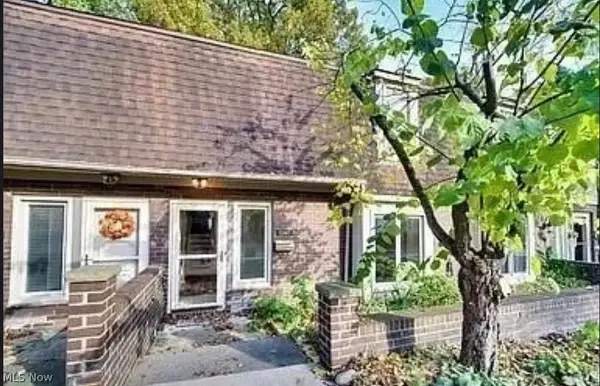 $240,000Active2 beds 2 baths2,001 sq. ft.
6943 W Fitzwater Road #20, Brecksville, OH 44141
MLS# 5238681Listed by: REAL OF OHIO $445,000Active4 beds 3 baths2,354 sq. ft.
9145 Mercer Lane, Brecksville, OH 44141
MLS# 5233154Listed by: KELLER WILLIAMS CHERVENIC RLTY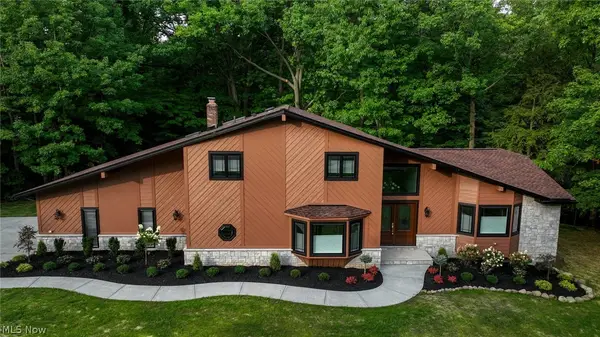 $875,000Active4 beds 4 baths3,543 sq. ft.
6567 Queens Way, Brecksville, OH 44141
MLS# 5235078Listed by: LOCAL-N-GLOBAL REALTY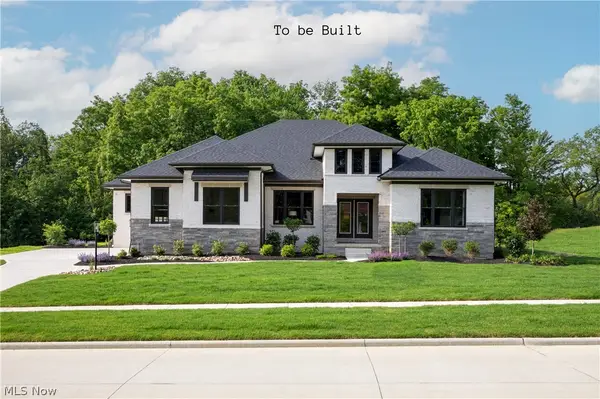 $1,293,795Pending4 beds 5 baths4,413 sq. ft.
9520 River Birch Run, Brecksville, OH 44141
MLS# 5234921Listed by: EXP REALTY, LLC.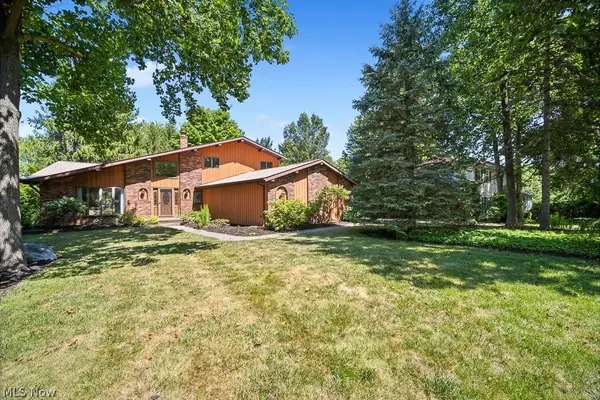 $414,900Pending4 beds 3 baths3,180 sq. ft.
6551 Queens Way, Brecksville, OH 44141
MLS# 5234476Listed by: COLDWELL BANKER SCHMIDT REALTY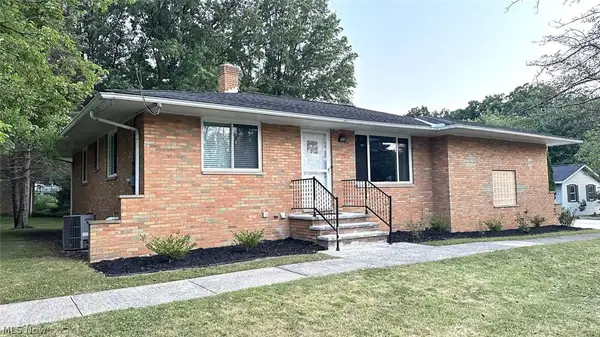 $359,000Active3 beds 2 baths2,197 sq. ft.
2700 E Royalton Road, Broadview Heights, OH 44141
MLS# 5234711Listed by: CHOSEN REAL ESTATE GROUP


Protect your home and budget from life's surprises with an Assurant Home Warranty, backed by a partner that supports you through every step of homeownership. Explore Plans.
© 2023 - 2026 ERA Franchise Systems LLC. All rights reserved. ERA Franchise Systems LLC fully supports the principles of the Fair Housing Act and the Equal Opportunity Act. ERA, ERA Real Estate powered, and their respective logos are registered service marks of ERA Franchise Systems LLC. Each office is independently owned and operated.