
8365 Whitewood Road, Brecksville, OH 44141
Local realty services provided by:ERA Real Solutions Realty
Listed by: ericka s bazzo
Office: on target realty, inc.
MLS#:5242338
Source:OH_NORMLS
Price summary
- Price:$574,900
- Price per sq. ft.:$270.54
About this home
Truly exceptional and unlike anything else on the market, this one-of-a-kind contemporary ranch simply must be experienced in person to be fully appreciated! Custom built in 2011 and set on just over an acre of beautiful wooded property in Brecksville, this home is remarkable—from its striking architecture and incredible sense of space to its thoughtful layout, meticulous condition and connection to the surrounding landscape.
Step inside to an impressive open floor plan designed for everyday living and entertaining! An expansive living room, dining area and kitchen create one incredible central gathering space, while an abundance of windows across the rear fills the home with natural light and beautiful wooded views. Two sets of doors open to the covered rear patio, creating a seamless connection to the private outdoor setting.
The thoughtfully designed split-bedroom floor plan offers the perfect combination of openness and privacy. The spacious primary suite occupies its own wing and features a walk-in closet and private bath with dual vanities, walk-in shower and soaking tub. On the opposite side, two additional bedrooms share a full bath, while a convenient half bath is ideal for guests. A dedicated laundry room completes the exceptionally functional one-floor layout.
Bamboo flooring runs throughout the main living areas, and the home has been maintained with extraordinary care. The massive attached tandem garage is a standout, offering incredible space for multiple vehicles, storage, hobbies, a workshop and more! Impeccably clean, beautifully maintained and completely distinctive, this is far more than a traditional ranch! With its remarkable design, ideal floor plan, serene wooded setting and effortless single-level living, this is a truly special Brecksville home!...
Contact an agent
Home facts
- Year built:2011
- Subdivision & Development:Stone Hickox Hosmor & Others A
- Listing ID #:5242338
- Added:1 day(s) ago
- Updated:September 06, 2026 at 02:21 PM
Rooms and interior
- Bedrooms:3
- Total bathrooms:3
- Full bathrooms:2
- Half bathrooms:1
- Rooms Total:6
- Kitchen Description:Dishwasher, Disposal, Microwave, Range, Refrigerator
- Basement:Yes
- Living area:2,125 sq. ft.
Heating and cooling
- Cooling:Central Air
- Heating:Forced Air, Gas
- Central air:Yes
Structure and exterior
- Roof:Metal
- Year built:2011
- Building area:2,125 sq. ft.
- Lot area:1.02 Acres
- Architectural Style:Ranch
- Foundation Description:Slab
- Levels:1 Story
Utilities
- Water:Public
- Sewer:Public Sewer
Finances and disclosures
- Price:$574,900
- Price per sq. ft.:$270.54
- Tax amount:$9,810 (2025)
Features and amenities
- Appliances:Dishwasher, Disposal, Microwave, Range, Refrigerator, Washer
- Laundry features:Dryer, Washer
Parking
- Parking description:Attached, Garage
- Garage:Yes
- Garage spaces:4

New listings near 8365 Whitewood Road
- Open Sun, 12 to 1:30pmNew
 $335,000Active3 beds 3 baths2,724 sq. ft.
10051 Deerfield Lane, Brecksville, OH 44141
MLS# 5239272Listed by: RE/MAX ABOVE & BEYOND - New
 $539,000Active4 beds 4 baths4,086 sq. ft.
10222 Deer Run, Brecksville, OH 44141
MLS# 5241606Listed by: LPT REALTY - New
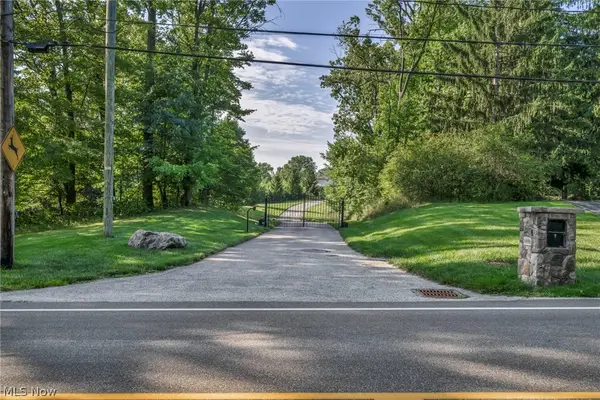 $435,000Active2.33 Acres
6610 E Wallings Road, Brecksville, OH 44141
MLS# 5241472Listed by: REAL OF OHIO 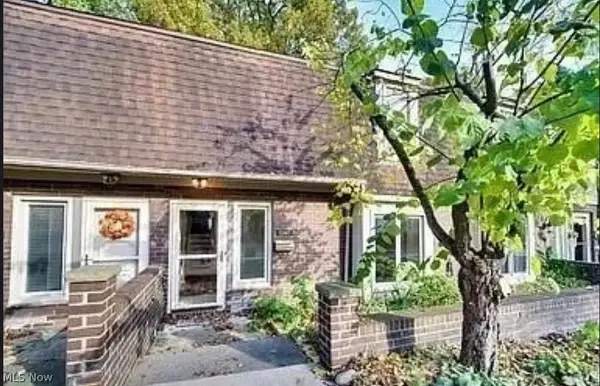 $240,000Active2 beds 2 baths2,001 sq. ft.
6943 W Fitzwater Road #20, Brecksville, OH 44141
MLS# 5238681Listed by: REAL OF OHIO $445,000Active4 beds 3 baths2,354 sq. ft.
9145 Mercer Lane, Brecksville, OH 44141
MLS# 5233154Listed by: KELLER WILLIAMS CHERVENIC RLTY- Open Sun, 12:30 to 2:30pm
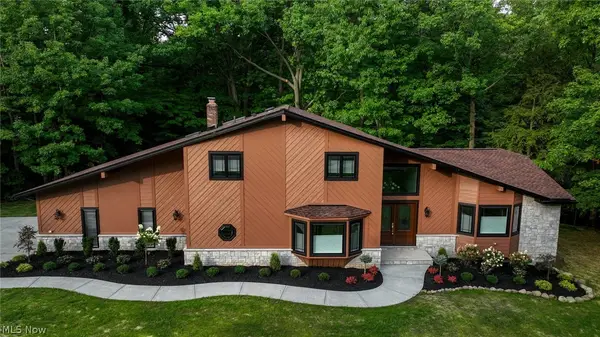 $875,000Active4 beds 4 baths3,543 sq. ft.
6567 Queens Way, Brecksville, OH 44141
MLS# 5235078Listed by: LOCAL-N-GLOBAL REALTY 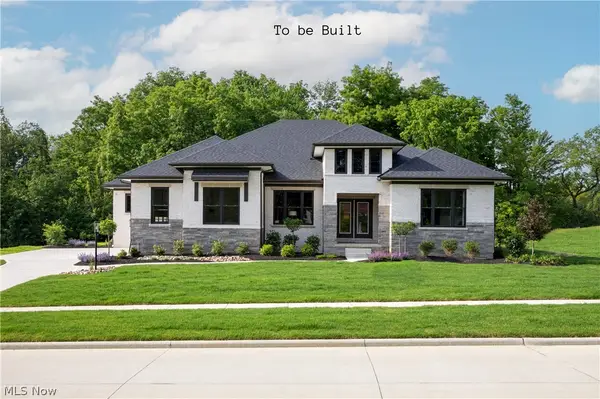 $1,293,795Pending4 beds 5 baths4,413 sq. ft.
9520 River Birch Run, Brecksville, OH 44141
MLS# 5234921Listed by: EXP REALTY, LLC.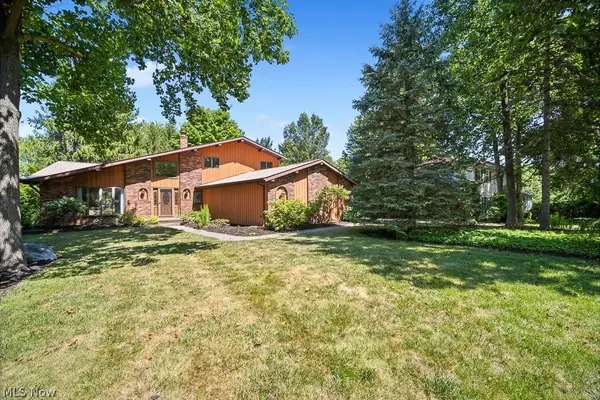 $414,900Pending4 beds 3 baths3,180 sq. ft.
6551 Queens Way, Brecksville, OH 44141
MLS# 5234476Listed by: COLDWELL BANKER SCHMIDT REALTY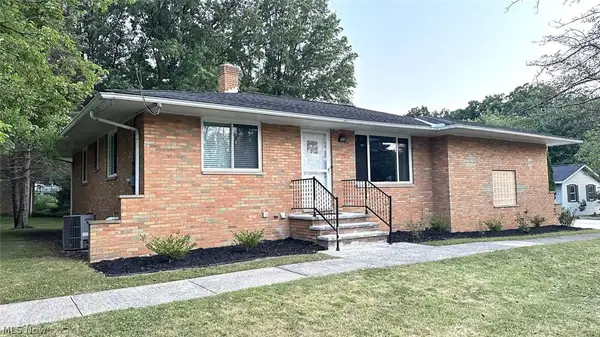 $359,000Active3 beds 2 baths2,197 sq. ft.
2700 E Royalton Road, Broadview Heights, OH 44141
MLS# 5234711Listed by: CHOSEN REAL ESTATE GROUP


Protect your home and budget from life's surprises with an Assurant Home Warranty, backed by a partner that supports you through every step of homeownership. Explore Plans.
© 2023 - 2026 ERA Franchise Systems LLC. All rights reserved. ERA Franchise Systems LLC fully supports the principles of the Fair Housing Act and the Equal Opportunity Act. ERA, ERA Real Estate powered, and their respective logos are registered service marks of ERA Franchise Systems LLC. Each office is independently owned and operated.