
107 Town Centre Drive, Broadview Heights, OH 44147
Local realty services provided by:ERA Real Solutions Realty
Listed by: gina luisi, gary d stouffer
Office: berkshire hathaway homeservices stouffer realty
MLS#:5166040
Source:OH_NORMLS
Price summary
- Price:$536,100
- Price per sq. ft.:$260.75
About this home
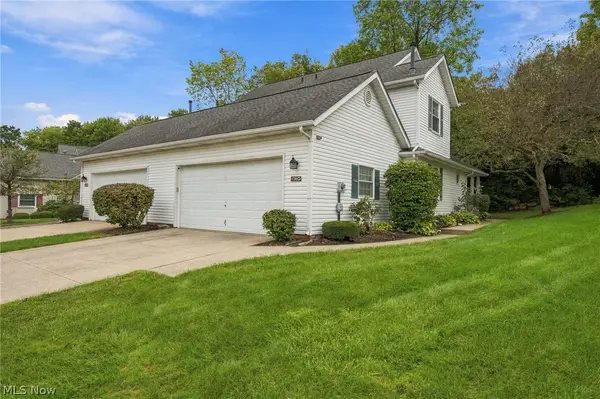
Beautiful 1st-floor primary suite with full basement, rear covered deck, and 2-car garage situated within the Brecksville-Broadview Hts. school district, minutes from I-77, Community Rec Center, Metroparks, shopping and dining. This popular villa features an open concept design, with the well-equipped kitchen open to the great room that features soaring ceilings, a cozy gas fireplace, and an abundance of windows that let in loads of natural light. The spacious mudroom offers optional built-in lockers and a conveniently located half bath. The main-floor primary suite boasts a beautiful vaulted ceiling, en suite bath with spa-like shower and dual quartz vanities, walk-in closet, and private access to the back covered porch, perfect for enjoying morning coffee. Upstairs, you'll find two additional bedrooms, each with walk-in closets, a full bath, and a sizable loft ideal for an additional media room, work-from-home, exercise area or other needs. This property offers a low-maintenance lifestyle, with snow removal and lawn care handled by the HOA. Walking distance to amenities and everyday necessities and just 25 minutes from downtown Cleveland, this prime location provides the ultimate in convenience. Home is to be built for a 2026 move-in. Buyers can customize with their own selections!...
Contact an agent
Home facts
- Subdivision & Development:Villas at City Center
- Listing ID #:5166040
- Added:333 day(s) ago
- Updated:October 07, 2026 at 08:19 AM
Rooms and interior
- Bedrooms:3
- Total bathrooms:3
- Full bathrooms:2
- Half bathrooms:1
- Kitchen Description:Dishwasher, Disposal, Microwave, Range
- Basement:Yes
- Basement Description:Full, Unfinished
- Living area:2,056 sq. ft.
Heating and cooling
- Cooling:Central Air
- Heating:Fireplaces, Forced Air, Gas
- Central air:Yes
Structure and exterior
- Roof:Asphalt, Fiberglass
- Building area:2,056 sq. ft.
- Lot area:0.09 Acres
- Construction Materials:Stone, Vinyl Siding
- Exterior Features:Deck
- Levels:2 Stories, 2 Story
Utilities
- Water:Public
- Sewer:Public Sewer
Finances and disclosures
- Price:$536,100
- Price per sq. ft.:$260.75
- Tax amount:$1,053 (2024)
Features and amenities
- Appliances:Dishwasher, Disposal, Microwave, Range
- Amenities:Carbon Monoxide Detectors
Parking
- Parking description:Attached, Garage, Paved
- Garage:Yes
- Garage spaces:2

New listings near 107 Town Centre Drive
- New
 $375,000Active3 beds 2 baths1,671 sq. ft.
1270 Mallard Pond Circle, Broadview Heights, OH 44147
MLS# 5246785Listed by: EXP REALTY, LLC. - New
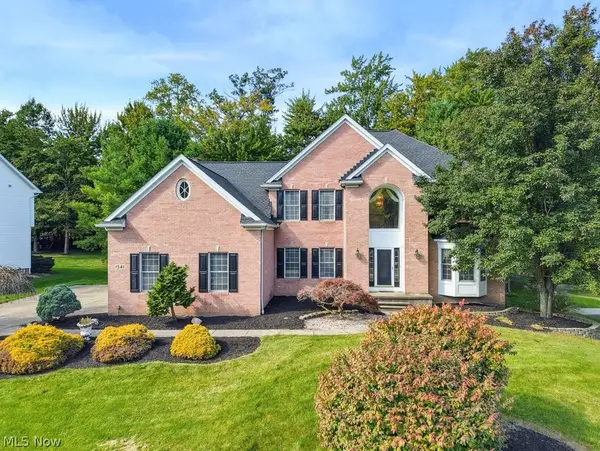 $550,000Active4 beds 4 baths4,660 sq. ft.
1541 Newton Pass, Broadview Heights, OH 44147
MLS# 5245827Listed by: KELLER WILLIAMS ELEVATE - New
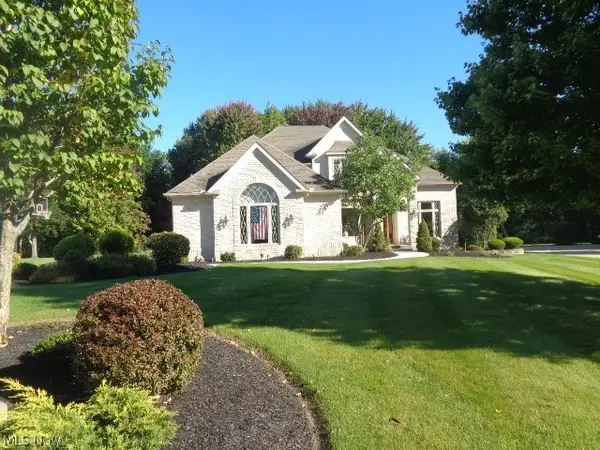 $665,000Active3 beds 5 baths4,382 sq. ft.
3062 Osage Way, Broadview Heights, OH 44147
MLS# 5248557Listed by: CENTURY 21 DEPIERO & ASSOCIATES, INC. - New
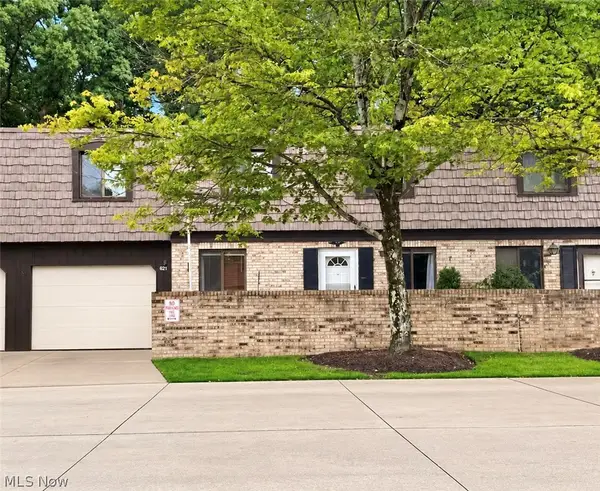 $195,000Active3 beds 2 baths1,424 sq. ft.
621 Tollis Parkway #6-46, Broadview Heights, OH 44147
MLS# 5249274Listed by: RE/MAX CROSSROADS PROPERTIES - New
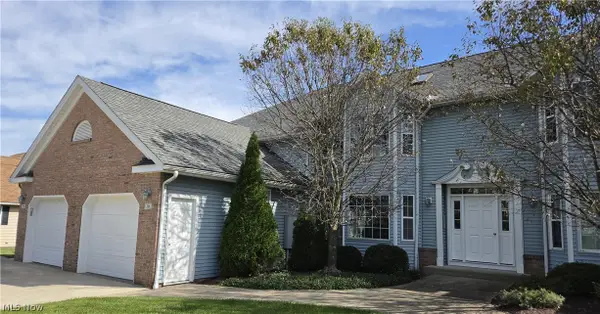 $215,000Active2 beds 2 baths1,727 sq. ft.
736 Tollis Parkway, Broadview Heights, OH 44147
MLS# 5249282Listed by: TOLLIS PROPERTIES, INC. - New
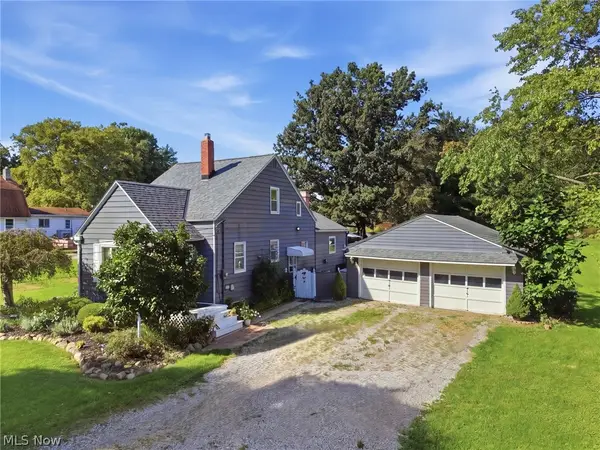 $319,000Active3 beds 2 baths1,410 sq. ft.
2774 W Royalton Road, Broadview Heights, OH 44147
MLS# 5248295Listed by: RE/MAX ABOVE & BEYOND 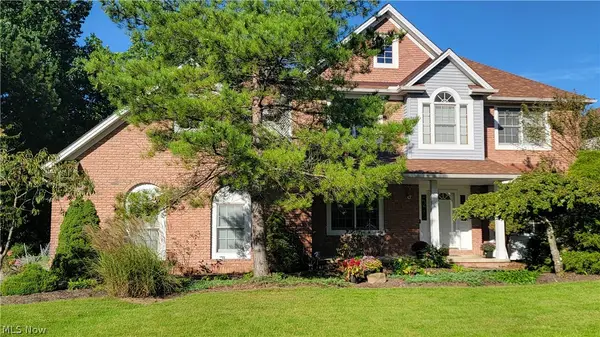 $699,900Active4 beds 5 baths4,894 sq. ft.
8766 Pointe Drive, Broadview Heights, OH 44147
MLS# 5248232Listed by: PROFESSIONAL REALTY INVEST. GROUP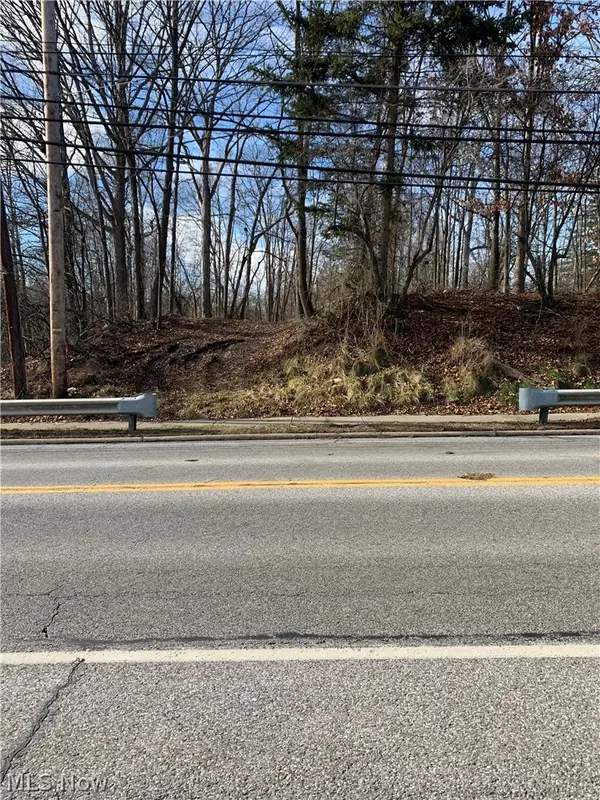 $98,000Active2.79 Acres
8598 Broadview Road, Broadview Heights, OH 44147
MLS# 5247822Listed by: KELLER WILLIAMS ELEVATE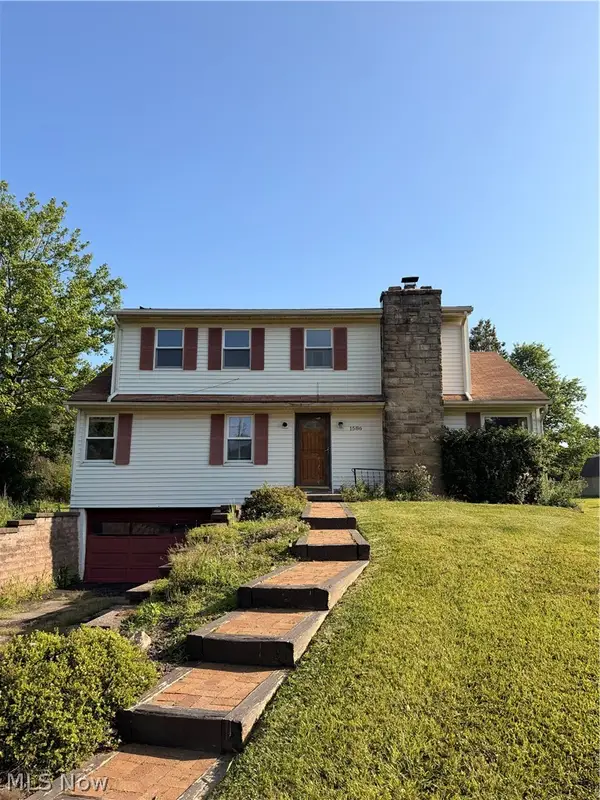 $199,900Pending3 beds 2 baths2,706 sq. ft.
1586 Royalwood Road, Broadview Heights, OH 44147
MLS# 5245482Listed by: RE/MAX TRANSITIONS- Open Sun, 11am to 1pm
 $275,000Active2 beds 3 baths1,276 sq. ft.
1760 Cortland Lane #15-3, Broadview Heights, OH 44147
MLS# 5246008Listed by: MCDOWELL HOMES REAL ESTATE SERVICES


Protect your home and budget from life's surprises with an Assurant Home Warranty, backed by a partner that supports you through every step of homeownership. Explore Plans.
© 2023 - 2026 ERA Franchise Systems LLC. All rights reserved. ERA Franchise Systems LLC fully supports the principles of the Fair Housing Act and the Equal Opportunity Act. ERA, ERA Real Estate powered, and their respective logos are registered service marks of ERA Franchise Systems LLC. Each office is independently owned and operated.