
138 Kimrose Lane, Broadview Heights, OH 44147
Local realty services provided by:ERA Real Solutions Realty
Listed by: dennis w wolf, debbie wolf
Office: re/max above & beyond
MLS#:5241769
Source:OH_NORMLS
Price summary
- Price:$187,500
- Price per sq. ft.:$128.07
About this home
Welcome to this spacious 3-bedroom, 2-full-bath condo offering over 1,400 sq. ft. of comfortable, low-maintenance living in desirable Broadview Heights! Generous room sizes, two updated full baths, a private balcony, private patio and a 2-car attached garage are just a few of the highlights. Step inside to a freshly painted interior (2026) and an inviting family room featuring laminate flooring, a ceiling fan and plenty of space to relax or entertain. The kitchen offers a convenient breakfast bar, tile backsplash, pantry, double Kohler sink and includes the microwave, range and dishwasher. Ample cabinetry and storage make everyday living easy. The spacious primary bedroom features double closets and an updated private full bath with ceramic tile, tub/shower and linen storage. Two additional bedrooms provide plenty of flexibility for family, guests, a home office or hobby space. One features laminate flooring, a ceiling fan and its own private balcony—perfect for enjoying your morning coffee or relaxing outdoors. The second full bath has also been updated and features LVP flooring and shower. Convenient in-unit laundry includes built-in shelving for additional storage. You'll appreciate the attached 2-car garage with garage door opener, built-in shelving and access to a large crawl space providing even more storage. Many of the larger-ticket improvements have already been completed, including a newer roof (2024), new driveway (2025), windows (2015), Trane furnace & central air (2018), Rheem hot water tank (2020), dishwasher (2019), disposal (2019) and fresh interior paint (2026). Enjoy the ease of condo living with plenty of space, storage, two private outdoor areas and valuable updates already in place. Conveniently located near shopping, dining, recreation and highway access. Brecksville-Broadview Heights schools. Move in and make it your own!...
Contact an agent
Home facts
- Year built:1976
- Subdivision & Development:Rockledge Terrace
- Listing ID #:5241769
- Added:44 day(s) ago
- Updated:October 18, 2026 at 08:10 AM
Rooms and interior
- Bedrooms:3
- Total bathrooms:2
- Full bathrooms:2
- Kitchen Description:Dishwasher, Disposal, Microwave, Range, Refrigerator
- Living area:1,464 sq. ft.
Heating and cooling
- Cooling:Central Air
- Heating:Electric, Forced Air, Heat Pump
- Central air:Yes
Structure and exterior
- Roof:Asphalt, Fiberglass
- Year built:1976
- Building area:1,464 sq. ft.
- Lot Features:Wooded/Treed
- Construction Materials:Brick, Cedar, Wood Siding
- Exterior Features:Patio, Wooded
- Foundation Description:Slab
- Levels:1 Story, 1 Story
Utilities
- Water:Public
- Sewer:Public Sewer
Finances and disclosures
- Price:$187,500
- Price per sq. ft.:$128.07
- Tax amount:$2,595 (2025)
Features and amenities
- Appliances:Dishwasher, Disposal, Microwave, Range, Refrigerator, Washer
- Laundry features:Dryer, Washer
Parking
- Parking description:Attached, Garage, Paved
- Garage:Yes
- Garage spaces:2

New listings near 138 Kimrose Lane
- New
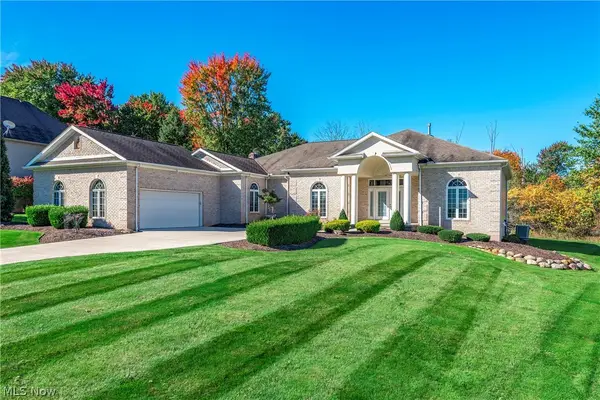 $569,000Active3 beds 3 baths2,657 sq. ft.
8496 Countryview Drive, Broadview Heights, OH 44147
MLS# 5251917Listed by: BERKSHIRE HATHAWAY HOMESERVICES LUCIEN REALTY - New
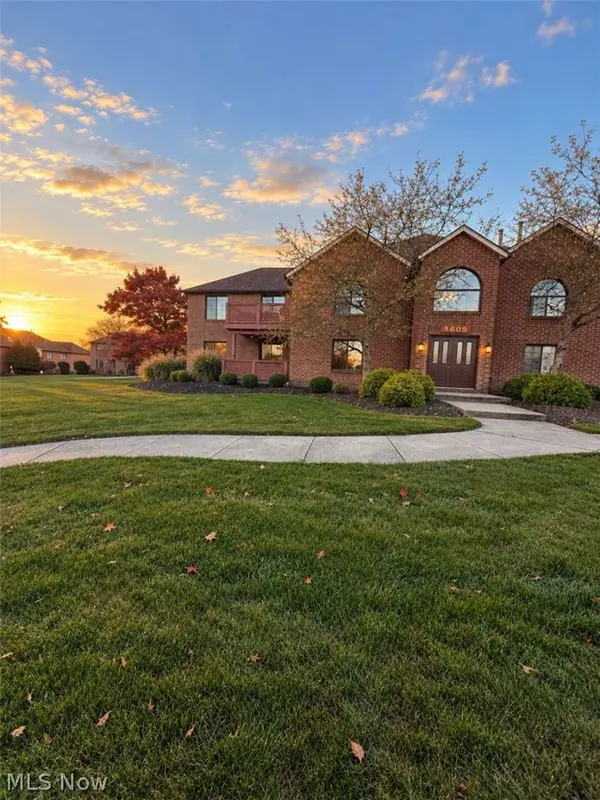 $226,900Active2 beds 2 baths1,192 sq. ft.
8609 Scenicview Drive #201, Broadview Heights, OH 44147
MLS# 5253452Listed by: CHOSEN REAL ESTATE GROUP 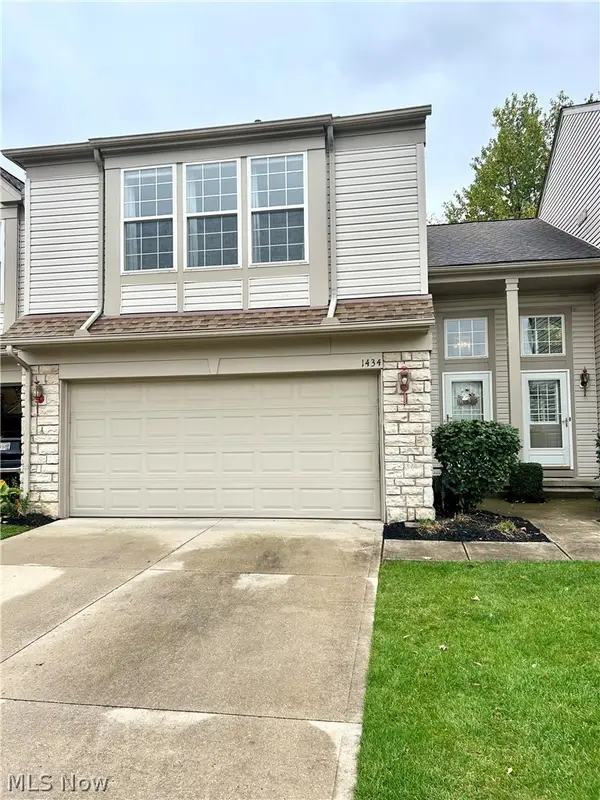 $305,000Pending3 beds 3 baths1,514 sq. ft.
1434 South Yorkshire Drive, Broadview Heights, OH 44147
MLS# 5253234Listed by: KELLER WILLIAMS CHERVENIC RLTY- New
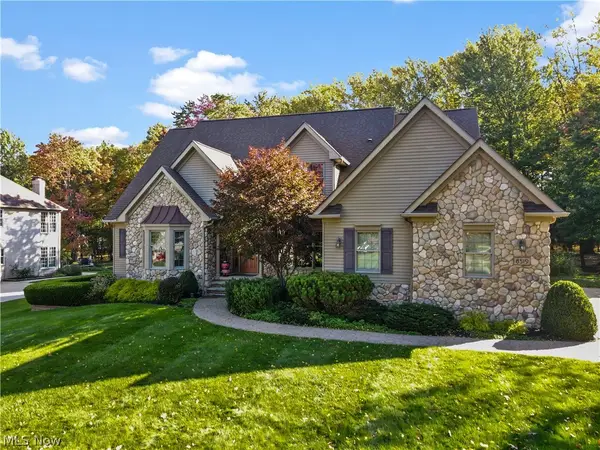 $645,000Active4 beds 4 baths3,974 sq. ft.
8519 Windsor Way, Broadview Heights, OH 44147
MLS# 5252698Listed by: RE/MAX CROSSROADS PROPERTIES - New
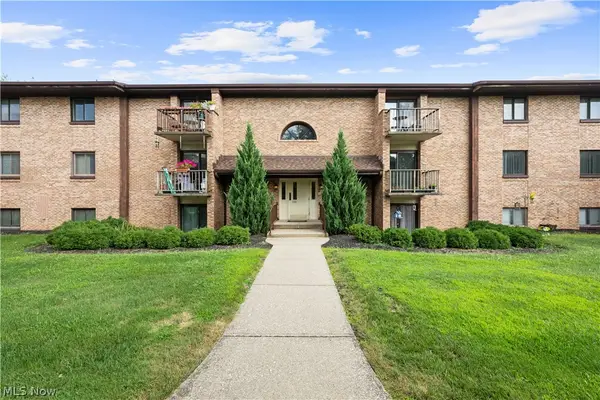 $180,000Active2 beds 2 baths1,403 sq. ft.
550 Tollis Parkway #307, Broadview Heights, OH 44147
MLS# 5252476Listed by: EXP REALTY, LLC.  $299,900Activeundercontract3 beds 3 baths1,881 sq. ft.
8260 Craig Lane, Broadview Heights, OH 44147
MLS# 5249757Listed by: KELLER WILLIAMS ELEVATE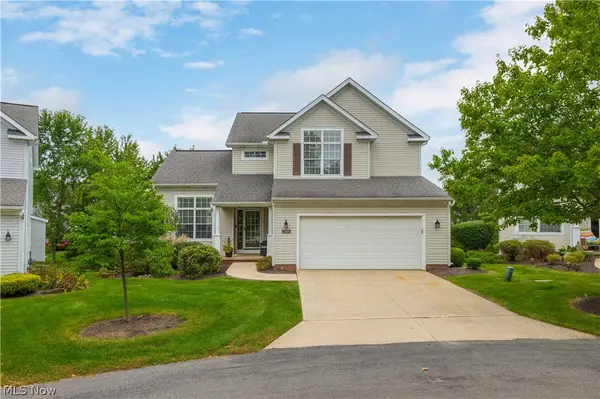 $439,900Activeundercontract3 beds 3 baths3,189 sq. ft.
1359 Rome Circle, Broadview Heights, OH 44147
MLS# 5251716Listed by: OHIO PROPERTY GROUP, LLC $375,000Active3 beds 2 baths1,671 sq. ft.
1270 Mallard Pond Circle, Broadview Heights, OH 44147
MLS# 5246785Listed by: EXP REALTY, LLC.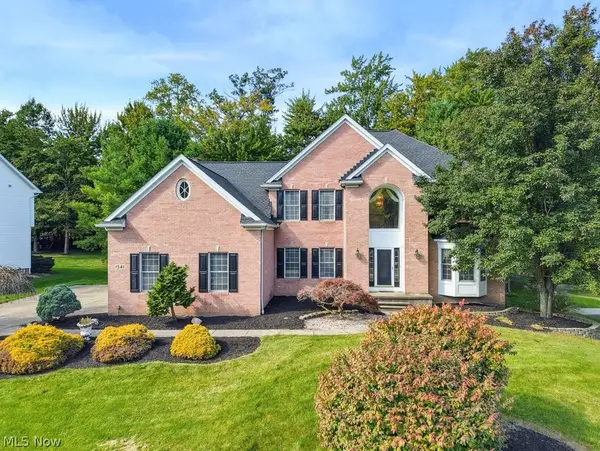 $550,000Active4 beds 4 baths4,660 sq. ft.
1541 Newton Pass, Broadview Heights, OH 44147
MLS# 5245827Listed by: KELLER WILLIAMS ELEVATE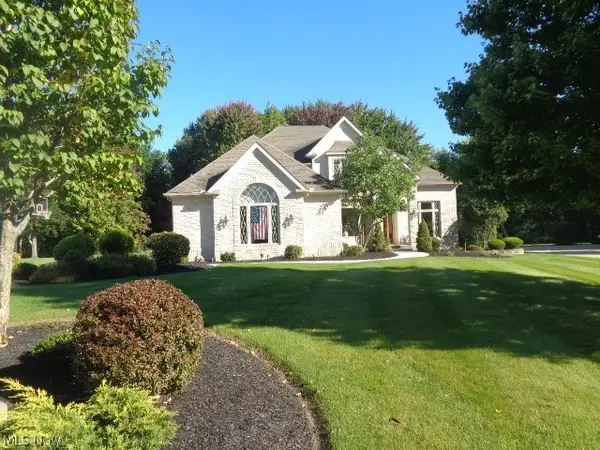 $665,000Activeundercontract3 beds 5 baths4,382 sq. ft.
3062 Osage Way, Broadview Heights, OH 44147
MLS# 5248557Listed by: CENTURY 21 DEPIERO & ASSOCIATES, INC.


Protect your home and budget from life's surprises with an Assurant Home Warranty, backed by a partner that supports you through every step of homeownership. Explore Plans.
© 2023 - 2026 ERA Franchise Systems LLC. All rights reserved. ERA Franchise Systems LLC fully supports the principles of the Fair Housing Act and the Equal Opportunity Act. ERA, ERA Real Estate powered, and their respective logos are registered service marks of ERA Franchise Systems LLC. Each office is independently owned and operated.