
3666 Sleepy Hollow Road, Brunswick Hills, OH 44212
Local realty services provided by:ERA Real Solutions Realty
Listed by: frank f ruma, maureen l davis
Office: keller williams elevate
MLS#:5237831
Source:OH_NORMLS
Price summary
- Price:$286,900
- Price per sq. ft.:$155.92
About this home
Some homes are beautifully renovated. Others are beautifully cared for. 3666 Sleepy Hollow Rd is BOTH: a testament to pride of ownership and an opportunity to make it your own! While some finishes reflect its era, the home's exceptional condition, quality construction, and obvious updates make it a wonderful opportunity to move in, enjoy, and personalize over time. The top level has 3 bedrooms and the main full bath with a tub/shower combo. The spacious primary has a private entrance into that bathroom. The main floor has a living and dining room – with sliders to the back patio and yard - plus an eat-in kitchen with all the appliances. The inviting family room on the lower level features a charming brick wood-burning fireplace with a raised stone hearth, creating the perfect spot to gather and unwind. Ceramic tile flooring adds warmth and durability, while a convenient half bath just around the corner makes entertaining a breeze. The laundry is in an adjacent room that also houses the mechanicals and offers excellent storage opportunities. Outside, the fully fenced-in backyard offers privacy and space for your 2 or 4-legged family members, while giving you peace of mind. It has a sidewalk from the driveway, a gated entrance, concrete patio for relaxing or entertaining, and an 8' x 10' shed for extra storage. With excellent schools, many local parks (including one with an inclusive playground) only a 30 minute drive to either Cleveland or Akron PLUS a 1yr home warranty, what’s not to love? Call your favorite Realtor and schedule your private showing TODAY!!...
Contact an agent
Home facts
- Year built:1976
- Subdivision & Development:Pilgrim Valley
- Listing ID #:5237831
- Added:12 day(s) ago
- Updated:September 03, 2026 at 07:33 AM
Rooms and interior
- Bedrooms:3
- Total bathrooms:2
- Full bathrooms:1
- Half bathrooms:1
- Rooms Total:7
- Kitchen Description:Dishwasher, Disposal, Microwave, Range, Refrigerator
- Basement:Yes
- Basement Description:Finished, Partial
- Living area:1,840 sq. ft.
Heating and cooling
- Cooling:Central Air
- Heating:Fireplaces, Hot Water, Steam
- Central air:Yes
Structure and exterior
- Roof:Asphalt, Fiberglass
- Year built:1976
- Building area:1,840 sq. ft.
- Lot area:0.34 Acres
- Construction Materials:Brick, Vinyl Siding
- Exterior Features:Patio
Utilities
- Water:Public
- Sewer:Public Sewer
Finances and disclosures
- Price:$286,900
- Price per sq. ft.:$155.92
- Tax amount:$2,998 (2025)
Features and amenities
- Appliances:Dishwasher, Disposal, Microwave, Range, Refrigerator, Washer
- Laundry features:Dryer, Washer
- Amenities:Smoke Detectors
Parking
- Parking description:Attached, Drain, Garage
- Garage:Yes
- Garage spaces:2

New listings near 3666 Sleepy Hollow Road
- New
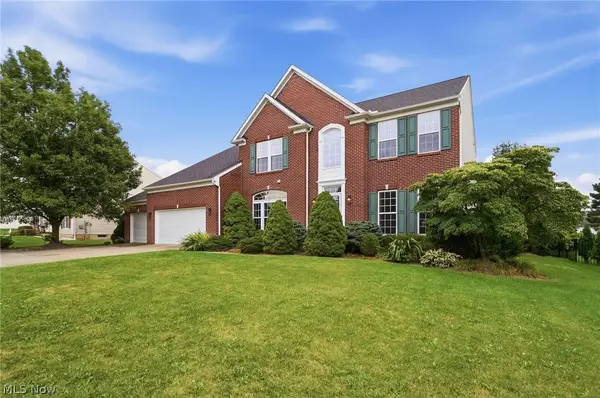 $600,000Active4 beds 5 baths
3104 Mccracken Trail, Brunswick, OH 44212
MLS# 5240750Listed by: LOKAL REAL ESTATE, LLC. - New
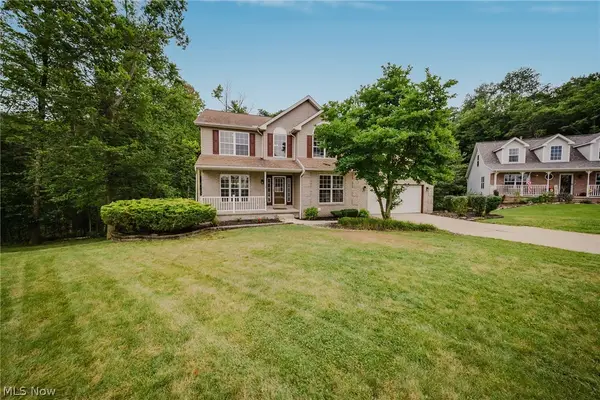 $525,000Active4 beds 3 baths3,992 sq. ft.
2343 Auden Circle, Brunswick, OH 44212
MLS# 5241174Listed by: EXP REALTY, LLC. - New
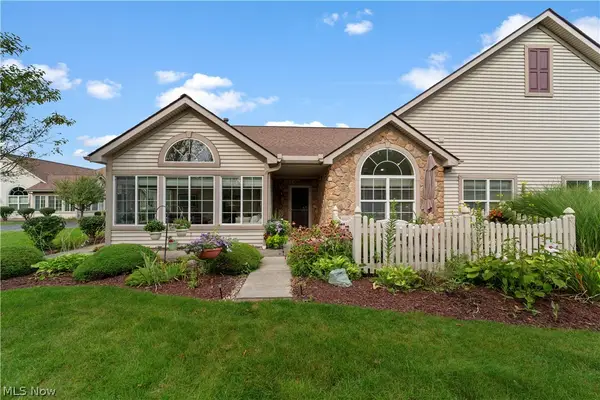 $360,000Active3 beds 2 baths1,992 sq. ft.
5252 Redford Drive, Brunswick, OH 44212
MLS# 5240078Listed by: RE/MAX CROSSROADS PROPERTIES - New
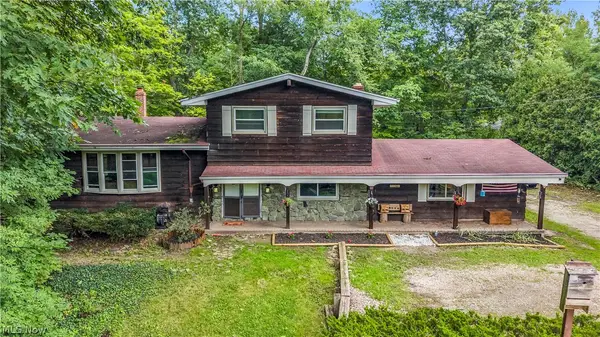 $449,900Active4 beds 2 baths1,968 sq. ft.
5239 Sleepy Hollow Road, Valley City, OH 44280
MLS# 5239904Listed by: LOKAL REAL ESTATE, LLC. 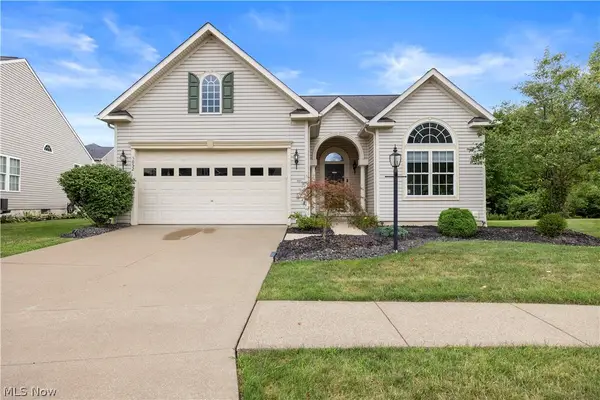 $379,999Active2 beds 2 baths1,714 sq. ft.
5052 Forestland Court, Brunswick, OH 44212
MLS# 5238264Listed by: RUSSELL REAL ESTATE SERVICES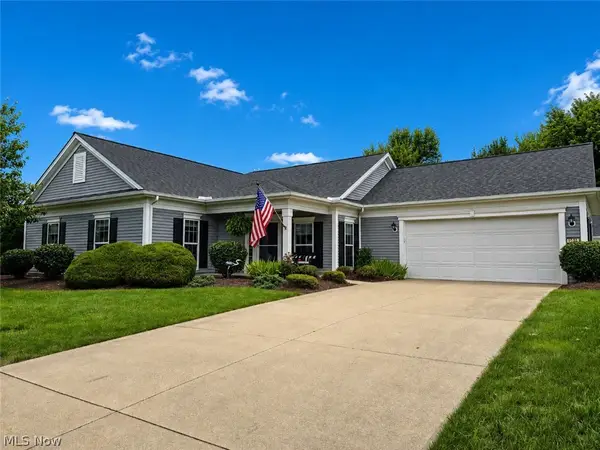 $349,900Pending2 beds 2 baths1,788 sq. ft.
5345 Lake Forest Reserve Lane, Brunswick Hills, OH 44212
MLS# 5237464Listed by: KELLER WILLIAMS CITYWIDE $629,900Active4 beds 4 baths4,432 sq. ft.
5301 Markwood Court, Valley City, OH 44280
MLS# 5236687Listed by: RE/MAX CROSSROADS PROPERTIES $525,000Pending4 beds 3 baths3,992 sq. ft.
2343 Auden Circle, Brunswick, OH 44212
MLS# 5236615Listed by: EXP REALTY, LLC.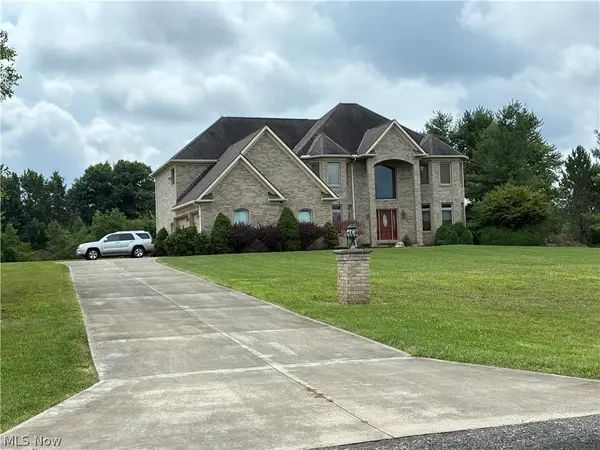 $599,900Active4 beds 3 baths5,788 sq. ft.
5168 Roxanne Lane, Brunswick, OH 44212
MLS# 5234953Listed by: RUSSELL REAL ESTATE SERVICES


Protect your home and budget from life's surprises with an Assurant Home Warranty, backed by a partner that supports you through every step of homeownership. Explore Plans.
© 2023 - 2026 ERA Franchise Systems LLC. All rights reserved. ERA Franchise Systems LLC fully supports the principles of the Fair Housing Act and the Equal Opportunity Act. ERA, ERA Real Estate powered, and their respective logos are registered service marks of ERA Franchise Systems LLC. Each office is independently owned and operated.