
5052 Forestland Court, Brunswick, OH 44212
Local realty services provided by:ERA Real Solutions Realty
Listed by: james c cain
Office: russell real estate services
MLS#:5238264
Source:OH_NORMLS
Price summary
- Price:$369,900
- Price per sq. ft.:$215.81
- Monthly HOA dues:$60
About this home
One-floor living on a quiet cul-de-sac in Autumnwood, within Brunswick City Schools. Built in 2006 and exceptionally well cared for, this 1,714 sq. ft. ranch is the largest two-bedroom currently on the market in the neighborhood, with nearly everything you use day-to-day on one level. The heart of the home is the open living room and eat-in kitchen, where vaulted ceilings, hardwood floors, a breakfast bar, pantry, and gas-log fireplace create a bright, comfortable space that actually feels good to live in. Sliding doors open to the backyard, while a coffered foyer gives the home a more polished feel the moment you walk in. The primary suite is a generous 16×14 with a coffered ceiling, walk-in closet, and private bath featuring a double vanity, jetted tub, and separate shower. The second bedroom has plenty of character of its own, with a vaulted ceiling, large arched window, and full closet. A second full bath and dedicated first-floor laundry room with utility sink and direct garage access keep everything convenient. A separate 13×11 room with French doors works equally well as a home office, den, hobby room, or occasional guest space. Downstairs, the full unfinished basement runs nearly the entire footprint of the home, giving you a huge amount of storage today and plenty of possibilities if you ever want to finish it. The home also includes an attached two-car garage, forced-air gas heat, central air, and all major appliances, including the washer, dryer, refrigerator, range, microwave, and dishwasher. Association dues are $1,070 per year and cover landscaping, snow removal, and insurance reserves, which means no weekends spent mowing the lawn or clearing the driveway. If you're looking for a well-kept, move-in-ready ranch with true one-floor living, plenty of space, and very little exterior maintenance, this one is worth seeing....
Contact an agent
Home facts
- Year built:2006
- Subdivision & Development:Autumnwood
- Listing ID #:5238264
- Added:45 day(s) ago
- Updated:October 05, 2026 at 05:41 PM
Rooms and interior
- Bedrooms:2
- Total bathrooms:2
- Full bathrooms:2
- Rooms Total:6
- Kitchen Description:Dishwasher, Microwave, Range, Refrigerator
- Basement:Yes
- Basement Description:Full, Sump Pump, Unfinished
- Living area:1,714 sq. ft.
Heating and cooling
- Cooling:Central Air
- Heating:Forced Air, Gas
- Central air:Yes
Structure and exterior
- Roof:Asphalt, Fiberglass
- Year built:2006
- Building area:1,714 sq. ft.
- Lot area:0.19 Acres
- Architectural Style:Ranch
- Construction Materials:Vinyl Siding
- Levels:1 Story, 1 Story
Utilities
- Water:Public
- Sewer:Public Sewer
Finances and disclosures
- Price:$369,900
- Price per sq. ft.:$215.81
- Tax amount:$5,828 (2025)
Features and amenities
- Appliances:Dishwasher, Microwave, Range, Refrigerator, Washer
- Laundry features:Dryer, Washer
- Amenities:Smoke Detectors
Parking
- Parking description:Attached, Driveway, Garage
- Garage:Yes
- Garage spaces:2

New listings near 5052 Forestland Court
- New
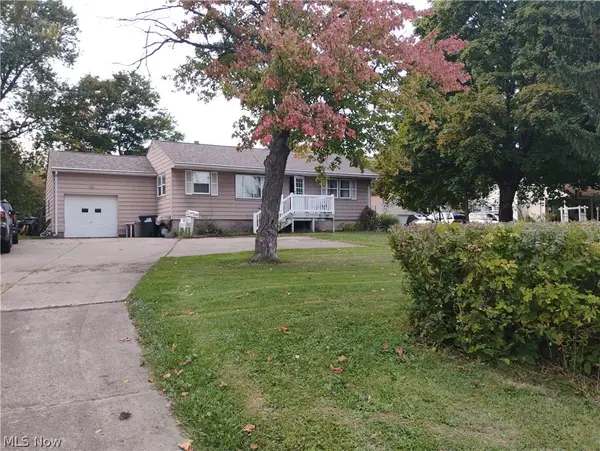 $309,900Active3 beds 1 baths912 sq. ft.
1128 Hadcock Road, Brunswick, OH 44212
MLS# 5249943Listed by: KELLER WILLIAMS ELEVATE - New
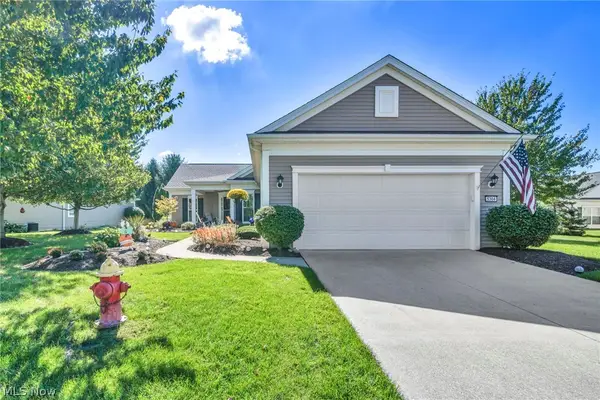 $459,900Active3 beds 3 baths2,678 sq. ft.
5304 Lake Forest Reserve Lane, Brunswick, OH 44212
MLS# 5249574Listed by: KELLER WILLIAMS ELEVATE - New
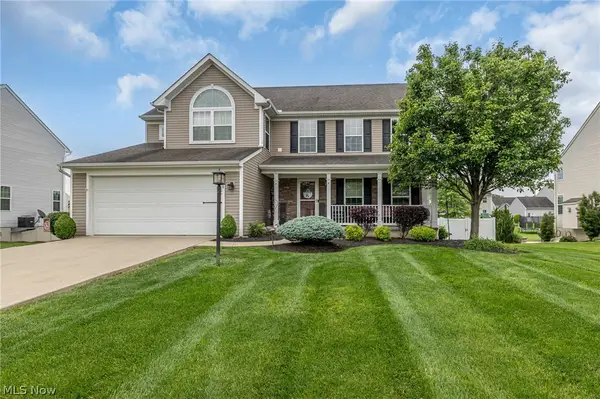 $499,900Active4 beds 3 baths3,340 sq. ft.
3228 Burnham Drive, Brunswick, OH 44212
MLS# 5248940Listed by: EXP REALTY, LLC. - New
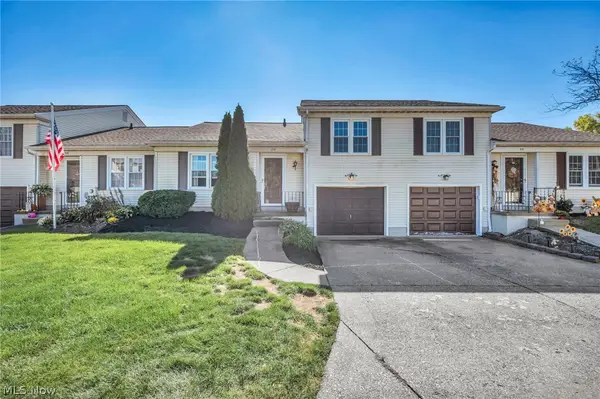 $176,500Active2 beds 2 baths1,014 sq. ft.
5236 Creekside Boulevard #F22, Brunswick, OH 44212
MLS# 5249383Listed by: COLDWELL BANKER SCHMIDT REALTY 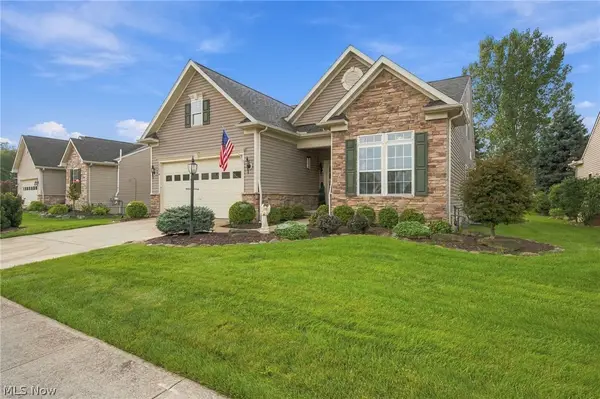 $399,900Pending3 beds 4 baths2,958 sq. ft.
5124 Autumnwood Lane, Brunswick, OH 44212
MLS# 5247721Listed by: MCDOWELL HOMES REAL ESTATE SERVICES- New
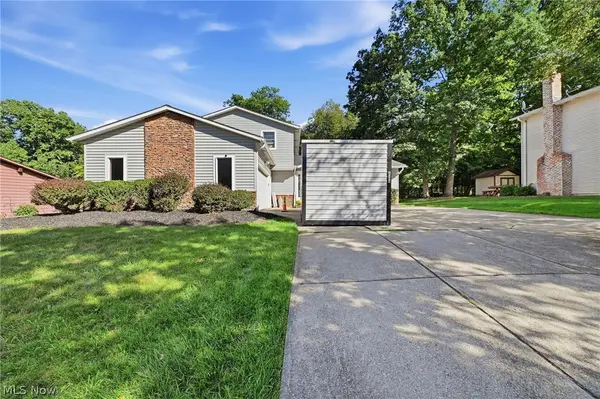 $364,500Active4 beds 2 baths2,542 sq. ft.
305 Parkland Oval, Brunswick, OH 44212
MLS# 5248653Listed by: KELLER WILLIAMS ELEVATE 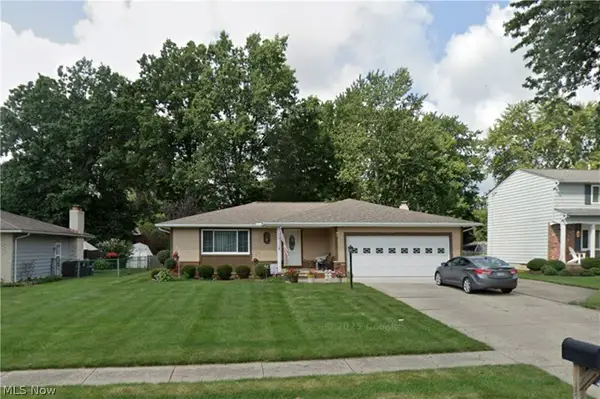 $339,900Pending3 beds 2 baths1,652 sq. ft.
1588 Taft Drive, Brunswick, OH 44212
MLS# 5247670Listed by: KELLER WILLIAMS LIVING- New
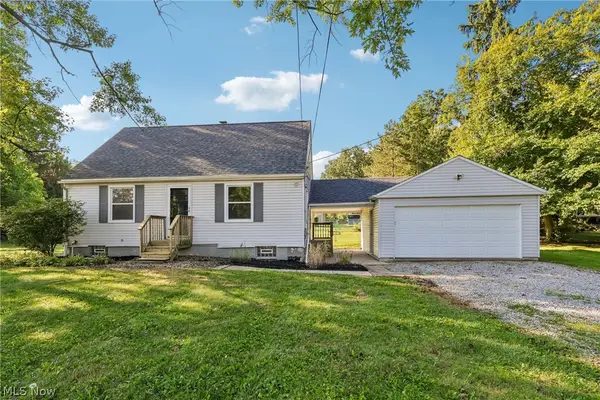 $230,000Active2 beds 1 baths1,036 sq. ft.
3124 Boston Road, Brunswick, OH 44212
MLS# 5246254Listed by: OPENDOOR BROKERAGE LLC 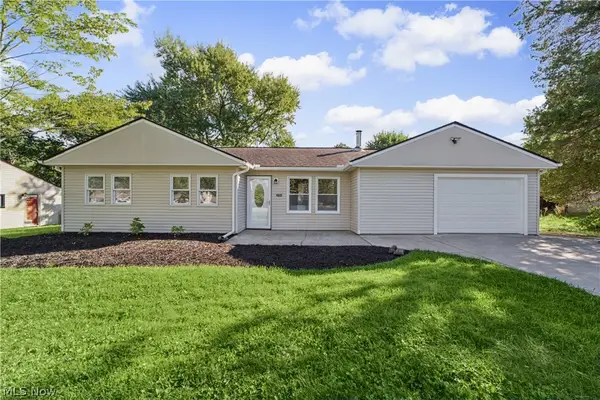 $259,900Pending3 beds 1 baths1,204 sq. ft.
3702 Laurel Road, Brunswick, OH 44212
MLS# 5248323Listed by: REAL ESTATE QUEST, INC.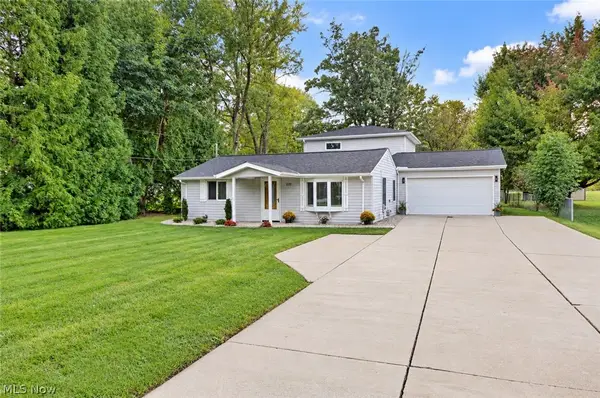 $324,900Pending3 beds 3 baths1,824 sq. ft.
2026 Gaylann Drive, Brunswick, OH 44212
MLS# 5247636Listed by: KEY REALTY


Protect your home and budget from life's surprises with an Assurant Home Warranty, backed by a partner that supports you through every step of homeownership. Explore Plans.
© 2023 - 2026 ERA Franchise Systems LLC. All rights reserved. ERA Franchise Systems LLC fully supports the principles of the Fair Housing Act and the Equal Opportunity Act. ERA, ERA Real Estate powered, and their respective logos are registered service marks of ERA Franchise Systems LLC. Each office is independently owned and operated.