
5252 Redford Drive, Brunswick, OH 44212
Local realty services provided by:ERA Real Solutions Realty
Listed by: al brucker
Office: re/max crossroads properties
MLS#:5240078
Source:OH_NORMLS
Price summary
- Price:$360,000
- Price per sq. ft.:$180.72
About this home
Welcome to 5252 Redford Drive, a beautifully maintained ranch-style Condo/Cluster home in Crossings at West Valley. This unit is one of the few with a beautiful and private wooded view! The seller is the original owner, and the home has been seasonally occupied, with the seller spending approximately half of each year in Florida. The popular Canterbury floor plan offers 1,992 square feet of comfortable, single-level living with an open layout and cathedral ceilings throughout. Designed for wheelchair accessibility, the home features two bedrooms, two full bathrooms, an office that could serve as a third bedroom, and a bright sunroom with a beautiful wooded view!
Hardwood flooring extends through the living room, dining room, sunroom, and both bedrooms. The spacious living room features a gas fireplace, while the kitchen and hallway were updated with luxury vinyl tile flooring in 2024. The kitchen includes lowered cabinetry for improved accessibility, corian counters, a new refrigerator installed in 2025, and a new microwave added in 2026. All kitchen appliances are included, along with the washer and dryer in the convenient first-floor laundry room. The office features a custom-built desk that will remain with the home.
Additional highlights include an attached two-car garage with overhead storage, an epoxy-coated floor, a wheelchair ramp providing easy access into the home, and a new garage door installed in 2025. A high efficiency furnace and air conditioner were installed in 2022. The roof was replaced by the association in 2022.
Enjoy a low-maintenance lifestyle with exterior maintenance, lawn care, landscaping, and snow removal provided by the association. Community amenities include a clubhouse, swimming pool, and fitness center. Conveniently located near shopping, dining, and entertainment in Brunswick Hills. Call today to schedule your private showing!...
Contact an agent
Home facts
- Year built:2006
- Subdivision & Development:Crossings At West Valley
- Listing ID #:5240078
- Added:50 day(s) ago
- Updated:October 18, 2026 at 08:09 AM
Rooms and interior
- Bedrooms:3
- Total bathrooms:2
- Full bathrooms:2
- Rooms Total:8
- Kitchen Description:Dishwasher, Disposal, Microwave, Range, Refrigerator
- Living area:1,992 sq. ft.
Heating and cooling
- Cooling:Central Air
- Heating:Fireplaces, Forced Air, Gas
- Central air:Yes
Structure and exterior
- Roof:Asphalt, Fiberglass
- Year built:2006
- Building area:1,992 sq. ft.
- Architectural Style:Ranch
- Construction Materials:Stone, Vinyl Siding
- Exterior Features:Patio
- Foundation Description:Slab
- Levels:1 Story, 1 Story
Utilities
- Water:Public
- Sewer:Public Sewer
Finances and disclosures
- Price:$360,000
- Price per sq. ft.:$180.72
- Tax amount:$5,555 (2025)
Features and amenities
- Appliances:Dishwasher, Disposal, Microwave, Range, Refrigerator, Washer
- Laundry features:Dryer, Washer
- Amenities:Smoke Detectors
- Pool features:Community, In Ground
Parking
- Parking description:Attached, Driveway, Garage
- Garage:Yes
- Garage spaces:2

New listings near 5252 Redford Drive
- New
 $310,000Active3 beds 2 baths2,210 sq. ft.
1657 S Carpenter Road, Brunswick, OH 44212
MLS# 5254083Listed by: KELLER WILLIAMS ELEVATE - New
 $250,000Active4 beds 2 baths1,750 sq. ft.
3585 Monte Vista Drive, Brunswick, OH 44212
MLS# 5253858Listed by: NEW HOPE REALTY - Open Sun, 12 to 1:30pmNew
 $689,000Active4 beds 3 baths2,870 sq. ft.
4384 Chaseline Ridge, Brunswick, OH 44212
MLS# 5253963Listed by: BERKSHIRE HATHAWAY HOMESERVICES STOUFFER REALTY - New
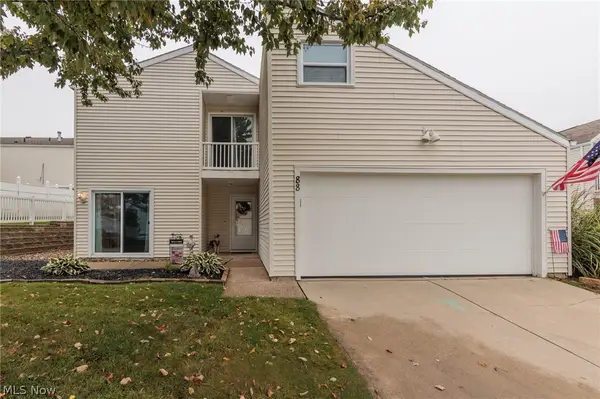 $184,900Active2 beds 2 baths1,558 sq. ft.
88 Castle Court, Brunswick, OH 44212
MLS# 5245265Listed by: RE/MAX ABOVE & BEYOND - New
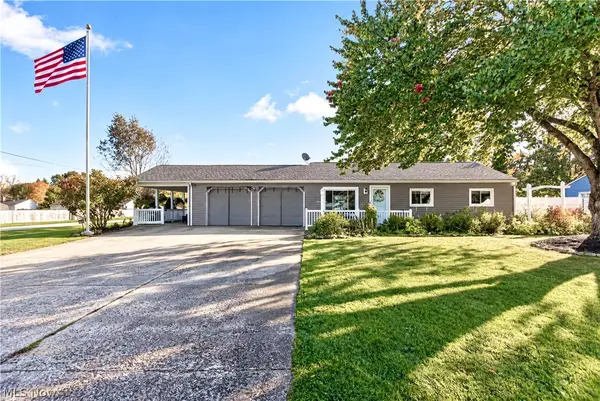 $305,000Active2 beds 2 baths1,260 sq. ft.
3668 Applewood Drive, Brunswick, OH 44212
MLS# 5253588Listed by: RE/MAX OMEGA 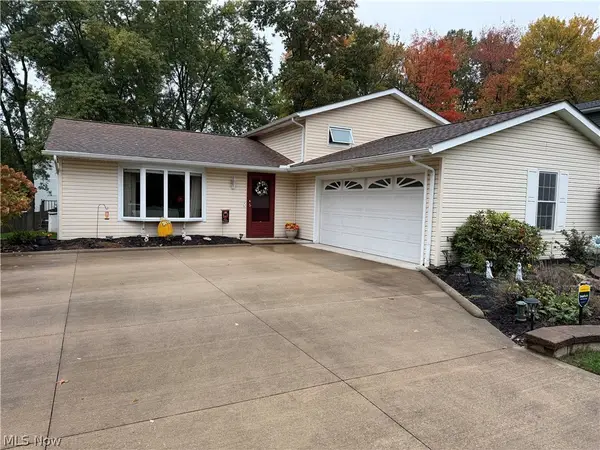 $315,000Activeundercontract3 beds 2 baths1,932 sq. ft.
3281 Twain Circle, Brunswick, OH 44212
MLS# 5253396Listed by: RUSSELL REAL ESTATE SERVICES- New
 $375,000Active4 beds 3 baths2,514 sq. ft.
57 Woodhollow Drive, Brunswick, OH 44212
MLS# 5252743Listed by: EXP REALTY, LLC. - Open Sun, 1 to 3pmNew
 $799,000Active4 beds 3 baths3,246 sq. ft.
4725 Zachary Trail, Brunswick, OH 44212
MLS# 5252703Listed by: ON TARGET REALTY, INC.  $339,900Activeundercontract4 beds 2 baths1,864 sq. ft.
3940 Canterbury Drive, Brunswick, OH 44212
MLS# 5252273Listed by: KELLER WILLIAMS CHERVENIC RLTY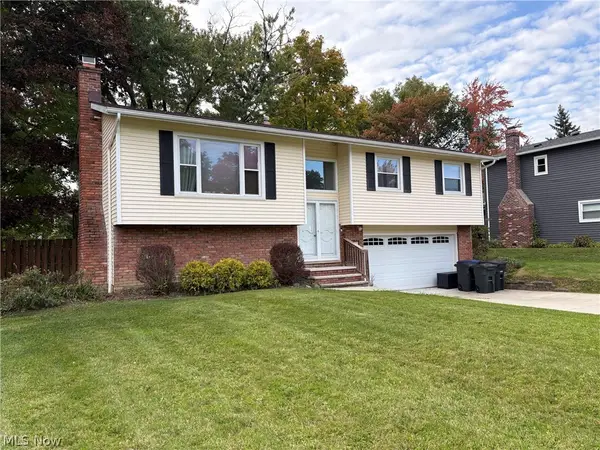 $259,900Activeundercontract3 beds 2 baths1,212 sq. ft.
474 Mohawk Trail, Brunswick, OH 44212
MLS# 5252213Listed by: RE/MAX CROSSROADS PROPERTIES


Protect your home and budget from life's surprises with an Assurant Home Warranty, backed by a partner that supports you through every step of homeownership. Explore Plans.
© 2023 - 2026 ERA Franchise Systems LLC. All rights reserved. ERA Franchise Systems LLC fully supports the principles of the Fair Housing Act and the Equal Opportunity Act. ERA, ERA Real Estate powered, and their respective logos are registered service marks of ERA Franchise Systems LLC. Each office is independently owned and operated.