
5170 White Pine Drive, Brunswick Hills, OH 44212
Local realty services provided by:ERA Real Solutions Realty
Listed by: kevin ball
Office: re/max crossroads properties
MLS#:5253505
Source:OH_NORMLS
Price summary
- Price:$499,000
- Price per sq. ft.:$151.4
About this home
Updated Cape Cod with 2 Master Bedrooms on First Floor, Both Baths have been Recently Remodeled! Over 3,000 Square feet of Finished Living Space! Open Vaulted Floor Plan, most all Rooms Freshly Painted with Newer Carpeting! Two additional Bedrooms Upstairs and a Third Full Bath! Great Front Porch! Remodeled Kitchen with White Cabinetry, Center Island w/Breakfast Bar and Granite Counters and a Dining Room! All Appliances can Stay Stove, Fridge, Microwave as well as Washer and Dryer! First Floor Laundry and Half Bath! Rec-Room with a Kitchenette and a Half Bath and Possible 5th Bedroom! Lots of Storage, Room for Pool & Ping Pong Tables and Workshop in Full Basement! There have been over $100k in Recent Updates done to this Home! Over a Third of an Acre with Fully Fenced Back Yard! Covered Trex Deck and Patio with Fire Pit! Above Ground Pool with Heater and Air Conditioned Pool House/She Shed! Adult & Children’s Swing Sets and a Storage Shed! Has Handicap Ramp in Garage and off Back Deck! 2 Car Garage with Opener! Triple Wide Driveway has Additional Pad for Boat or RV/Trailer! There is NO HOA or Association! Be First or You Are Last! Check this One Out, You will Not be Disappointed! Seller says to “Bring All Offers”…...
Contact an agent
Home facts
- Year built:1990
- Subdivision & Development:Evergreen
- Listing ID #:5253505
- Added:2 day(s) ago
- Updated:October 19, 2026 at 12:46 AM
Rooms and interior
- Bedrooms:4
- Total bathrooms:5
- Full bathrooms:3
- Half bathrooms:2
- Rooms Total:7
- Kitchen Description:Dishwasher, Disposal, Microwave, Range, Refrigerator
- Basement:Yes
- Basement Description:Finished, Full
- Living area:3,296 sq. ft.
Heating and cooling
- Cooling:Central Air
- Heating:Forced Air, Gas
- Central air:Yes
Structure and exterior
- Roof:Asphalt, Fiberglass
- Year built:1990
- Building area:3,296 sq. ft.
- Lot area:0.39 Acres
- Construction Materials:Vinyl Siding
- Exterior Features:Deck, Patio, Playground, Porch
- Levels:2 Stories, 2 Story
Utilities
- Water:Public
- Sewer:Public Sewer
Finances and disclosures
- Price:$499,000
- Price per sq. ft.:$151.4
- Tax amount:$6,816 (2025)
Features and amenities
- Appliances:Dishwasher, Disposal, Microwave, Range, Refrigerator, Washer
- Laundry features:Dryer, Washer
- Pool features:Above Ground
Parking
- Parking description:Attached, Driveway, Garage
- Garage:Yes
- Garage spaces:2

New listings near 5170 White Pine Drive
- New
 $799,000Active4 beds 3 baths3,246 sq. ft.
4725 Zachary Trail, Brunswick, OH 44212
MLS# 5252703Listed by: ON TARGET REALTY, INC. - New
 $414,900Active3 beds 4 baths3,304 sq. ft.
4308 Butterfly Circle, Medina, OH 44256
MLS# 5252197Listed by: EXP REALTY, LLC. - New
 $2,575,000Active7 beds 7 baths8,777 sq. ft.
2200 W 130 Street, Brunswick, OH 44212
MLS# 5252151Listed by: RE/MAX REAL ESTATE GROUP - New
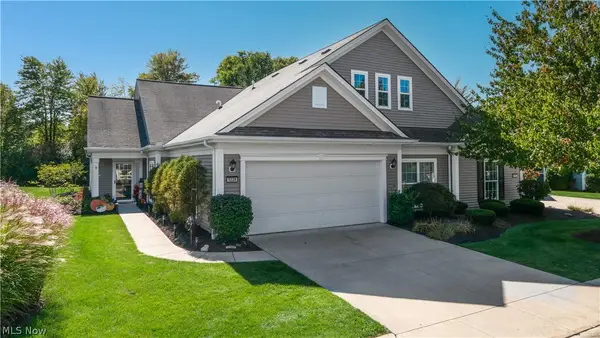 $349,900Active2 beds 2 baths1,443 sq. ft.
5228 Bridgewater Lane, Brunswick, OH 44212
MLS# 5251576Listed by: CENTURY 21 DEPIERO & ASSOCIATES, INC. 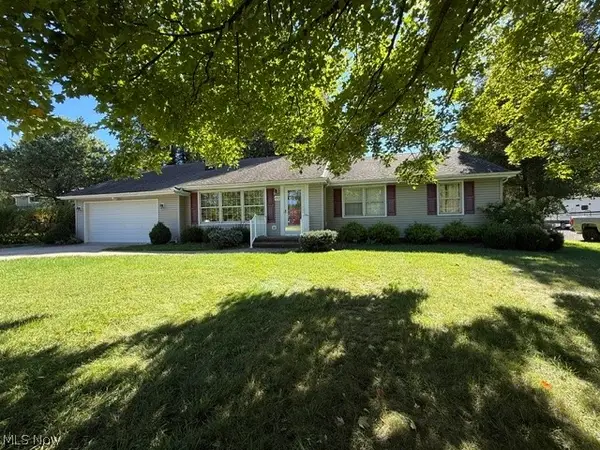 $269,900Pending3 beds 2 baths1,616 sq. ft.
4892 Boston Road, Brunswick, OH 44212
MLS# 5250935Listed by: RE/MAX ABOVE & BEYOND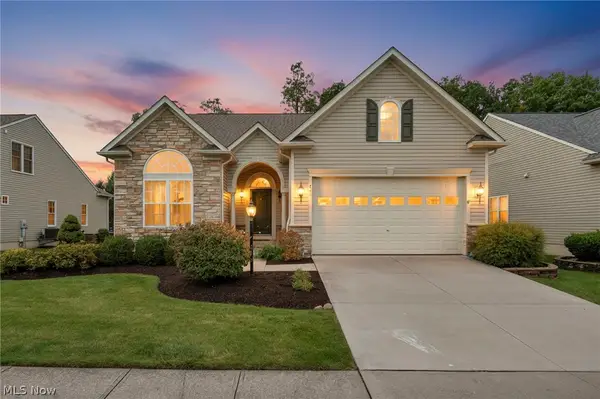 $394,900Active2 beds 2 baths1,866 sq. ft.
922 Rustic Court, Brunswick, OH 44212
MLS# 5251022Listed by: GENTILE REAL ESTATE LLC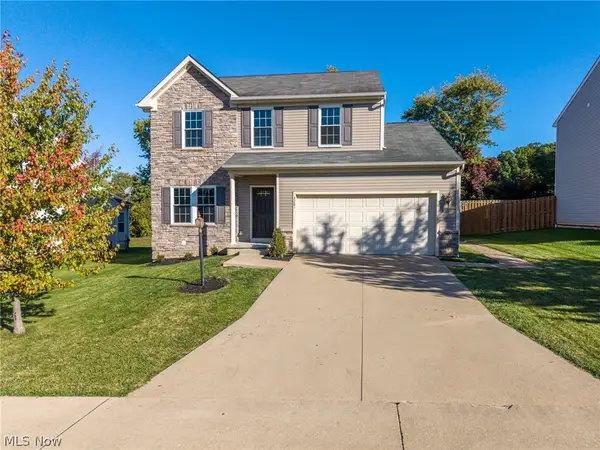 $375,000Active3 beds 3 baths2,884 sq. ft.
4281 Butterfly Circle, Medina, OH 44256
MLS# 5251171Listed by: HOMESMART REAL ESTATE MOMENTUM LLC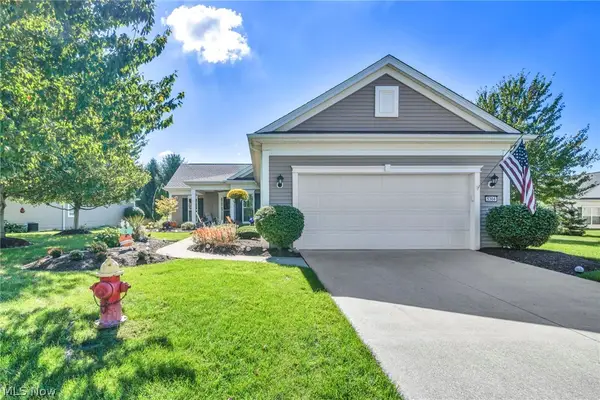 $459,900Pending3 beds 3 baths2,678 sq. ft.
5304 Lake Forest Reserve Lane, Brunswick, OH 44212
MLS# 5249574Listed by: KELLER WILLIAMS ELEVATE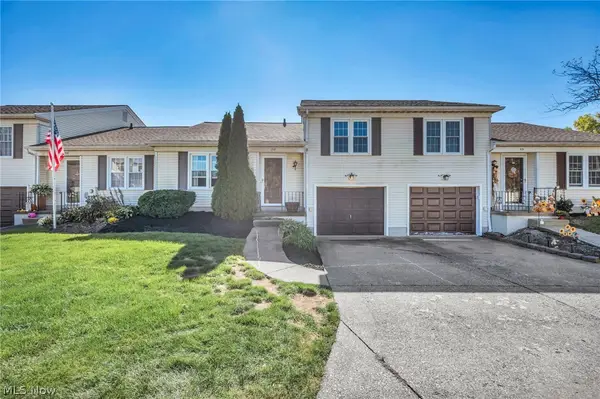 $176,500Active2 beds 2 baths1,014 sq. ft.
5236 Creekside Boulevard #F22, Brunswick, OH 44212
MLS# 5249383Listed by: COLDWELL BANKER SCHMIDT REALTY


Protect your home and budget from life's surprises with an Assurant Home Warranty, backed by a partner that supports you through every step of homeownership. Explore Plans.
© 2023 - 2026 ERA Franchise Systems LLC. All rights reserved. ERA Franchise Systems LLC fully supports the principles of the Fair Housing Act and the Equal Opportunity Act. ERA, ERA Real Estate powered, and their respective logos are registered service marks of ERA Franchise Systems LLC. Each office is independently owned and operated.