
4308 Butterfly Circle, Medina, OH 44256
Local realty services provided by:ERA Real Solutions Realty
Listed by: amy l hoes
Office: exp realty, llc.
MLS#:5252197
Source:OH_NORMLS
Price summary
- Price:$414,900
- Price per sq. ft.:$125.58
- Monthly HOA dues:$25
About this home
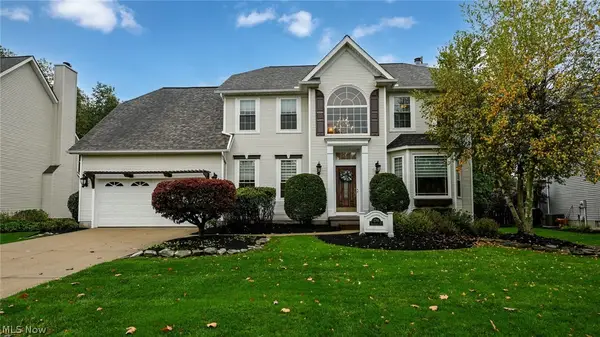
Welcome home to 4308 Butterfly Cir. Gracefully arranged across two stories, this 3 bedroom, 2.5 bath residence presents 2,404 square feet of versatile living space, enhanced by an open design and a professionally landscaped setting. At the center of the main level, the open floor plan encourages effortless movement between daily activities and entertaining. A dedicated dining room provides an elegant setting for shared meals, while the morning room offers a bright place to begin the day. Upstairs, a loft expands the possibilities for reading, remote work, or recreation without claiming a bedroom. The full finished basement substantially broadens the home?s functionality and includes a full bathroom, and office making it well suited to guests, hobbies, movie nights, or extended gatherings. Storage needs are addressed by a backyard shed, because seasonal equipment deserves a proper home too. The roof and gutters were replaced in 2018, adding meaningful practical value. Willow Lake Park is nearby for trails and outdoor leisure, while Meijer keeps grocery runs convenient. Explore this spacious Medina offering in person, request your private appointment today....
Contact an agent
Home facts
- Year built:2009
- Subdivision & Development:Fox Village
- Listing ID #:5252197
- Added:5 day(s) ago
- Updated:October 18, 2026 at 02:14 PM
Rooms and interior
- Bedrooms:3
- Total bathrooms:4
- Full bathrooms:3
- Half bathrooms:1
- Rooms Total:8
- Kitchen Description:Dishwasher, Disposal, Microwave, Range, Refrigerator
- Basement:Yes
- Basement Description:Finished, Full
- Living area:3,304 sq. ft.
Heating and cooling
- Cooling:Central Air
- Heating:Fireplaces, Forced Air
- Central air:Yes
Structure and exterior
- Roof:Asphalt, Fiberglass
- Year built:2009
- Building area:3,304 sq. ft.
- Lot area:0.26 Acres
- Lot Features:Wooded/Treed
- Architectural Style:Colonial
- Construction Materials:Vinyl Siding
- Exterior Features:Patio, Wooded
- Levels:2 Story
Utilities
- Water:Public
- Sewer:Public Sewer
Finances and disclosures
- Price:$414,900
- Price per sq. ft.:$125.58
- Tax amount:$5,513 (2025)
Features and amenities
- Appliances:Dishwasher, Disposal, Microwave, Range, Refrigerator, Washer
- Laundry features:Dryer, Washer
- Amenities:Smoke Detectors
Parking
- Parking description:Garage
- Garage:Yes
- Garage spaces:2

New listings near 4308 Butterfly Circle
- New
 $429,000Active4 beds 3 baths2,119 sq. ft.
5714 Emerald Lakes Drive, Medina, OH 44256
MLS# 5254006Listed by: KELLER WILLIAMS CHERVENIC RLTY - New
 $445,000Active4 beds 3 baths2,502 sq. ft.
230 Bridgehampton Drive, Medina, OH 44256
MLS# 5250604Listed by: RUSSELL REAL ESTATE SERVICES - Open Sun, 11am to 1pmNew
 $389,900Active4 beds 3 baths3,167 sq. ft.
3973 Dogleg Trail, Medina, OH 44256
MLS# 5253477Listed by: EXP REALTY, LLC. - New
 $319,999Active3 beds 3 baths1,571 sq. ft.
237 Jasper Lane, Medina, OH 44256
MLS# 5253848Listed by: M. C. REAL ESTATE - Open Sun, 2 to 4pmNew
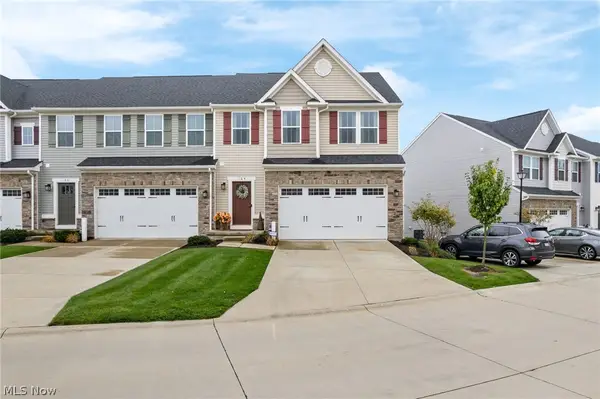 $335,000Active3 beds 4 baths2,532 sq. ft.
164 Forecastle Trail, Medina, OH 44256
MLS# 5253333Listed by: KELLER WILLIAMS ELEVATE 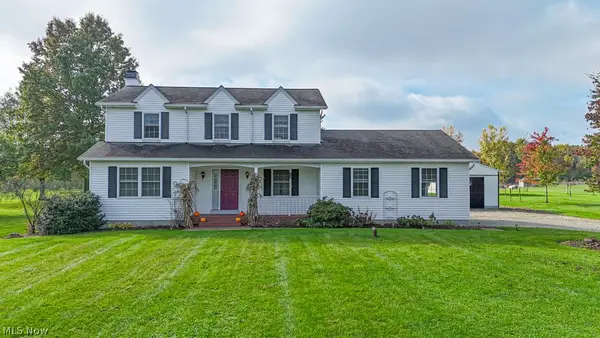 $434,900Pending3 beds 3 baths2,924 sq. ft.
6800 Egypt Road, Medina, OH 44256
MLS# 5252452Listed by: LOFASO REAL ESTATE SERVICES- New
 $375,000Active3 beds 2 baths1,740 sq. ft.
6106 Wadsworth Road, Medina, OH 44256
MLS# 5252663Listed by: EXP REALTY, LLC. - New
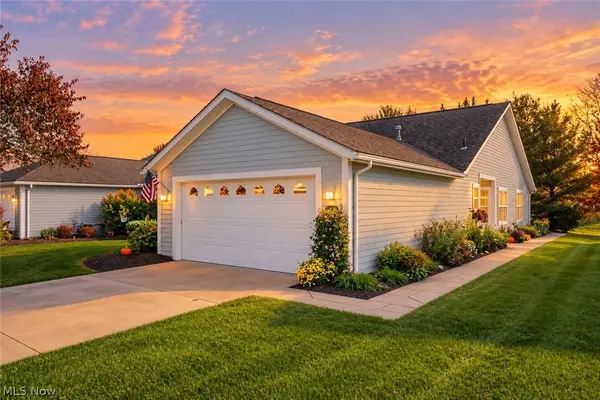 $325,000Active3 beds 2 baths1,639 sq. ft.
3925 Fennway Boulevard, Medina, OH 44256
MLS# 5252702Listed by: KELLER WILLIAMS LEGACY GROUP REALTY - New
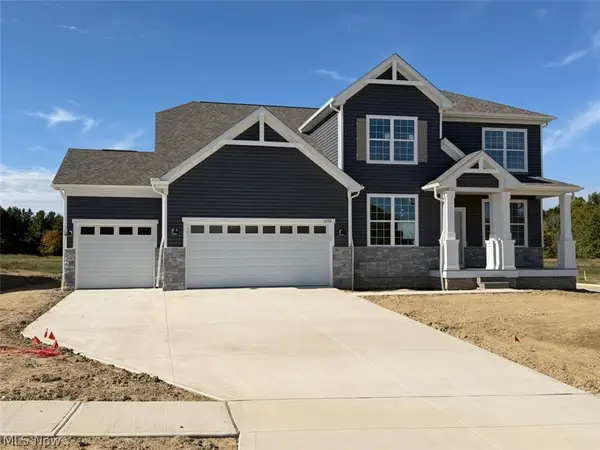 $632,970Active4 beds 3 baths3,444 sq. ft.
6292 Cooper Hawk Drive, Medina, OH 44256
MLS# 5253216Listed by: KELLER WILLIAMS CHERVENIC RLTY - Open Mon, 4 to 6pmNew
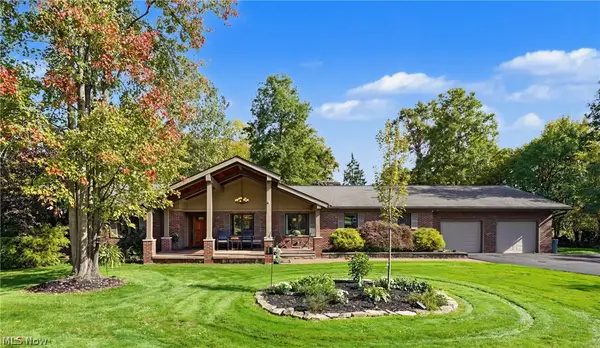 $589,000Active3 beds 3 baths2,664 sq. ft.
6765 Boneta Road, Medina, OH 44256
MLS# 5251344Listed by: KELLER WILLIAMS CHERVENIC RLTY


Protect your home and budget from life's surprises with an Assurant Home Warranty, backed by a partner that supports you through every step of homeownership. Explore Plans.
© 2023 - 2026 ERA Franchise Systems LLC. All rights reserved. ERA Franchise Systems LLC fully supports the principles of the Fair Housing Act and the Equal Opportunity Act. ERA, ERA Real Estate powered, and their respective logos are registered service marks of ERA Franchise Systems LLC. Each office is independently owned and operated.