
2200 W 130 Street, Brunswick, OH 44212
Local realty services provided by:ERA Real Solutions Realty
Listed by: pamela s rybka
Office: re/max real estate group
MLS#:5252151
Source:OH_NORMLS
Price summary
- Price:$2,575,000
- Price per sq. ft.:$293.38
About this home
Prepare to be impressed! This extraordinary custom home showcases exceptional craftsmanship and striking architectural details throughout. Custom Amish-built doors, solid-wood trim, a dramatic white oak staircase with tempered glass railing, and a stunning solid hickory feature wall set the tone.
The dramatic two-story living room is the heart of the home, featuring a wall of windows, beautiful hardwood flooring, and a striking two-story fireplace. Hardwood flooring continues throughout the main living spaces, loft, library, and bedrooms. The spectacular custom kitchen features Thermador appliances, wall ovens, cooktop, commercial-grade hood, side-by-side refrigerator/freezer, reverse osmosis, built-in coffee nook with water, and a large island with waterfall quartz and prep sink. Heated floors in both kitchens, all bathrooms, and both laundry rooms add comfort.
The finished lower level offers two bedrooms, a Sub-Zero kitchen, theater room, recreation space, full bath and half bath. Custom hard maple walls add warmth and character.
Seven bedrooms are thoughtfully arranged with four on the second floor, one on the first, and two on the lower level. The second floor includes three full baths; the first floor offers a full and half bath. The impressive primary suite features Hickory accents, an extra-large walk-in closet, freestanding tub, and custom shower. Two laundry rooms add everyday convenience.
Three electric and two gas fireplaces create inviting spaces throughout, including the outdoor living area. The heated, epoxy-finished garage, two HVAC systems, two tankless hot-water systems, and backup generator add comfort and convenience.
Outside, Hardy cement board, stone, Cypress wood, and stucco create exceptional curb appeal. The rear deck features a metal roof and high-quality decking.
Quality is found in every detail. Come experience the craftsmanship, custom finishes, and remarkable spaces for yourself. Schedule your private showing today!...
Contact an agent
Home facts
- Year built:2021
- Listing ID #:5252151
- Added:6 day(s) ago
- Updated:October 18, 2026 at 02:14 PM
Rooms and interior
- Bedrooms:7
- Total bathrooms:7
- Full bathrooms:5
- Half bathrooms:2
- Rooms Total:18
- Kitchen Description:Built In Oven, Cooktop, Dishwasher, Disposal, Humidifier, Microwave, Refrigerator
- Basement:Yes
- Basement Description:Finished, Full, Walk Out Access
- Living area:8,777 sq. ft.
Heating and cooling
- Cooling:Central Air
- Heating:Forced Air, Gas
- Central air:Yes
Structure and exterior
- Roof:Asphalt, Flat, Metal
- Year built:2021
- Building area:8,777 sq. ft.
- Lot area:4.19 Acres
- Construction Materials:Stone, Stucco, Wood Siding
- Exterior Features:Deck
- Levels:2 Story
Utilities
- Water:Well
- Sewer:Septic Tank
Finances and disclosures
- Price:$2,575,000
- Price per sq. ft.:$293.38
- Tax amount:$24,902 (2025)
Features and amenities
- Appliances:Air Purifier, Cooktop, Dishwasher, Disposal, Microwave, Refrigerator, Washer, Water Softener
- Laundry features:Dryer, Washer
- Amenities:Air Filtration
Parking
- Parking description:Attached, Garage
- Garage:Yes
- Garage spaces:3

New listings near 2200 W 130 Street
- New
 $310,000Active3 beds 2 baths2,210 sq. ft.
1657 S Carpenter Road, Brunswick, OH 44212
MLS# 5254083Listed by: KELLER WILLIAMS ELEVATE - New
 $250,000Active4 beds 2 baths1,750 sq. ft.
3585 Monte Vista Drive, Brunswick, OH 44212
MLS# 5253858Listed by: NEW HOPE REALTY - Open Sun, 12 to 1:30pmNew
 $689,000Active4 beds 3 baths2,870 sq. ft.
4384 Chaseline Ridge, Brunswick, OH 44212
MLS# 5253963Listed by: BERKSHIRE HATHAWAY HOMESERVICES STOUFFER REALTY - New
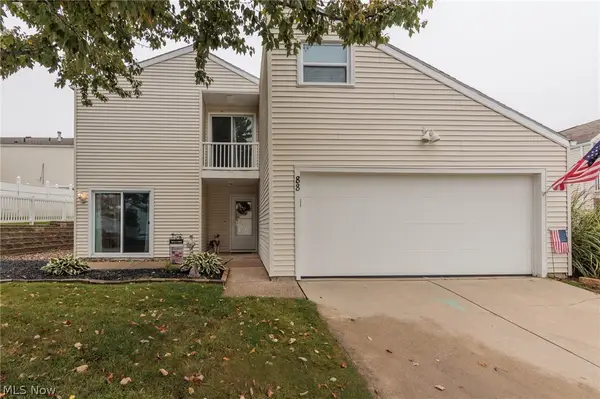 $184,900Active2 beds 2 baths1,558 sq. ft.
88 Castle Court, Brunswick, OH 44212
MLS# 5245265Listed by: RE/MAX ABOVE & BEYOND - New
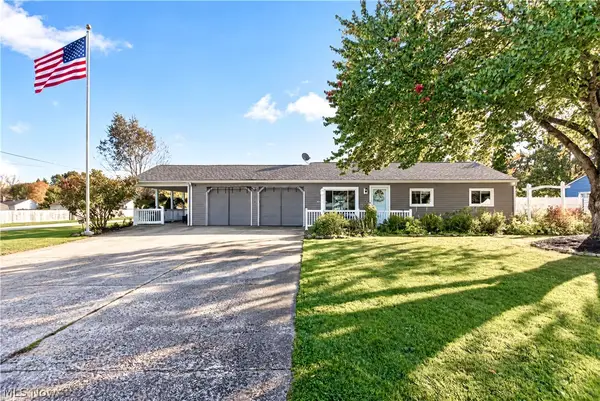 $305,000Active2 beds 2 baths1,260 sq. ft.
3668 Applewood Drive, Brunswick, OH 44212
MLS# 5253588Listed by: RE/MAX OMEGA 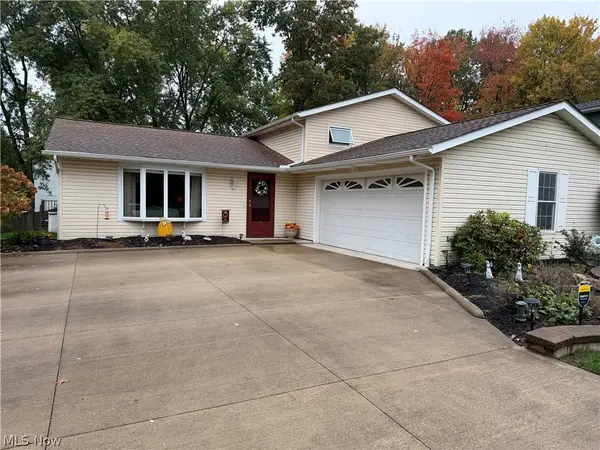 $315,000Activeundercontract3 beds 2 baths1,932 sq. ft.
3281 Twain Circle, Brunswick, OH 44212
MLS# 5253396Listed by: RUSSELL REAL ESTATE SERVICES- New
 $375,000Active4 beds 3 baths2,514 sq. ft.
57 Woodhollow Drive, Brunswick, OH 44212
MLS# 5252743Listed by: EXP REALTY, LLC. - Open Sun, 1 to 3pmNew
 $799,000Active4 beds 3 baths3,246 sq. ft.
4725 Zachary Trail, Brunswick, OH 44212
MLS# 5252703Listed by: ON TARGET REALTY, INC.  $339,900Activeundercontract4 beds 2 baths1,864 sq. ft.
3940 Canterbury Drive, Brunswick, OH 44212
MLS# 5252273Listed by: KELLER WILLIAMS CHERVENIC RLTY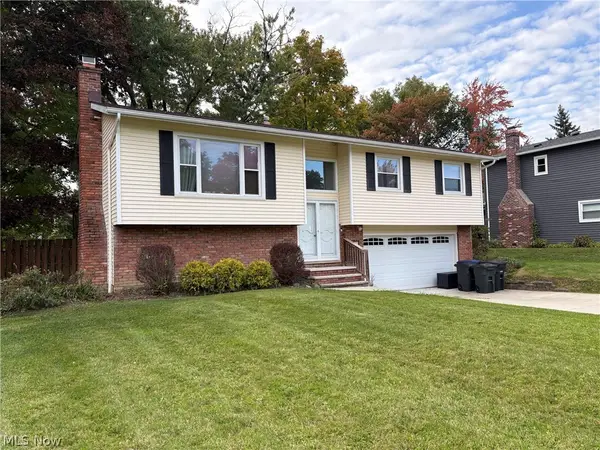 $259,900Activeundercontract3 beds 2 baths1,212 sq. ft.
474 Mohawk Trail, Brunswick, OH 44212
MLS# 5252213Listed by: RE/MAX CROSSROADS PROPERTIES


Protect your home and budget from life's surprises with an Assurant Home Warranty, backed by a partner that supports you through every step of homeownership. Explore Plans.
© 2023 - 2026 ERA Franchise Systems LLC. All rights reserved. ERA Franchise Systems LLC fully supports the principles of the Fair Housing Act and the Equal Opportunity Act. ERA, ERA Real Estate powered, and their respective logos are registered service marks of ERA Franchise Systems LLC. Each office is independently owned and operated.