
1234 Hadcock Road, Brunswick, OH 44212
Local realty services provided by:ERA Real Solutions Realty
1234 Hadcock Road,Brunswick, OH 44212
$225,000
- 3 Beds
- 1 Baths
- - sq. ft.
- Single family
- Sold
Listed by: nancy l bartlebaugh, cindy l cobb
Office: re/max trends realty
MLS#:5235582
Source:OH_NORMLS
Sorry, we are unable to map this address
Price summary
- Price:$225,000
About this home
This move-in ready ranch home sits on a spacious, fully fenced 0.57-acre lot and features extensive updates throughout 2025.
Updates include brand-new siding, soffits, gutters, and a new garage door, plus a fresh front deck. New roof in 2022. Step inside to find an updated interior featuring fresh neutral paint and new flooring in living room, hallway and bedrooms.
Major functional upgrades include a brand-new electrical panel (2025). Featuring 3 bedrooms, 1 full bathroom, single-story living, and a private fenced backyard, this turn-key property seamlessly combines modern updates with great outdoor space in a prime location. Schedule your showing today!
Contact an agent
Home facts
- Year built:1956
- Subdivision & Development:Brunswick
- Listing ID #:5235582
- Added:43 day(s) ago
- Updated:October 03, 2026 at 06:50 AM
Rooms and interior
- Bedrooms:3
- Total bathrooms:1
- Full bathrooms:1
- Rooms Total:6
- Kitchen Description:Dishwasher, Range, Refrigerator
- Basement:Yes
- Basement Description:Full, Unfinished
Heating and cooling
- Cooling:Central Air
- Heating:Forced Air, Gas
- Central air:Yes
Structure and exterior
- Roof:Asphalt, Fiberglass
- Year built:1956
- Architectural Style:Ranch
- Construction Materials:Vinyl Siding
- Exterior Features:Deck
- Levels:1 Story
Utilities
- Water:Public
- Sewer:Public Sewer
Finances and disclosures
- Price:$225,000
- Tax amount:$2,397 (2025)
Features and amenities
- Appliances:Dishwasher, Range, Refrigerator
- Pool features:Community
Parking
- Parking description:Attached, Garage, Paved
- Garage:Yes
- Garage spaces:2

New listings near 1234 Hadcock Road
- New
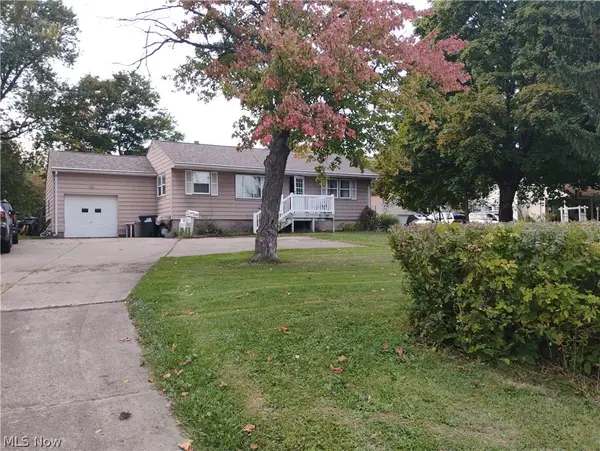 $309,900Active3 beds 1 baths912 sq. ft.
1128 Hadcock Road, Brunswick, OH 44212
MLS# 5249943Listed by: KELLER WILLIAMS ELEVATE - Open Sun, 2 to 4pmNew
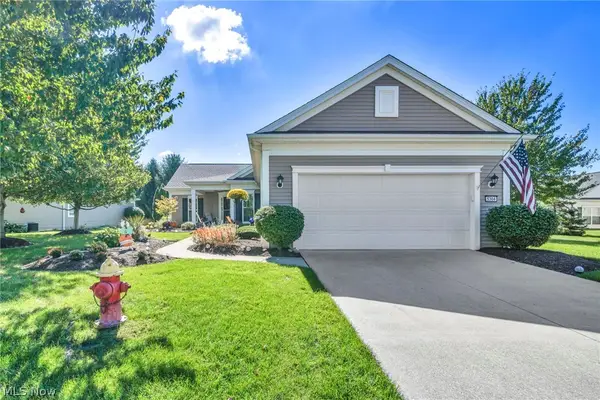 $459,900Active3 beds 3 baths2,678 sq. ft.
5304 Lake Forest Reserve Lane, Brunswick, OH 44212
MLS# 5249574Listed by: KELLER WILLIAMS ELEVATE - New
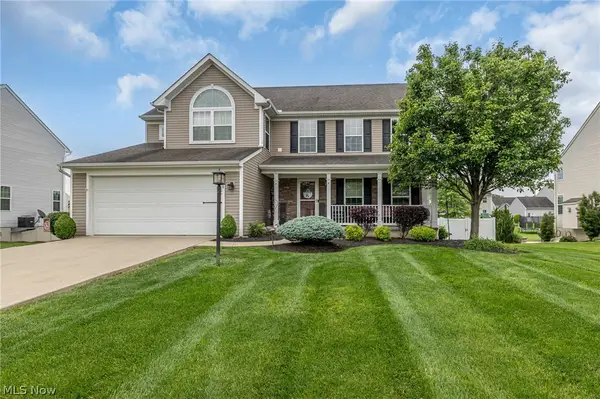 $499,900Active4 beds 3 baths3,340 sq. ft.
3228 Burnham Drive, Brunswick, OH 44212
MLS# 5248940Listed by: EXP REALTY, LLC. - New
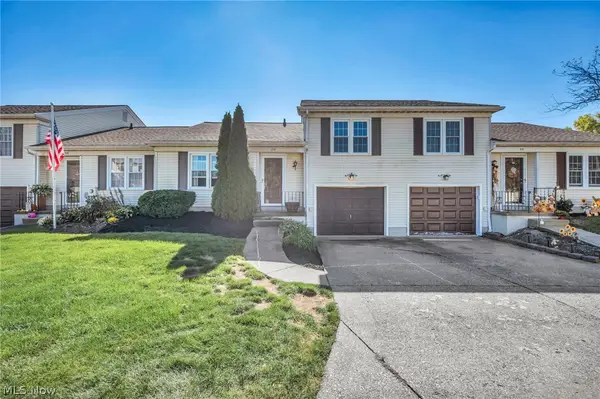 $176,500Active2 beds 2 baths1,014 sq. ft.
5236 Creekside Boulevard #F22, Brunswick, OH 44212
MLS# 5249383Listed by: COLDWELL BANKER SCHMIDT REALTY 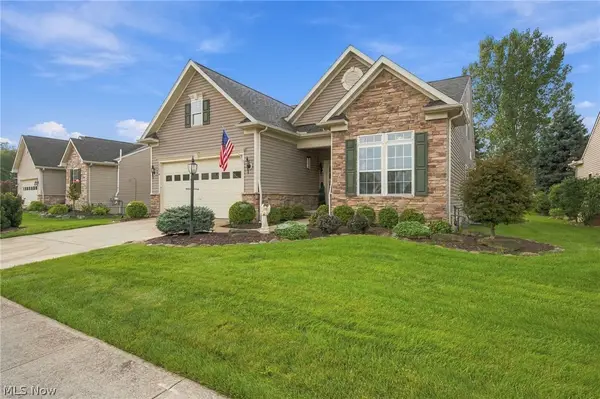 $399,900Pending3 beds 4 baths2,958 sq. ft.
5124 Autumnwood Lane, Brunswick, OH 44212
MLS# 5247721Listed by: MCDOWELL HOMES REAL ESTATE SERVICES- Open Sun, 11am to 1pmNew
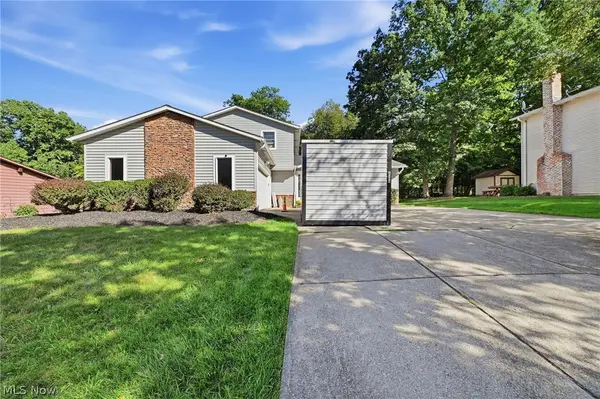 $364,500Active4 beds 2 baths2,542 sq. ft.
305 Parkland Oval, Brunswick, OH 44212
MLS# 5248653Listed by: KELLER WILLIAMS ELEVATE 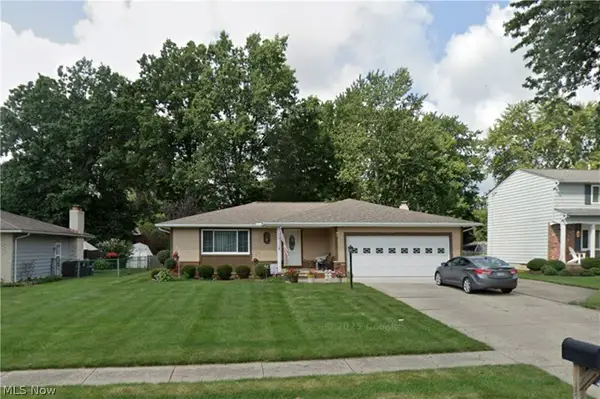 $339,900Pending3 beds 2 baths1,652 sq. ft.
1588 Taft Drive, Brunswick, OH 44212
MLS# 5247670Listed by: KELLER WILLIAMS LIVING- New
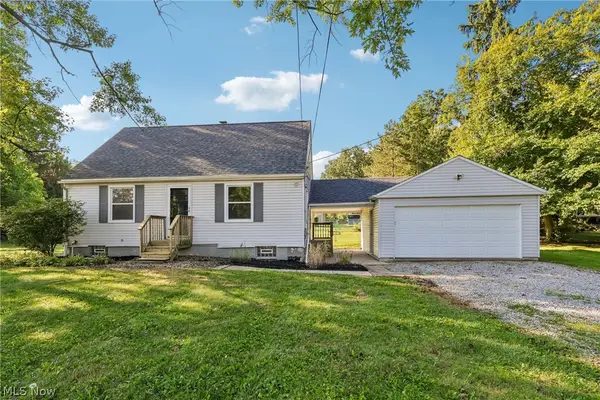 $230,000Active2 beds 1 baths1,036 sq. ft.
3124 Boston Road, Brunswick, OH 44212
MLS# 5246254Listed by: OPENDOOR BROKERAGE LLC 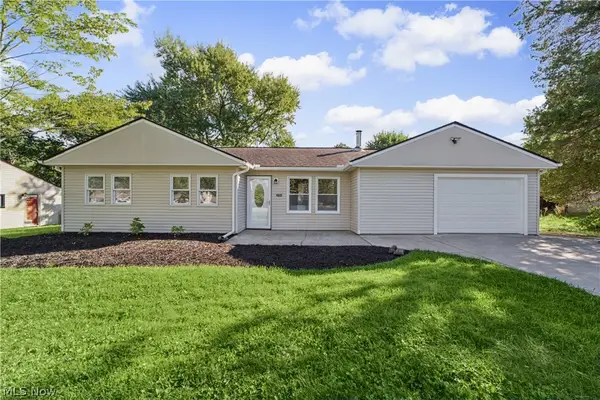 $259,900Pending3 beds 1 baths1,204 sq. ft.
3702 Laurel Road, Brunswick, OH 44212
MLS# 5248323Listed by: REAL ESTATE QUEST, INC.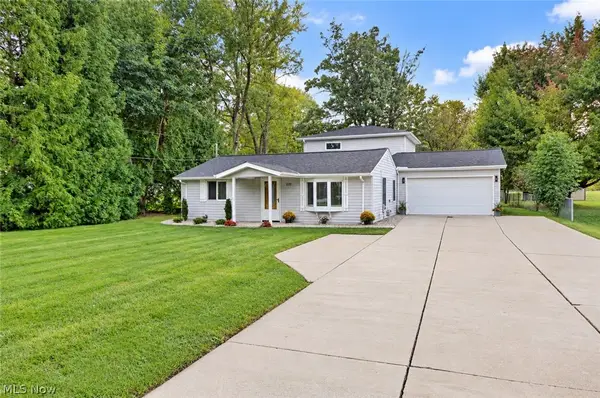 $324,900Pending3 beds 3 baths1,824 sq. ft.
2026 Gaylann Drive, Brunswick, OH 44212
MLS# 5247636Listed by: KEY REALTY


Protect your home and budget from life's surprises with an Assurant Home Warranty, backed by a partner that supports you through every step of homeownership. Explore Plans.
© 2023 - 2026 ERA Franchise Systems LLC. All rights reserved. ERA Franchise Systems LLC fully supports the principles of the Fair Housing Act and the Equal Opportunity Act. ERA, ERA Real Estate powered, and their respective logos are registered service marks of ERA Franchise Systems LLC. Each office is independently owned and operated.