
1994 Pinewood Drive, Brunswick, OH 44212
Local realty services provided by:ERA Real Solutions Realty
Listed by: daniel beirne, darius toney
Office: opendoor brokerage llc.
MLS#:5239449
Source:OH_NORMLS
Price summary
- Price:$215,000
- Price per sq. ft.:$223.96
About this home
1994 Pinewood Dr is a one-story Brunswick home. The updated kitchen offers new stone countertops, stainless steel appliances, and freshly refinished cabinetry for everyday functionality. The bedrooms provide comfortable retreats with neutral carpet, and the bathroom includes a tub-and-shower combination for everyday convenience. A large, wooded backyard extends the living space outdoors, and a one-car attached garage completes this well-maintained residence. Included 100-Day Home Warranty with buyer activation
Contact an agent
Home facts
- Year built:1958
- Subdivision & Development:Pinewood Acres Ph I
- Listing ID #:5239449
- Added:47 day(s) ago
- Updated:October 18, 2026 at 08:09 AM
Rooms and interior
- Bedrooms:3
- Total bathrooms:1
- Full bathrooms:1
- Rooms Total:6
- Living area:960 sq. ft.
Heating and cooling
- Cooling:Central Air
- Heating:Forced Air
- Central air:Yes
Structure and exterior
- Roof:Asphalt
- Year built:1958
- Building area:960 sq. ft.
- Lot area:0.53 Acres
- Construction Materials:Brick, Vinyl Siding
- Foundation Description:Slab
- Levels:1 Story
Utilities
- Water:Public
- Sewer:Public Sewer
Finances and disclosures
- Price:$215,000
- Price per sq. ft.:$223.96
- Tax amount:$1,533 (2025)
Parking
- Parking description:Attached, Garage
- Garage:Yes
- Garage spaces:1

New listings near 1994 Pinewood Drive
- New
 $310,000Active3 beds 2 baths2,210 sq. ft.
1657 S Carpenter Road, Brunswick, OH 44212
MLS# 5254083Listed by: KELLER WILLIAMS ELEVATE - New
 $250,000Active4 beds 2 baths1,750 sq. ft.
3585 Monte Vista Drive, Brunswick, OH 44212
MLS# 5253858Listed by: NEW HOPE REALTY - Open Sun, 12 to 1:30pmNew
 $689,000Active4 beds 3 baths2,870 sq. ft.
4384 Chaseline Ridge, Brunswick, OH 44212
MLS# 5253963Listed by: BERKSHIRE HATHAWAY HOMESERVICES STOUFFER REALTY - New
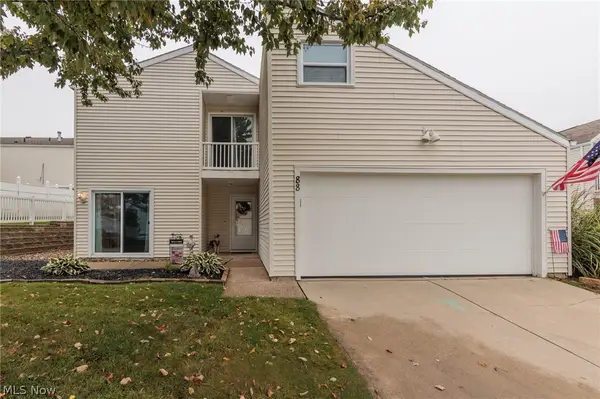 $184,900Active2 beds 2 baths1,558 sq. ft.
88 Castle Court, Brunswick, OH 44212
MLS# 5245265Listed by: RE/MAX ABOVE & BEYOND - New
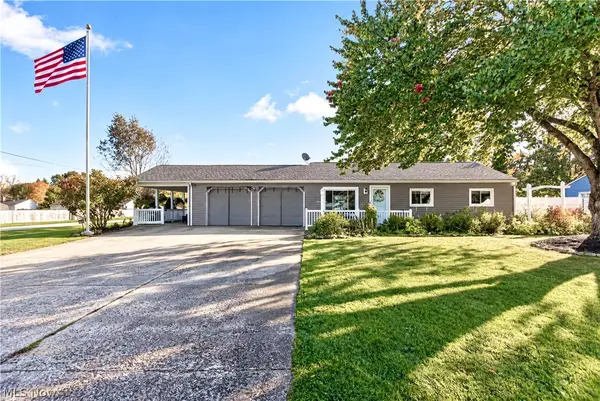 $305,000Active2 beds 2 baths1,260 sq. ft.
3668 Applewood Drive, Brunswick, OH 44212
MLS# 5253588Listed by: RE/MAX OMEGA 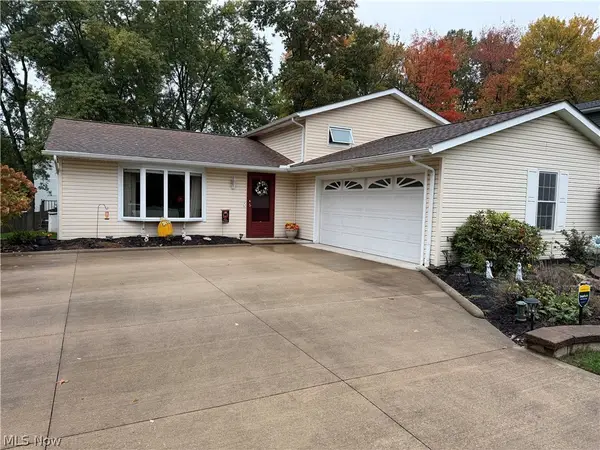 $315,000Activeundercontract3 beds 2 baths1,932 sq. ft.
3281 Twain Circle, Brunswick, OH 44212
MLS# 5253396Listed by: RUSSELL REAL ESTATE SERVICES- New
 $375,000Active4 beds 3 baths2,514 sq. ft.
57 Woodhollow Drive, Brunswick, OH 44212
MLS# 5252743Listed by: EXP REALTY, LLC. - Open Sun, 1 to 3pmNew
 $799,000Active4 beds 3 baths3,246 sq. ft.
4725 Zachary Trail, Brunswick, OH 44212
MLS# 5252703Listed by: ON TARGET REALTY, INC.  $339,900Activeundercontract4 beds 2 baths1,864 sq. ft.
3940 Canterbury Drive, Brunswick, OH 44212
MLS# 5252273Listed by: KELLER WILLIAMS CHERVENIC RLTY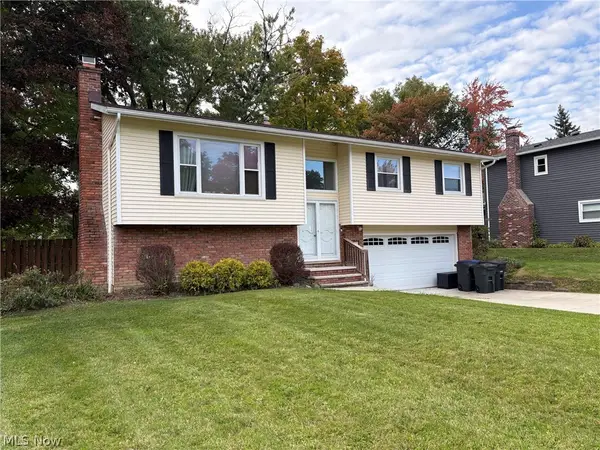 $259,900Activeundercontract3 beds 2 baths1,212 sq. ft.
474 Mohawk Trail, Brunswick, OH 44212
MLS# 5252213Listed by: RE/MAX CROSSROADS PROPERTIES


Protect your home and budget from life's surprises with an Assurant Home Warranty, backed by a partner that supports you through every step of homeownership. Explore Plans.
© 2023 - 2026 ERA Franchise Systems LLC. All rights reserved. ERA Franchise Systems LLC fully supports the principles of the Fair Housing Act and the Equal Opportunity Act. ERA, ERA Real Estate powered, and their respective logos are registered service marks of ERA Franchise Systems LLC. Each office is independently owned and operated.