
3044 Greenwich Lane, Brunswick, OH 44212
Local realty services provided by:ERA Real Solutions Realty
Listed by: christopher moscarino
Office: keller williams elevate
MLS#:5238307
Source:OH_NORMLS
Price summary
- Price:$435,000
- Price per sq. ft.:$151.41
About this home
Welcome to this 5 bedrooms, 3 full baths, a first floor in-law suite & a heated 2 car garage. This 2,548 square foot home has been updated throughout.
You walk into an open living area that flows into the dining room & kitchen. The kitchen features butcher block countertops with room to cook & gather. Off the kitchen is a separate family room with a fireplace. New luxury vinyl plank flooring runs through the entire first & second floors.
The first floor in-law suite has its own bedroom, full bath & living area. It works for multi-generational living, extended guests, or a private home office setup. Also has separate Heating and Cooling for living convenience!
Upstairs holds three spacious bedrooms plus the master. The master has vaulted ceilings & a walk-in closet. The master bath features a custom shower, free standing soaking tub & a double vanity with granite counters.
The partially finished basement adds flexible space for a rec room, gym or storage.
Out back, the yard is fully fenced. The covered deck overlooks an above ground pool, so you get shade when you want it & sun when you don't. The lot is just over a third of an acre.
Recent updates include new windows, new front siding, updated kitchen & baths, & new flooring. The furnace & hot water tank are both about 2 years old.
Location is convenient. Panini's Grill & Winking Lizard are minutes away on Center Road, with Giant Eagle right there for groceries. Ignite Brewing Company sits just off North Carpenter Road. Brunswick Lake Park & the Susan Hambley Nature Center offer walking trails & fishing in town, & Heritage Farm Park hosts the local farmers market. Route 303 puts you on I-71 in about five minutes. Home Warranty offered for peace of mind.
Schedule your showing today....
Contact an agent
Home facts
- Year built:1988
- Subdivision & Development:Pumpkin Ridge
- Listing ID #:5238307
- Added:43 day(s) ago
- Updated:October 03, 2026 at 08:27 AM
Rooms and interior
- Bedrooms:5
- Total bathrooms:3
- Full bathrooms:3
- Rooms Total:10
- Kitchen Description:Dishwasher, Disposal, Microwave, Range, Refrigerator
- Basement:Yes
- Basement Description:Partially Furnished
- Living area:2,873 sq. ft.
Heating and cooling
- Cooling:Central Air
- Heating:Forced Air
- Central air:Yes
Structure and exterior
- Roof:Asphalt, Fiberglass
- Year built:1988
- Building area:2,873 sq. ft.
- Lot area:0.34 Acres
- Architectural Style:Colonial
- Construction Materials:Vinyl Siding
- Exterior Features:Deck
- Levels:2 Stories, 2 Story
Utilities
- Water:Public
- Sewer:Public Sewer
Finances and disclosures
- Price:$435,000
- Price per sq. ft.:$151.41
- Tax amount:$5,848 (2025)
Features and amenities
- Appliances:Dishwasher, Disposal, Microwave, Range, Refrigerator, Washer
- Laundry features:Dryer, Washer
- Pool features:Above Ground
Parking
- Parking description:Attached, Garage
- Garage:Yes
- Garage spaces:2

New listings near 3044 Greenwich Lane
- New
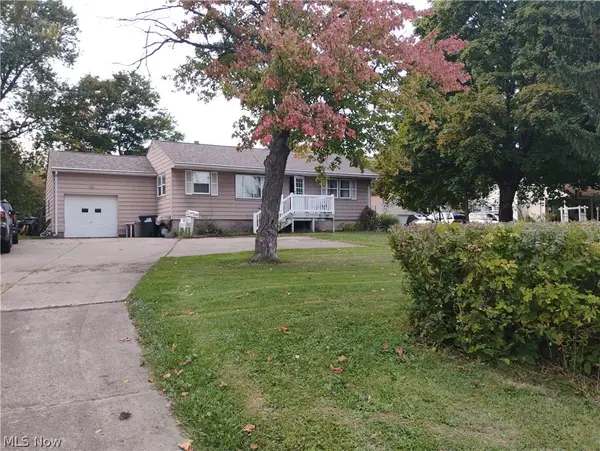 $309,900Active3 beds 1 baths912 sq. ft.
1128 Hadcock Road, Brunswick, OH 44212
MLS# 5249943Listed by: KELLER WILLIAMS ELEVATE - Open Sun, 2 to 4pmNew
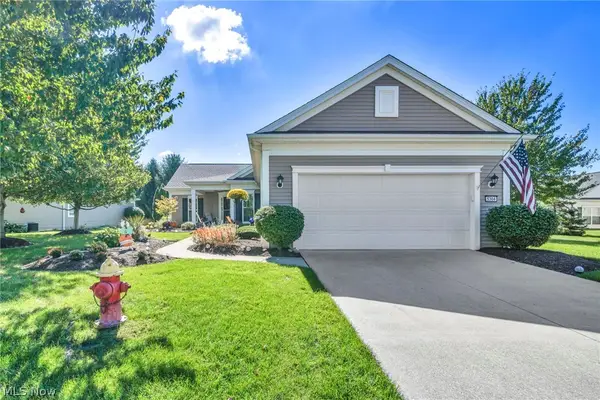 $459,900Active3 beds 3 baths2,678 sq. ft.
5304 Lake Forest Reserve Lane, Brunswick, OH 44212
MLS# 5249574Listed by: KELLER WILLIAMS ELEVATE - New
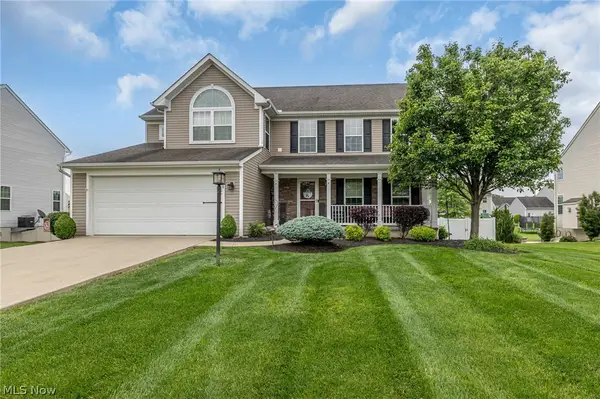 $499,900Active4 beds 3 baths3,340 sq. ft.
3228 Burnham Drive, Brunswick, OH 44212
MLS# 5248940Listed by: EXP REALTY, LLC. - New
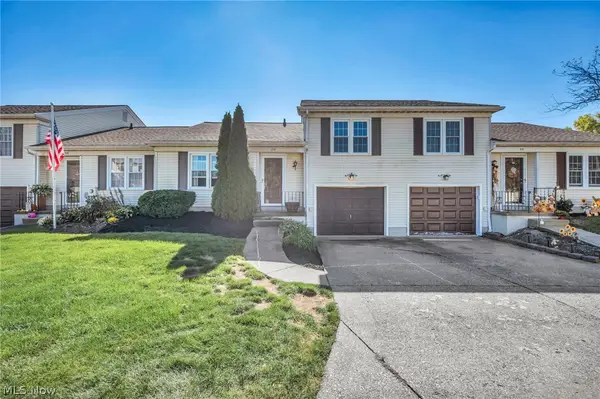 $176,500Active2 beds 2 baths1,014 sq. ft.
5236 Creekside Boulevard #F22, Brunswick, OH 44212
MLS# 5249383Listed by: COLDWELL BANKER SCHMIDT REALTY 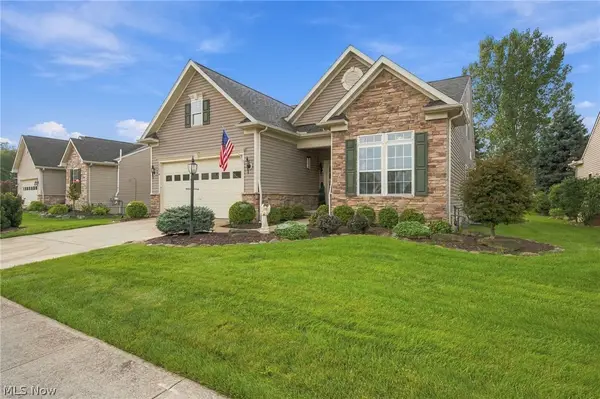 $399,900Pending3 beds 4 baths2,958 sq. ft.
5124 Autumnwood Lane, Brunswick, OH 44212
MLS# 5247721Listed by: MCDOWELL HOMES REAL ESTATE SERVICES- Open Sun, 11am to 1pmNew
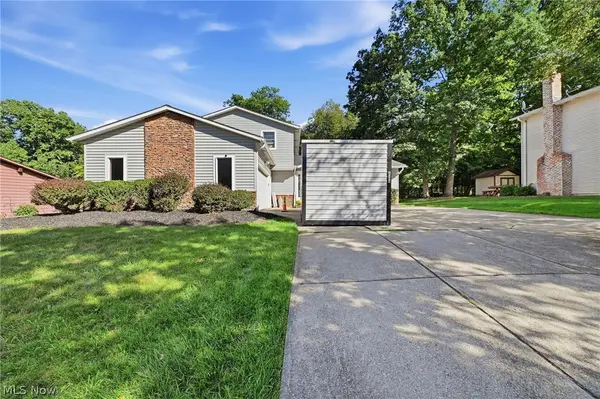 $364,500Active4 beds 2 baths2,542 sq. ft.
305 Parkland Oval, Brunswick, OH 44212
MLS# 5248653Listed by: KELLER WILLIAMS ELEVATE 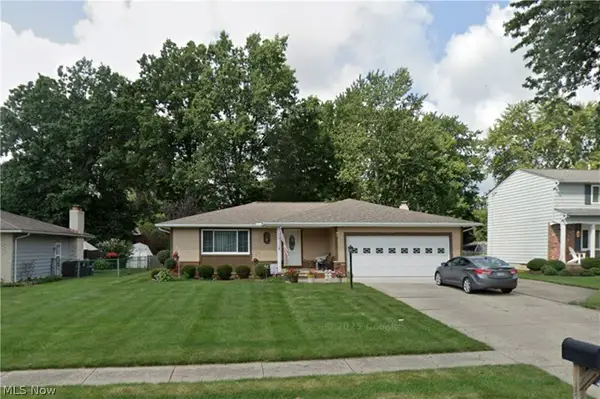 $339,900Pending3 beds 2 baths1,652 sq. ft.
1588 Taft Drive, Brunswick, OH 44212
MLS# 5247670Listed by: KELLER WILLIAMS LIVING- New
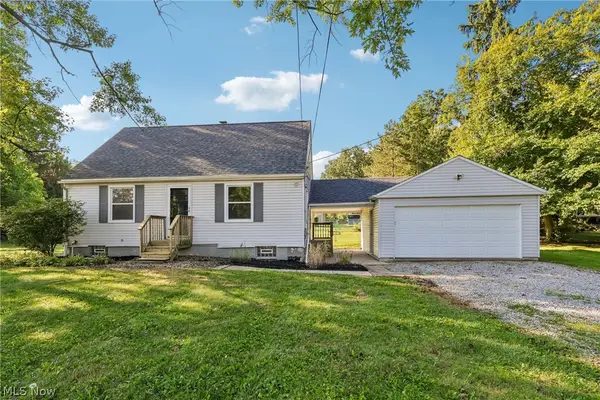 $230,000Active2 beds 1 baths1,036 sq. ft.
3124 Boston Road, Brunswick, OH 44212
MLS# 5246254Listed by: OPENDOOR BROKERAGE LLC 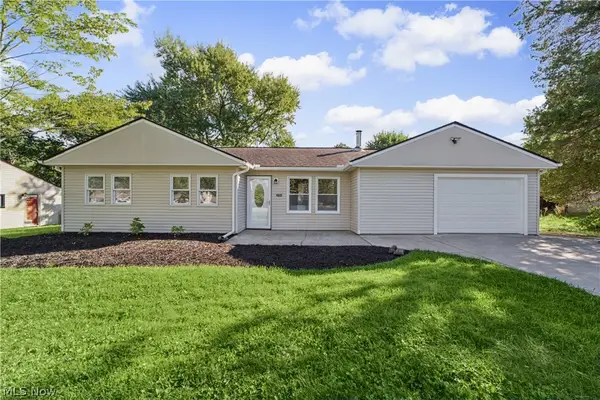 $259,900Pending3 beds 1 baths1,204 sq. ft.
3702 Laurel Road, Brunswick, OH 44212
MLS# 5248323Listed by: REAL ESTATE QUEST, INC.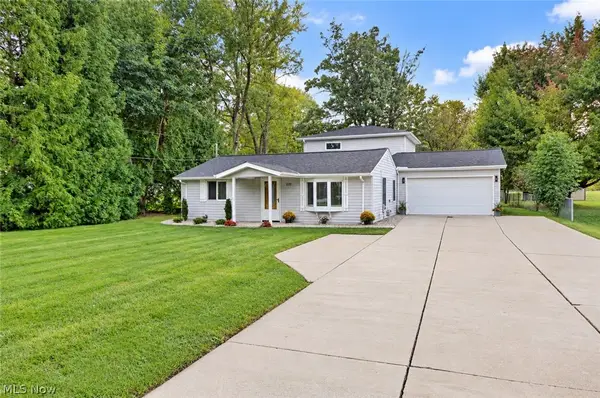 $324,900Pending3 beds 3 baths1,824 sq. ft.
2026 Gaylann Drive, Brunswick, OH 44212
MLS# 5247636Listed by: KEY REALTY


Protect your home and budget from life's surprises with an Assurant Home Warranty, backed by a partner that supports you through every step of homeownership. Explore Plans.
© 2023 - 2026 ERA Franchise Systems LLC. All rights reserved. ERA Franchise Systems LLC fully supports the principles of the Fair Housing Act and the Equal Opportunity Act. ERA, ERA Real Estate powered, and their respective logos are registered service marks of ERA Franchise Systems LLC. Each office is independently owned and operated.