
3228 Broadleaf Way, Brunswick, OH 44212
Local realty services provided by:ERA Real Solutions Realty
Listed by: brandon rolko
Office: russell real estate services
MLS#:5239406
Source:OH_NORMLS
Price summary
- Price:$359,000
- Price per sq. ft.:$138.18
- Monthly HOA dues:$35
About this home
Welcome to 3228 Broadleaf Way in Brunswick, located in the Autumn Creek Subdivison. This **middle-unit townhome** offers three levels of finished living space with 3 bedrooms, 3.5 bathrooms, and an attached 2-car garage.
The main level features a welcoming foyer that opens to a spacious great room with high ceilings and large windows providing abundant natural light. The open layout continues into the eat-in kitchen and dining area, featuring granite countertops, a center island, generous cabinetry, and ample storage.
Upstairs, a versatile loft provides additional living space. The primary suite includes two walk-in closets and a private bathroom. Two additional bedrooms, another full bathroom, and a conveniently located laundry room complete the second level.
The finished lower level expands the available living space with a full bathroom, offering flexibility for a recreation room, home office, guest space, or additional living area. A large storage room and additional closets provide even more functionality.
Conveniently situated near I-71 and OH-303 with access to shopping, dining, and other area amenities. Schedule your showing to explore all that 3178 Broadleaf Way has to offer....
Contact an agent
Home facts
- Year built:2019
- Subdivision & Development:Autumn Crk Sub Ph 6
- Listing ID #:5239406
- Added:45 day(s) ago
- Updated:October 18, 2026 at 02:14 PM
Rooms and interior
- Bedrooms:3
- Total bathrooms:4
- Full bathrooms:3
- Half bathrooms:1
- Rooms Total:7
- Kitchen Description:Dishwasher, Disposal, Microwave, Range, Refrigerator
- Basement:Yes
- Basement Description:Finished
- Living area:2,598 sq. ft.
Heating and cooling
- Cooling:Central Air
- Heating:Forced Air, Gas
- Central air:Yes
Structure and exterior
- Roof:Asphalt
- Year built:2019
- Building area:2,598 sq. ft.
- Lot area:0.06 Acres
- Construction Materials:Vinyl Siding, Wood Siding
- Levels:2 Stories, 2 Story
Utilities
- Water:Public
- Sewer:Public Sewer
Finances and disclosures
- Price:$359,000
- Price per sq. ft.:$138.18
- Tax amount:$5,584 (2025)
Features and amenities
- Appliances:Dishwasher, Disposal, Microwave, Range, Refrigerator
- Amenities:Smoke Detectors
Parking
- Parking description:Attached, Driveway, Garage
- Garage:Yes
- Garage spaces:2

New listings near 3228 Broadleaf Way
- New
 $310,000Active3 beds 2 baths2,210 sq. ft.
1657 S Carpenter Road, Brunswick, OH 44212
MLS# 5254083Listed by: KELLER WILLIAMS ELEVATE - New
 $250,000Active4 beds 2 baths1,750 sq. ft.
3585 Monte Vista Drive, Brunswick, OH 44212
MLS# 5253858Listed by: NEW HOPE REALTY - Open Sun, 12 to 1:30pmNew
 $689,000Active4 beds 3 baths2,870 sq. ft.
4384 Chaseline Ridge, Brunswick, OH 44212
MLS# 5253963Listed by: BERKSHIRE HATHAWAY HOMESERVICES STOUFFER REALTY - New
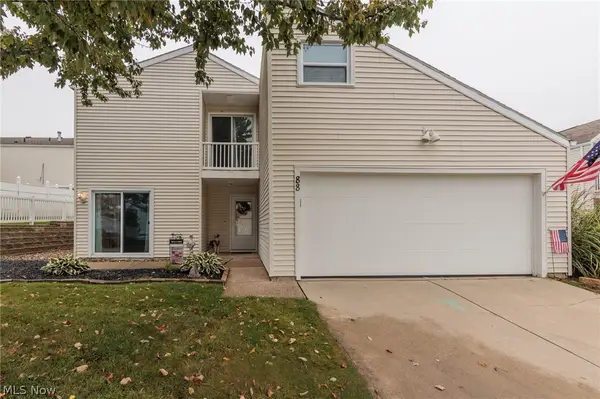 $184,900Active2 beds 2 baths1,558 sq. ft.
88 Castle Court, Brunswick, OH 44212
MLS# 5245265Listed by: RE/MAX ABOVE & BEYOND - New
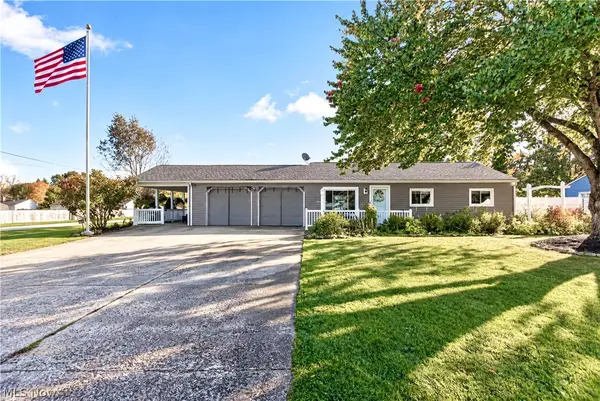 $305,000Active2 beds 2 baths1,260 sq. ft.
3668 Applewood Drive, Brunswick, OH 44212
MLS# 5253588Listed by: RE/MAX OMEGA 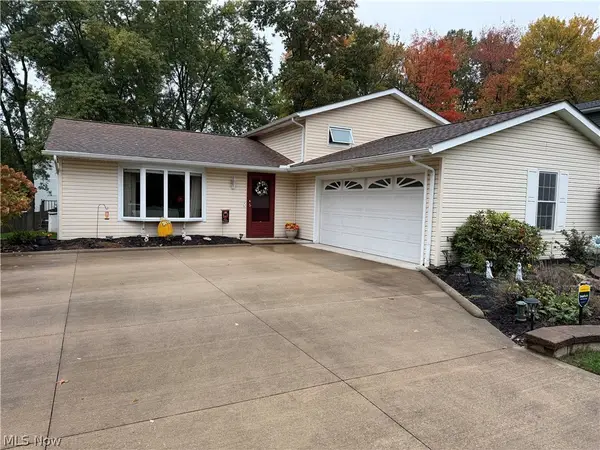 $315,000Activeundercontract3 beds 2 baths1,932 sq. ft.
3281 Twain Circle, Brunswick, OH 44212
MLS# 5253396Listed by: RUSSELL REAL ESTATE SERVICES- New
 $375,000Active4 beds 3 baths2,514 sq. ft.
57 Woodhollow Drive, Brunswick, OH 44212
MLS# 5252743Listed by: EXP REALTY, LLC. - Open Sun, 1 to 3pmNew
 $799,000Active4 beds 3 baths3,246 sq. ft.
4725 Zachary Trail, Brunswick, OH 44212
MLS# 5252703Listed by: ON TARGET REALTY, INC.  $339,900Activeundercontract4 beds 2 baths1,864 sq. ft.
3940 Canterbury Drive, Brunswick, OH 44212
MLS# 5252273Listed by: KELLER WILLIAMS CHERVENIC RLTY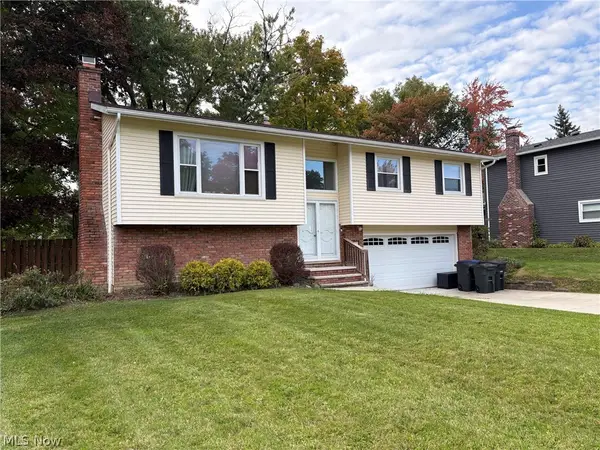 $259,900Activeundercontract3 beds 2 baths1,212 sq. ft.
474 Mohawk Trail, Brunswick, OH 44212
MLS# 5252213Listed by: RE/MAX CROSSROADS PROPERTIES


Protect your home and budget from life's surprises with an Assurant Home Warranty, backed by a partner that supports you through every step of homeownership. Explore Plans.
© 2023 - 2026 ERA Franchise Systems LLC. All rights reserved. ERA Franchise Systems LLC fully supports the principles of the Fair Housing Act and the Equal Opportunity Act. ERA, ERA Real Estate powered, and their respective logos are registered service marks of ERA Franchise Systems LLC. Each office is independently owned and operated.