
4461 Lockmoor Lane, Brunswick, OH 44212
Local realty services provided by:ERA Real Solutions Realty
Listed by: jenny duncan
Office: keller williams elevate
MLS#:5240295
Source:OH_NORMLS
Price summary
- Price:$349,900
- Price per sq. ft.:$143.64
- Monthly HOA dues:$62.5
About this home
Welcome home to this beautifully updated 3-bedroom, 2.5-bath Colonial tucked within the Laurel Glen community! Great curb appeal invites you inside, where the completely remodeled first floor offers an open layout filled with natural light. Rich hardwood flooring flows throughout the main level, beginning in the spacious living room, which features a vaulted ceiling and a gas fireplace that anchors the space. The adjoining dining area connects the living room and kitchen, with sliding glass doors opening to the backyard deck for easy indoor-outdoor living. The remodeled kitchen shines with crisp white cabinetry, granite countertops, and plenty of space to gather and cook. A convenient half bath and first-floor laundry complete the main level. Upstairs, retreat to the spacious primary suite featuring a vaulted ceiling, walk-in closet, and beautifully remodeled private bath with a soaking tub and walk-in shower. Two additional bedrooms and a guest bath complete the second floor. The finished basement adds even more room to spread out, with a comfortable sitting area and separate media room that's ready for big-game gatherings or cozy movie nights at home. Outside, the fully fenced backyard offers a deck and gazebo, creating the perfect spot to unwind, entertain, or fire up the grill. An attached 2-car garage adds everyday convenience, and the hot water tank was replaced this year. Thoughtfully updated with inviting spaces inside and out, this Laurel Glen home is ready to be enjoyed!...
Contact an agent
Home facts
- Year built:2003
- Subdivision & Development:Laurel Glen
- Listing ID #:5240295
- Added:44 day(s) ago
- Updated:October 18, 2026 at 08:09 AM
Rooms and interior
- Bedrooms:3
- Total bathrooms:3
- Full bathrooms:2
- Half bathrooms:1
- Kitchen Description:Dishwasher, Microwave, Range, Refrigerator
- Basement:Yes
- Basement Description:Finished, Full
- Living area:2,436 sq. ft.
Heating and cooling
- Cooling:Central Air
- Heating:Forced Air, Gas
- Central air:Yes
Structure and exterior
- Roof:Asphalt, Fiberglass
- Year built:2003
- Building area:2,436 sq. ft.
- Lot area:0.11 Acres
- Architectural Style:Colonial
- Construction Materials:Vinyl Siding
- Exterior Features:Deck
- Levels:2 Stories, 2 Story
Utilities
- Water:Public
- Sewer:Public Sewer
Finances and disclosures
- Price:$349,900
- Price per sq. ft.:$143.64
- Tax amount:$4,902 (2025)
Features and amenities
- Appliances:Dishwasher, Microwave, Range, Refrigerator, Washer
- Laundry features:Dryer, Washer
Parking
- Parking description:Attached, Drain, Garage, Paved
- Garage:Yes
- Garage spaces:2

New listings near 4461 Lockmoor Lane
- New
 $310,000Active3 beds 2 baths2,210 sq. ft.
1657 S Carpenter Road, Brunswick, OH 44212
MLS# 5254083Listed by: KELLER WILLIAMS ELEVATE - New
 $250,000Active4 beds 2 baths1,750 sq. ft.
3585 Monte Vista Drive, Brunswick, OH 44212
MLS# 5253858Listed by: NEW HOPE REALTY - Open Sun, 12 to 1:30pmNew
 $689,000Active4 beds 3 baths2,870 sq. ft.
4384 Chaseline Ridge, Brunswick, OH 44212
MLS# 5253963Listed by: BERKSHIRE HATHAWAY HOMESERVICES STOUFFER REALTY - New
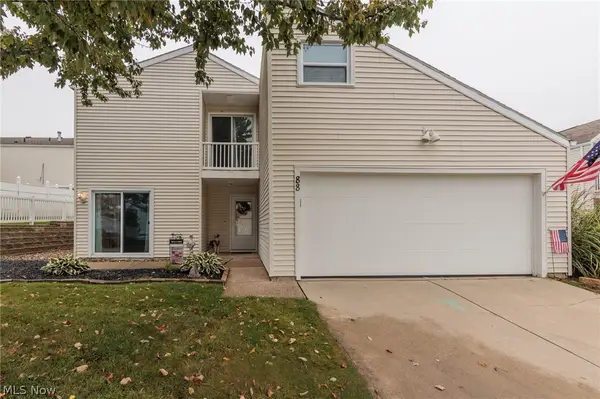 $184,900Active2 beds 2 baths1,558 sq. ft.
88 Castle Court, Brunswick, OH 44212
MLS# 5245265Listed by: RE/MAX ABOVE & BEYOND - New
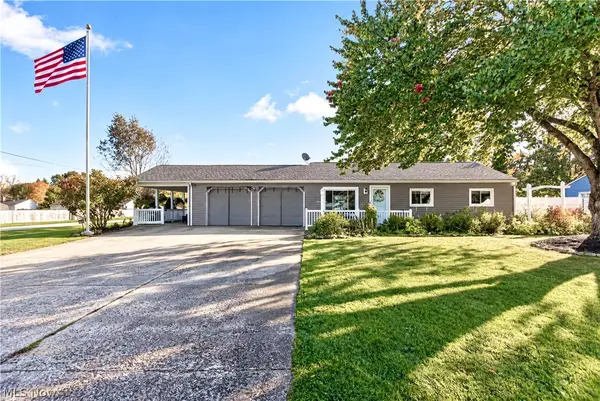 $305,000Active2 beds 2 baths1,260 sq. ft.
3668 Applewood Drive, Brunswick, OH 44212
MLS# 5253588Listed by: RE/MAX OMEGA 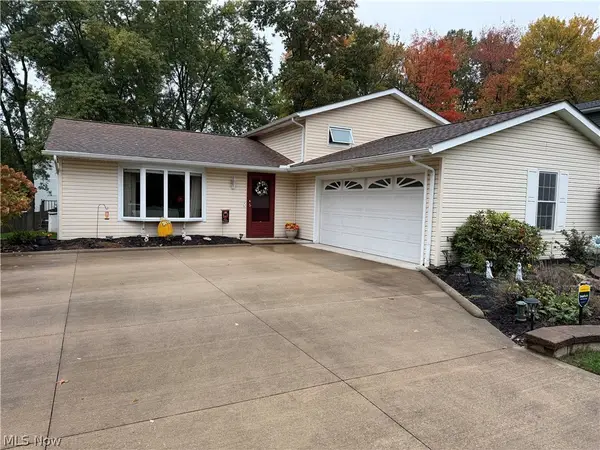 $315,000Activeundercontract3 beds 2 baths1,932 sq. ft.
3281 Twain Circle, Brunswick, OH 44212
MLS# 5253396Listed by: RUSSELL REAL ESTATE SERVICES- New
 $375,000Active4 beds 3 baths2,514 sq. ft.
57 Woodhollow Drive, Brunswick, OH 44212
MLS# 5252743Listed by: EXP REALTY, LLC. - Open Sun, 1 to 3pmNew
 $799,000Active4 beds 3 baths3,246 sq. ft.
4725 Zachary Trail, Brunswick, OH 44212
MLS# 5252703Listed by: ON TARGET REALTY, INC.  $339,900Activeundercontract4 beds 2 baths1,864 sq. ft.
3940 Canterbury Drive, Brunswick, OH 44212
MLS# 5252273Listed by: KELLER WILLIAMS CHERVENIC RLTY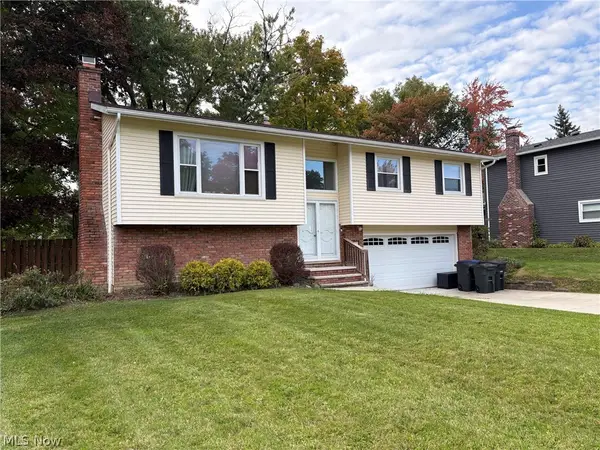 $259,900Activeundercontract3 beds 2 baths1,212 sq. ft.
474 Mohawk Trail, Brunswick, OH 44212
MLS# 5252213Listed by: RE/MAX CROSSROADS PROPERTIES


Protect your home and budget from life's surprises with an Assurant Home Warranty, backed by a partner that supports you through every step of homeownership. Explore Plans.
© 2023 - 2026 ERA Franchise Systems LLC. All rights reserved. ERA Franchise Systems LLC fully supports the principles of the Fair Housing Act and the Equal Opportunity Act. ERA, ERA Real Estate powered, and their respective logos are registered service marks of ERA Franchise Systems LLC. Each office is independently owned and operated.