
946 Ptarmigan Trail, Brunswick, OH 44212
Local realty services provided by:ERA Real Solutions Realty
946 Ptarmigan Trail,Brunswick, OH 44212
$400,000
- 4 Beds
- 3 Baths
- - sq. ft.
- Single family
- Sold
Listed by: cindy lindberg
Office: berkshire hathaway homeservices stouffer realty
MLS#:5224175
Source:OH_NORMLS
Sorry, we are unable to map this address
Price summary
- Price:$400,000
- Monthly HOA dues:$29.58
About this home
Welcome to 946 Ptarmigan Trail! This Updated/Remodeled 4 Bedroom/2.5 Bath Colonial awaits YOU! Feel the Pride of Ownership the moment you arrive & walk inside. Welcoming Foyer, Flex Rm (Office or Living Room), Formal Dining Rm., Totally Remodeled Cook's Delight Island Kitchen w/Quartz Counters, White Subway Backsplash, 42 Inch Cabinets, Fireplace Family Room, Remodeled Laundry Room w/Built-ins, 1/2 Bath/ Mud Rm.-completes the 1st Floor. The 2nd Floor offers a wonderful Master Retreat w/Glamour Bath & Walk-in Closet plus 3 more generous Bedrooms & Remodeled Main Bath. The beautiful Deck off the Kitchen offers peace & privacy--lot backs up to Green Space which the HOA Maintains. This home is great for entertaining Family & Friends inside & out--Extensive updates --see the detailed Improvement List, Anderson Windows & Hinged French Door, HOA Rec. Center & so much more-close to schools, shopping, dining, City Rec. Center, access to Freeways. Call your Realtor and set up a showing before this BEAUTY is gone! No disappointments here!...
Contact an agent
Home facts
- Year built:1992
- Subdivision & Development:Old Mill Village
- Listing ID #:5224175
- Added:46 day(s) ago
- Updated:August 22, 2026 at 06:24 AM
Rooms and interior
- Bedrooms:4
- Total bathrooms:3
- Full bathrooms:2
- Half bathrooms:1
- Rooms Total:9
- Kitchen Description:Dishwasher, Disposal, Microwave, Range, Refrigerator
- Basement:Yes
- Basement Description:Full, Unfinished
Heating and cooling
- Cooling:Central Air
- Heating:Forced Air, Gas
- Central air:Yes
Structure and exterior
- Roof:Asphalt, Fiberglass
- Year built:1992
- Architectural Style:Colonial
- Construction Materials:Brick, Vinyl Siding
- Exterior Features:Deck, Porch
- Levels:2 Story
Utilities
- Water:Public
- Sewer:Public Sewer
Finances and disclosures
- Price:$400,000
- Tax amount:$5,366 (2025)
Features and amenities
- Appliances:Dishwasher, Disposal, Microwave, Range, Refrigerator
- Amenities:Smoke Detectors
- Pool features:Community
Parking
- Parking description:Attached, Driveway, Garage
- Garage:Yes
- Garage spaces:2

New listings near 946 Ptarmigan Trail
- New
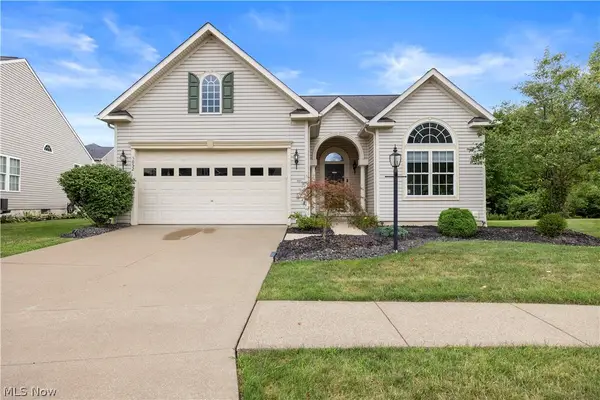 $379,999Active2 beds 2 baths1,714 sq. ft.
5052 Forestland Court, Brunswick, OH 44212
MLS# 5238264Listed by: RUSSELL REAL ESTATE SERVICES  $209,900Pending3 beds 1 baths912 sq. ft.
1234 Hadcock Road, Brunswick, OH 44212
MLS# 5235582Listed by: RE/MAX TRENDS REALTY- Open Sat, 12 to 1:30pmNew
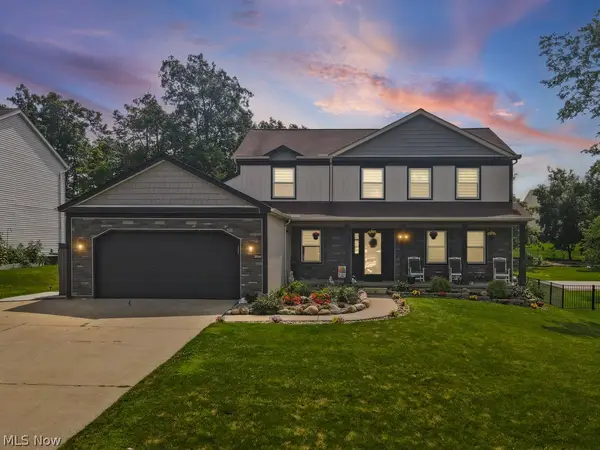 $435,000Active5 beds 3 baths2,873 sq. ft.
3044 Greenwich Lane, Brunswick, OH 44212
MLS# 5238307Listed by: KELLER WILLIAMS ELEVATE - Open Sun, 3 to 5pmNew
 $485,000Active4 beds 3 baths2,694 sq. ft.
3466 Clover Drive, Brunswick, OH 44212
MLS# 5235374Listed by: COLDWELL BANKER SCHMIDT REALTY - Open Sun, 12 to 3pmNew
 $285,000Active3 beds 2 baths1,842 sq. ft.
753 Poplar Drive, Brunswick, OH 44212
MLS# 5237872Listed by: RE/MAX CROSSROADS PROPERTIES - New
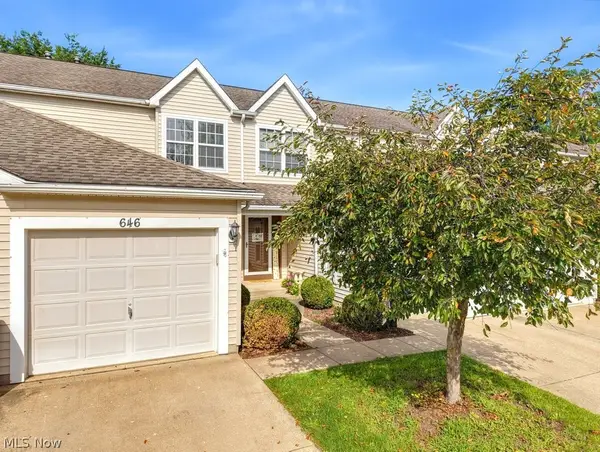 $215,000Active2 beds 3 baths1,479 sq. ft.
646 Almas Court, Brunswick, OH 44212
MLS# 5233868Listed by: KELLER WILLIAMS LIVING - New
 $388,000Active2 beds 2 baths1,609 sq. ft.
4547 Aylesworth Drive, Brunswick, OH 44212
MLS# 5237814Listed by: HOMESMARTHOMES - Open Sun, 1 to 3pmNew
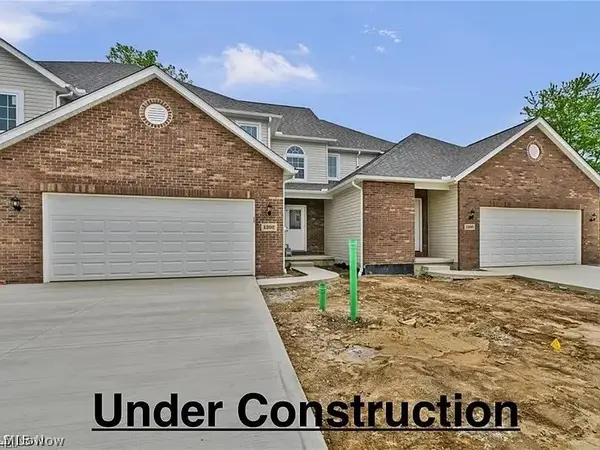 $399,000Active4 beds 4 baths2,286 sq. ft.
1402 Mussel Shoals Drive, Brunswick, OH 44212
MLS# 5235788Listed by: KELLER WILLIAMS ELEVATE 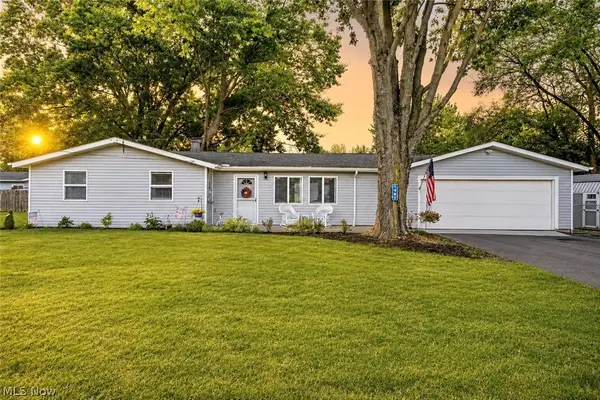 $284,000Pending3 beds 1 baths1,240 sq. ft.
1487 Yale Drive, Brunswick, OH 44212
MLS# 5236289Listed by: RE/MAX CROSSROADS PROPERTIES $525,000Pending4 beds 3 baths3,992 sq. ft.
2343 Auden Circle, Brunswick, OH 44212
MLS# 5236615Listed by: EXP REALTY, LLC.


Protect your home and budget from life's surprises with an Assurant Home Warranty, backed by a partner that supports you through every step of homeownership. Explore Plans.
© 2023 - 2026 ERA Franchise Systems LLC. All rights reserved. ERA Franchise Systems LLC fully supports the principles of the Fair Housing Act and the Equal Opportunity Act. ERA, ERA Real Estate powered, and their respective logos are registered service marks of ERA Franchise Systems LLC. Each office is independently owned and operated.