
2630 Hazelbrook Drive, Butler, OH 45414
Local realty services provided by:ERA Petkus Weiss
Listed by: kyle savoie
Office: ullery real estate llc.
MLS#:968300
Source:OH_DABR
Price summary
- Price:$284,900
- Price per sq. ft.:$184.88
About this home
Beautifully renovated and move-in ready, this 3-bedroom, 2-full-bath brick ranch offers 1,541 square feet, two separate living areas and an oversized attached 2-car garage, all within the Vandalia-Butler School District.
Step inside to a bright front living room filled with natural light and a spacious second living area featuring a wood-burning fireplace with blower. The flexible layout provides plenty of room for everyday living, entertaining, a home office or a playroom.
The updated kitchen features quartz countertops, included appliances, new hardware and a built-in pantry with pull-out drawers. Both full bathrooms have been completely remodeled, including a private primary bath with a walk-in shower and a hall bath with a tub. Lighted mirrors with built-in defoggers add a modern finishing touch.
Additional improvements include new LVP flooring throughout the main living areas, new carpet in all three bedrooms, fresh interior paint, new trim and baseboards, updated doors and hardware, ceiling fans and light fixtures. The electrical system has also been extensively updated with a new panel, meter, outlets and switches. The home also offers newer windows, roof, HVAC system and water heater.
Outside, the large fenced backyard features a patio, fire pit and storage shed. The spacious driveway provides ample parking, along with an additional parking area beside the shed. The separate laundry room includes the washer and dryer.
With two full bathrooms, multiple living spaces, extensive updates, a fenced corner lot and an oversized garage, this home offers the space, comfort and convenience buyers are searching for. Schedule your private showing today!...
Contact an agent
Home facts
- Year built:1966
- Subdivision & Development:Imperial Hills Sec 09
- Listing ID #:968300
- Added:20 day(s) ago
- Updated:September 26, 2026 at 03:27 PM
Rooms and interior
- Bedrooms:3
- Total bathrooms:2
- Full bathrooms:2
- Rooms Total:7
- Kitchen Description:Dishwasher, Range, Refrigerator
- Living area:1,541 sq. ft.
Heating and cooling
- Central air:Yes
Structure and exterior
- Year built:1966
- Building area:1,541 sq. ft.
- Lot area:0.27 Acres
- Construction Materials:Brick, Frame
- Exterior Features:Fence, Patio
- Levels:1 Story
Finances and disclosures
- Price:$284,900
- Price per sq. ft.:$184.88
Features and amenities
- Laundry features:Dryer, Washer
Parking
- Garage:Yes
- Garage spaces:2
New listings near 2630 Hazelbrook Drive
- Open Sun, 3:30 to 5:30pmNew
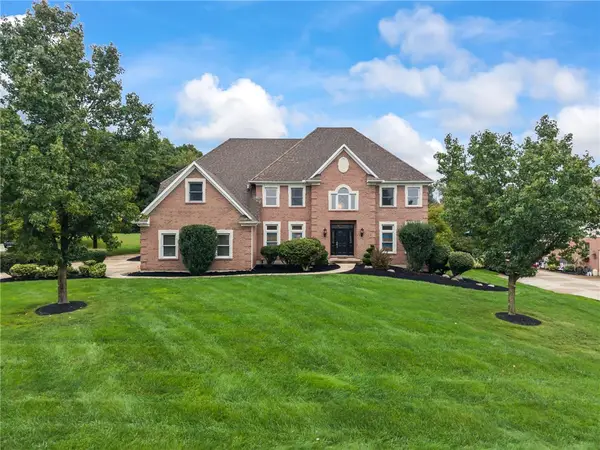 $689,900Active5 beds 5 baths5,014 sq. ft.
1939 Fountain View Drive, Dayton, OH 45414
MLS# 969290Listed by: HOWARD HANNA REAL ESTATE SERV - New
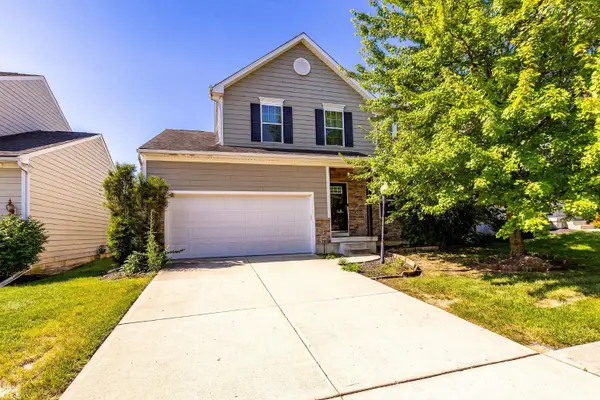 $320,000Active3 beds 3 baths2,162 sq. ft.
3712 Whisper Creek Drive, Butler Twp, OH 45414
MLS# 1895096Listed by: EXP REALTY
- New
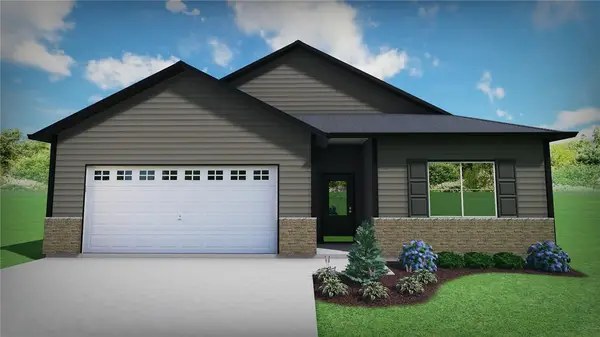 $379,900Active3 beds 3 baths
3538 Park Crest Lane, Dayton, OH 45414
MLS# 969656Listed by: COLDWELL BANKER HERITAGE - New
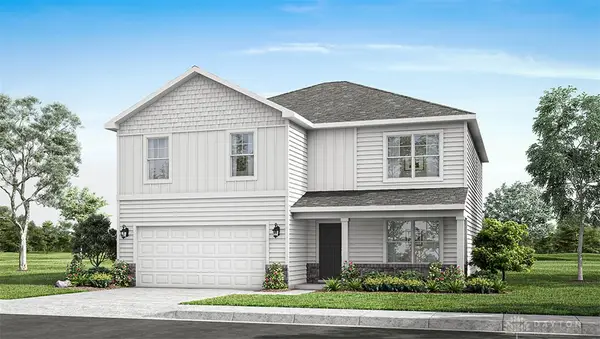 $430,900Active5 beds 3 baths2,600 sq. ft.
3170 Northerton Court, Butler Twp, OH 45414
MLS# 969552Listed by: D.R. HORTON REALTY OF OHIO INC - New
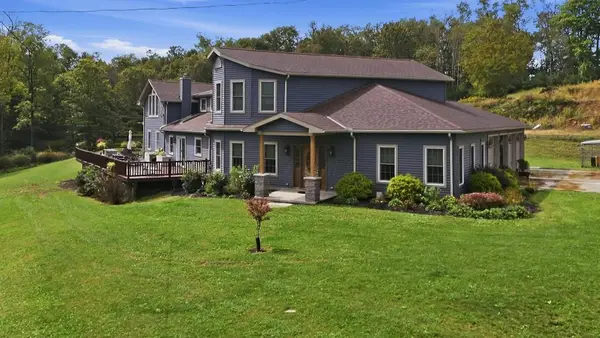 $2,500,000Active5 beds 5 baths5,100 sq. ft.
Address Withheld By Seller, Butler, OH 44822
MLS# 226035954Listed by: KELLER WILLIAMS ELEVATE - STRONGSVILLE - New
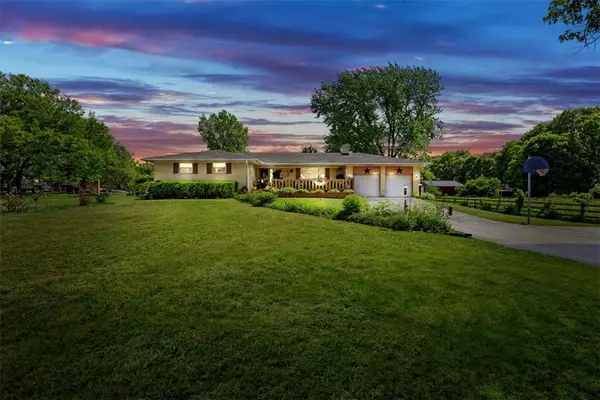 $359,900Active3 beds 2 baths2,523 sq. ft.
818 Antioch School Road, Butler Twp, OH 45377
MLS# 969122Listed by: RE/MAX ALLIANCE REALTY - Open Sun, 1 to 3pmNew
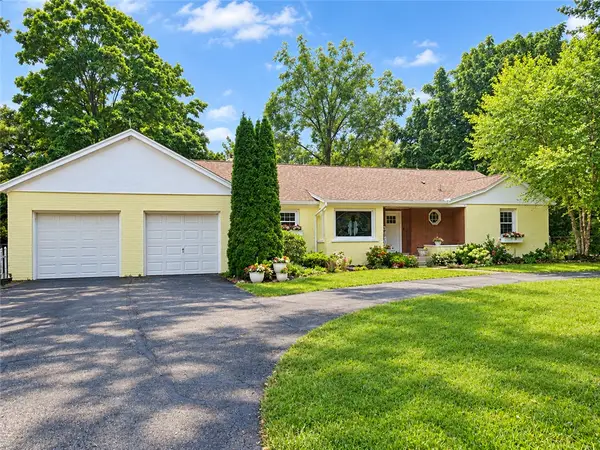 $450,000Active3 beds 2 baths2,178 sq. ft.
1980 Kershner Road, Dayton, OH 45414
MLS# 969157Listed by: GLASSHOUSE REALTY GROUP - New
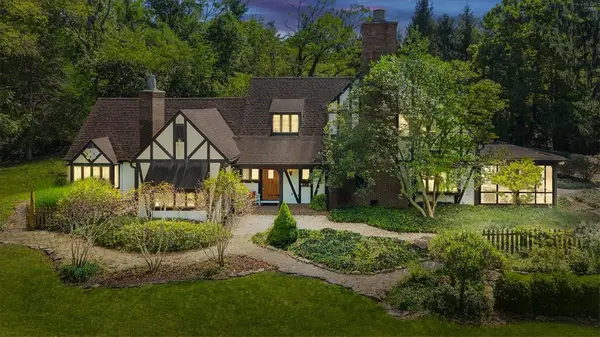 $899,900Active5 beds 4 baths4,373 sq. ft.
7000 Peters Pike, Dayton, OH 45414
MLS# 968714Listed by: KELLER WILLIAMS HOME TOWN RLTY 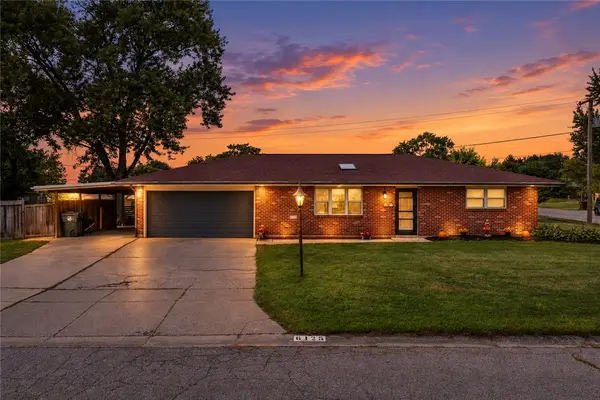 $249,900Active3 beds 2 baths1,587 sq. ft.
6125 Imperial Hills Drive, Butler Twp, OH 45414
MLS# 968442Listed by: KELLER WILLIAMS COMMUNITY PART


Protect your home and budget from life's surprises with an Assurant Home Warranty, backed by a partner that supports you through every step of homeownership. Explore Plans.
© 2023 - 2026 ERA Franchise Systems LLC. All rights reserved. ERA Franchise Systems LLC fully supports the principles of the Fair Housing Act and the Equal Opportunity Act. ERA, ERA Real Estate powered, and their respective logos are registered service marks of ERA Franchise Systems LLC. Each office is independently owned and operated.