
3712 Whisper Creek Drive, Butler, OH 45414
Local realty services provided by:ERA Real Solutions Realty
3712 Whisper Creek Drive,Butler Twp, OH 45414
$320,000
- 3 Beds
- 3 Baths
- 2,162 sq. ft.
- Single family
- Active
Listed by: omar shteiwi
Office: exp realty216-242-2322
MLS#:1895096
Source:OH_CINCY
Price summary
- Price:$320,000
- Price per sq. ft.:$148.01
- Monthly HOA dues:$143
About this home
updated 2-story home offering 3 bedrooms, 3 full bathrooms, and a spacious layout designed for comfortable living and entertaining. The open-concept main level features a generous kitchen with abundant cabinetry and counter space that opens directly to the oversized living room, where soaring vaulted ceilings, a cozy fireplace, and plenty of natural light create an inviting gathering space. The private primary suite offers a peaceful retreat, while two additional bedrooms provide plenty of flexibility for family, guests, or a dedicated home office. Step outside to your private back patio and enjoy a peaceful outdoor space with added privacy. With landscaping maintained by the HOA, you can enjoy the neighborhood without the upkeep. Conveniently located near shopping, restaurants, parks, and major highways, this move-in-ready home combines space, comfort, and convenience in one of the area's desirable communities.
Contact an agent
Home facts
- Year built:2011
- Listing ID #:1895096
- Added:1 day(s) ago
- Updated:September 26, 2026 at 04:40 AM
Rooms and interior
- Bedrooms:3
- Total bathrooms:3
- Full bathrooms:2
- Half bathrooms:1
- Rooms Total:9
- Kitchen Description:Counter Bar, Dishwasher, Eat-In, Microwave, Oven/Range, Pantry, Refrigerator, Vinyl Floor, Walkout
- Bedroom Description:Bath Adjoins, Dressing Area, Walk-in Closet
- Basement Description:Bath Rough In, Full, Unfinished
- Living area:2,162 sq. ft.
Heating and cooling
- Cooling:Central Air
- Heating:Forced Air, Gas
Structure and exterior
- Roof:Shingle
- Year built:2011
- Building area:2,162 sq. ft.
- Lot area:0.12 Acres
- Architectural Style:Traditional
- Construction Materials:Brick, Vinyl Siding
- Exterior Features:Fire Pit, Patio, Porch
- Foundation Description:Poured
- Levels:2 Story
Utilities
- Water:Public
- Sewer:Public Sewer
Finances and disclosures
- Price:$320,000
- Price per sq. ft.:$148.01
Features and amenities
- Appliances:Dishwasher, Microwave, Oven/Range, Refrigerator
- Amenities:9Ft + Ceiling
Parking
- Parking description:Driveway, On Street
- Garage:Yes
- Garage spaces:2
 Information deemed reliable but not guaranteed. The data relating to real estate for sale on this web site comes in part from the Broker Reciprocity program of the Multiple Listing Service of Greater Cincinnati. Real estate listings held by brokerage firms other than ERA Real Solutions Realty are marked with the Broker Reciprocity™ logo (the small house as shown to the left) and detailed information about them includes the name of the listing brokers. 2026, MLS of Greater Cincinnati, Inc. All rights reserved.
New listings near 3712 Whisper Creek Drive
- New
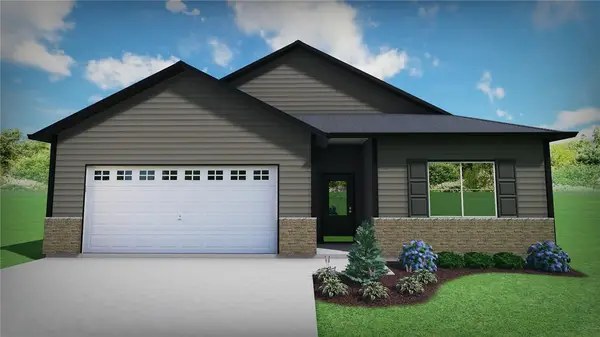 $379,900Active3 beds 3 baths
3538 Park Crest Lane, Dayton, OH 45414
MLS# 969656Listed by: COLDWELL BANKER HERITAGE - New
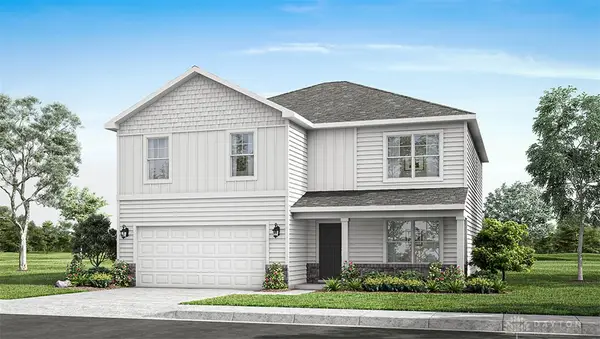 $430,900Active5 beds 3 baths2,600 sq. ft.
3170 Northerton Court, Butler Twp, OH 45414
MLS# 969552Listed by: D.R. HORTON REALTY OF OHIO INC - New
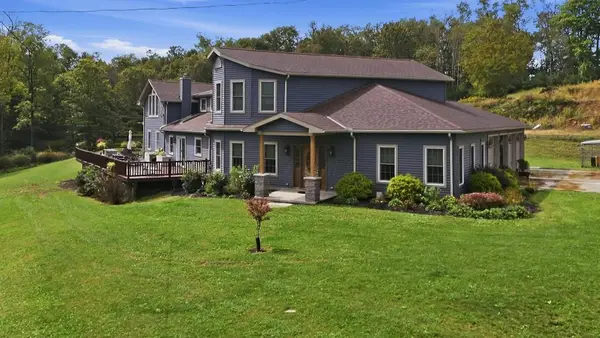 $2,500,000Active5 beds 5 baths5,100 sq. ft.
Address Withheld By Seller, Butler, OH 44822
MLS# 226035954Listed by: KELLER WILLIAMS ELEVATE - STRONGSVILLE - New
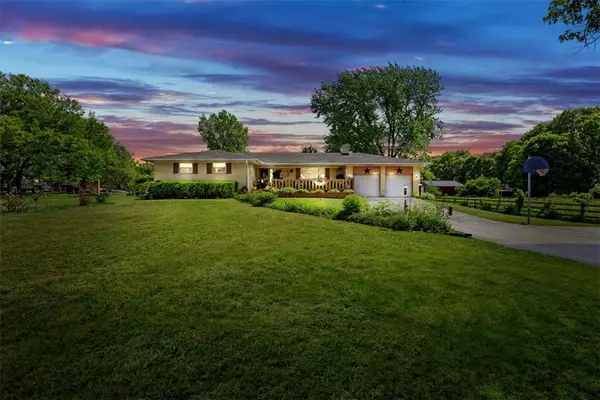 $359,900Active3 beds 2 baths2,523 sq. ft.
818 Antioch School Road, Butler Twp, OH 45377
MLS# 969122Listed by: RE/MAX ALLIANCE REALTY - Open Sun, 1 to 3pmNew
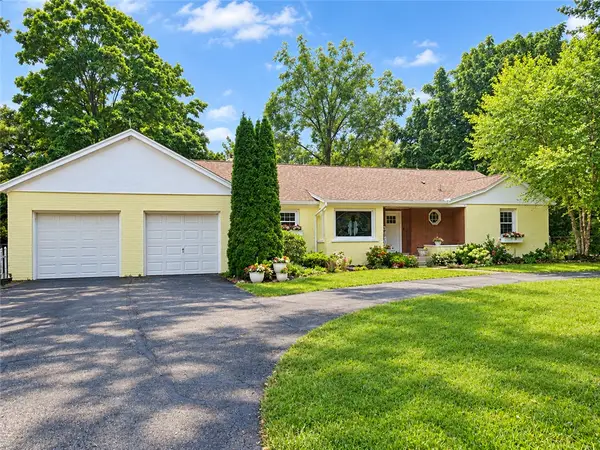 $450,000Active3 beds 2 baths2,178 sq. ft.
1980 Kershner Road, Dayton, OH 45414
MLS# 969157Listed by: GLASSHOUSE REALTY GROUP - New
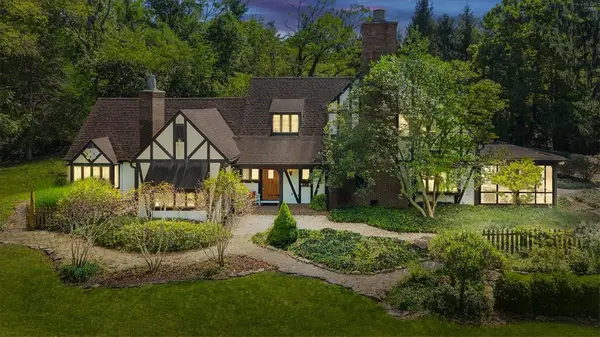 $899,900Active5 beds 4 baths4,373 sq. ft.
7000 Peters Pike, Dayton, OH 45414
MLS# 968714Listed by: KELLER WILLIAMS HOME TOWN RLTY 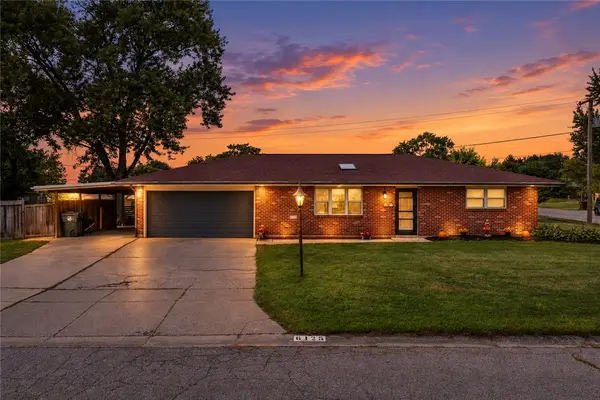 $249,900Active3 beds 2 baths1,587 sq. ft.
6125 Imperial Hills Drive, Butler Twp, OH 45414
MLS# 968442Listed by: KELLER WILLIAMS COMMUNITY PART $284,900Active3 beds 2 baths1,541 sq. ft.
2630 Hazelbrook Drive, Butler Twp, OH 45414
MLS# 968300Listed by: ULLERY REAL ESTATE LLC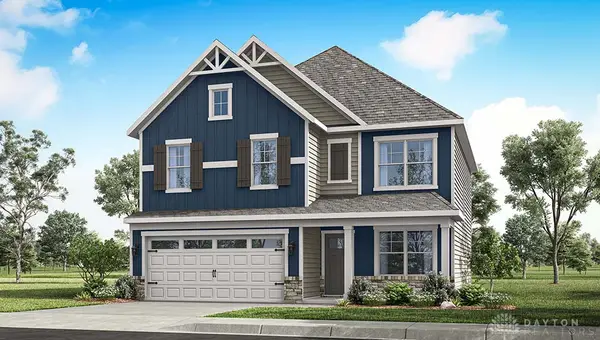 $404,900Active4 beds 3 baths2,053 sq. ft.
3170 Scarborough Court, Butler Twp, OH 45414
MLS# 968090Listed by: D.R. HORTON REALTY OF OHIO INC


Protect your home and budget from life's surprises with an Assurant Home Warranty, backed by a partner that supports you through every step of homeownership. Explore Plans.
© 2023 - 2026 ERA Franchise Systems LLC. All rights reserved. ERA Franchise Systems LLC fully supports the principles of the Fair Housing Act and the Equal Opportunity Act. ERA, ERA Real Estate powered, and their respective logos are registered service marks of ERA Franchise Systems LLC. Each office is independently owned and operated.