
3196 Mariners Island Nw Drive, Canton, OH 44708
Local realty services provided by:ERA Real Solutions Realty
Upcoming open houses
- Sun, Jul 1202:30 pm - 04:00 pm
Listed by: jacki jackson
Office: berkshire hathaway homeservices stouffer realty
MLS#:5226056
Source:OH_NORMLS
Price summary
- Price:$259,900
- Price per sq. ft.:$182.39
- Monthly HOA dues:$270.67
About this home
Enjoy easy one-floor living in the desirable Mariners Island community with lake privileges at Meyers Lake. This spacious condo has been lovingly cared for by the original owner since it was built in 1999 and offers a comfortable, well-maintained interior with plenty of room to spread out.
Inside, you’ll find beautiful hardwood flooring, well-kept carpeting, fresh paint throughout and a bright, open living space. The large living room features vaulted ceilings, a corner fireplace, and sliding glass doors that open to the deck, making it easy to relax or entertain.
The oversized primary bedroom offers more space than expected, along with a private en suite bath. Storage is another major bonus, with generous space throughout the home and even more room available in the basement.
Whether you’re looking to simplify without sacrificing space or simply enjoy the convenience of condo living near Meyers Lake, this home offers comfort, storage, and a location that is hard to beat.
Contact an agent
Home facts
- Year built:1999
- Listing ID #:5226056
- Added:1 day(s) ago
- Updated:July 10, 2026 at 12:20 PM
Rooms and interior
- Bedrooms:2
- Total bathrooms:2
- Full bathrooms:2
- Rooms Total:7
- Basement:Yes
- Basement Description:Crawl Space, Full
- Living area:1,425 sq. ft.
Heating and cooling
- Cooling:Central Air
- Heating:Fireplaces, Forced Air, Gas
- Central air:Yes
Structure and exterior
- Roof:Asphalt, Fiberglass
- Year built:1999
- Building area:1,425 sq. ft.
- Architectural Style:Ranch
- Construction Materials:Brick, Vinyl Siding
- Exterior Features:Deck
- Levels:1 Story, 1 Story
Utilities
- Water:Public
- Sewer:Public Sewer
Finances and disclosures
- Price:$259,900
- Price per sq. ft.:$182.39
- Tax amount:$3,112 (2025)
Parking
- Parking description:Attached, Drain, Garage, Paved
- Garage:Yes
- Garage spaces:2

New listings near 3196 Mariners Island Nw Drive
- New
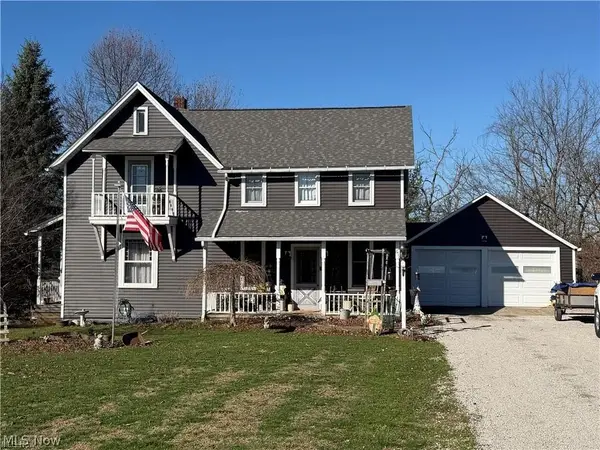 $350,000Active4 beds 2 baths2,048 sq. ft.
611 Mill Se Street, Canton, OH 44707
MLS# 5226425Listed by: RE/MAX EDGE REALTY - New
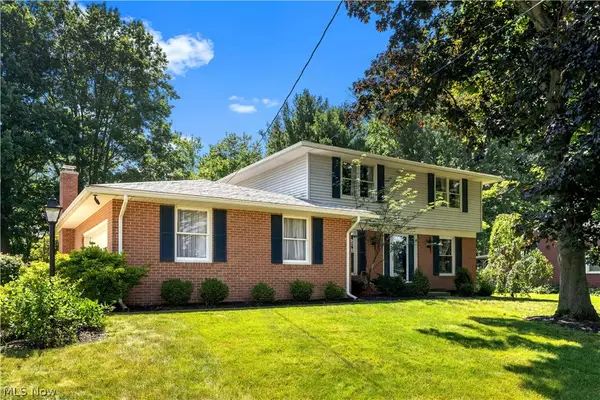 $339,900Active4 beds 2 baths1,940 sq. ft.
5740 Lake Cable Nw Avenue, Canton, OH 44718
MLS# 5226036Listed by: RE/MAX EDGE REALTY - New
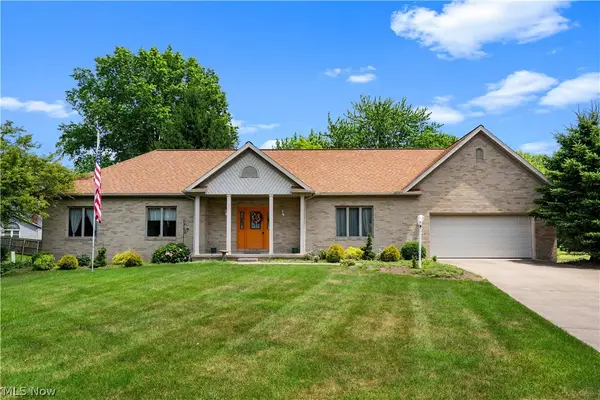 $419,900Active3 beds 3 baths3,275 sq. ft.
4524 Leawood Ne Drive, Canton, OH 44714
MLS# 5225767Listed by: RE/MAX EDGE REALTY - New
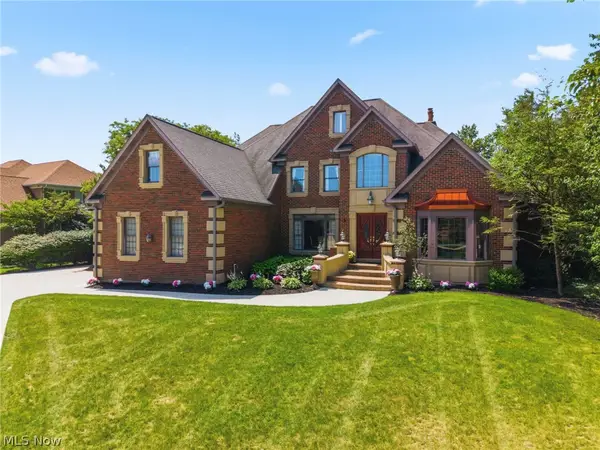 $1,352,000Active4 beds 5 baths7,164 sq. ft.
6274 Bertram Nw Avenue, Canton, OH 44718
MLS# 5225202Listed by: DEHOFF REALTORS - Open Sat, 12 to 2pmNew
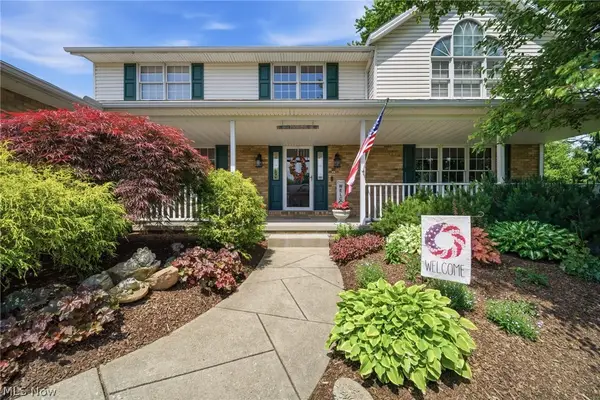 $549,900Active4 beds 3 baths3,116 sq. ft.
6915 Harbor Nw Drive, Canton, OH 44718
MLS# 5225327Listed by: OHIO PROPERTY GROUP, LLC - New
 $4,475Active0.1 Acres
2616 Taft Ne Avenue, Canton, OH 44705
MLS# 5225731Listed by: RE/MAX EDGE REALTY - Open Sun, 2 to 3pmNew
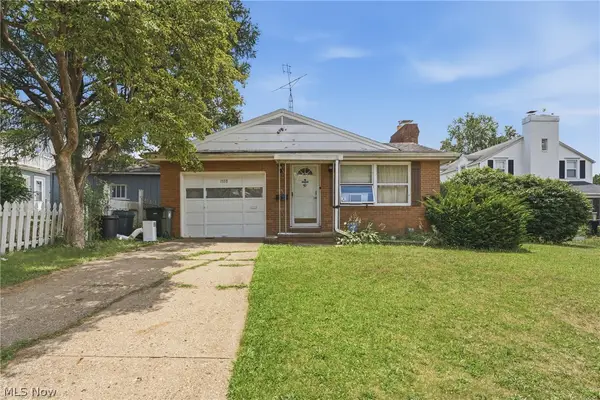 $110,000Active3 beds 1 baths1,076 sq. ft.
1538 Cottage Nw Place, Canton, OH 44703
MLS# 5225753Listed by: KELLER WILLIAMS LEGACY GROUP REALTY - New
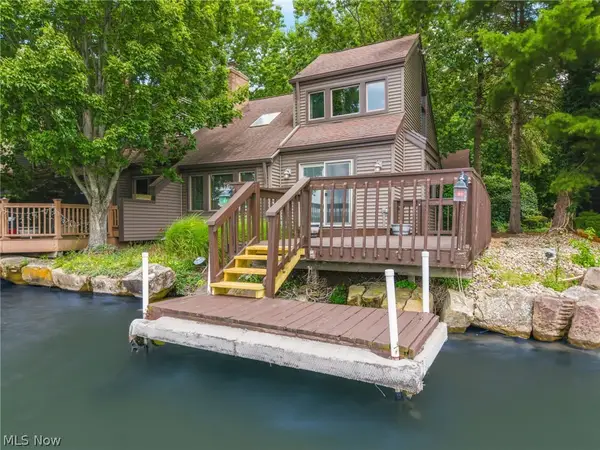 $348,500Active2 beds 2 baths1,443 sq. ft.
3510 Moonlight Bay Nw Drive, Canton, OH 44708
MLS# 5225864Listed by: DEHOFF REALTORS - Open Sun, 12 to 1:30pmNew
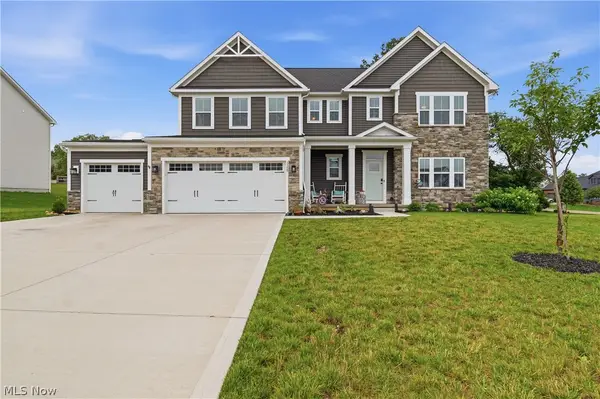 $539,900Active5 beds 3 baths2,782 sq. ft.
1348 Southbrook Ne Circle, Canton, OH 44721
MLS# 5223360Listed by: REAL OF OHIO


Protect your home and budget from life's surprises with an Assurant Home Warranty, backed by a partner that supports you through every step of homeownership. Explore Plans.
© 2023 - 2026 ERA Franchise Systems LLC. All rights reserved. ERA Franchise Systems LLC fully supports the principles of the Fair Housing Act and the Equal Opportunity Act. ERA, ERA Real Estate powered, and their respective logos are registered service marks of ERA Franchise Systems LLC. Each office is independently owned and operated.