
5737 SW Hancock Street, Canton, OH 44706
Local realty services provided by:ERA Real Solutions Realty
Listed by: kelli b tillapaw, matthew e tillapaw
Office: ryder realty
MLS#:5256640
Source:OH_NORMLS
Price summary
- Price:$330,000
- Price per sq. ft.:$111.19
About this home
Get ready to fall in love with this beautifully renovated and thoughtfully reconfigured ranch-style home in Perry Township! Offering spacious living areas, modern updates, and a versatile layout, this four-bedroom home is truly a must-see. Step inside to discover a stunning kitchen with an open-concept design that flows seamlessly into the living room, creating the perfect space for entertaining and everyday living. Just off the living room, you'll find three bedrooms featuring new carpeting and fresh paint, along with a full bathroom complete with a tub/shower combination. Toward the back of the home, you'll appreciate the convenient half-bathroom and laundry room combination, along with a rear door providing easy access to the beautiful outdoor patio areas—perfect for relaxing or hosting guests. One of the home's standout features is the private hallway tucked behind the kitchen, leading to an expansive primary suite. This impressive retreat includes a spacious bedroom, an additional sitting room filled with natural light from the skylights, a private ensuite bathroom, and a generous walk-in closet. Endless possibilities and could easily serve as a home office, hobby room, or additional flex space to suit your needs. Need even more room? Head downstairs to the basement, offering additional living or recreational space, along with plenty of storage potential. With its extensive renovations, flexible floor plan, and generous living space, this move-in-ready home has so much to offer. There's nothing left to do but unpack and make it your own! Don't wait—schedule your showing today and make this beautiful home yours!...
Contact an agent
Home facts
- Year built:1967
- Listing ID #:5256640
- Added:21 day(s) ago
- Updated:November 21, 2026 at 09:16 AM
Rooms and interior
- Bedrooms:4
- Total bathrooms:3
- Full bathrooms:2
- Half bathrooms:1
- Rooms Total:6
- Kitchen Description:Dishwasher, Microwave, Range, Refrigerator
- Basement:Yes
- Basement Description:Partial
- Living area:2,968 sq. ft.
Heating and cooling
- Cooling:Central Air
- Heating:Forced Air, Gas
- Central air:Yes
Structure and exterior
- Roof:Shingle
- Year built:1967
- Building area:2,968 sq. ft.
- Lot area:0.46 Acres
- Architectural Style:Ranch
- Construction Materials:Vinyl Siding
- Exterior Features:Patio
- Foundation Description:Slab
- Levels:1 Story
Utilities
- Water:Private, Well
- Sewer:Public Sewer
Finances and disclosures
- Price:$330,000
- Price per sq. ft.:$111.19
- Tax amount:$2,491 (2025)
Features and amenities
- Appliances:Dishwasher, Microwave, Range, Refrigerator
Parking
- Parking description:Attached, Driveway, Garage
- Garage:Yes
- Garage spaces:2

New listings near 5737 SW Hancock Street
- New
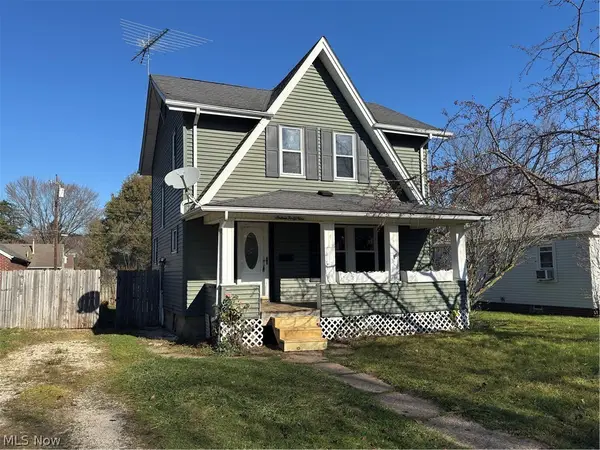 $119,000Active3 beds 1 baths1,152 sq. ft.
1649 31st Ne Street, Canton, OH 44714
MLS# 5261792Listed by: RE/MAX TRENDS REALTY - New
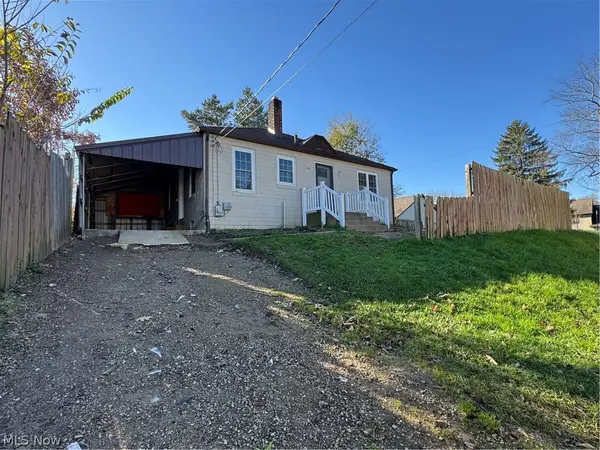 $98,900Active2 beds 1 baths720 sq. ft.
4587 Everhard Nw Road, Canton, OH 44718
MLS# 5261794Listed by: RE/MAX TRENDS REALTY - New
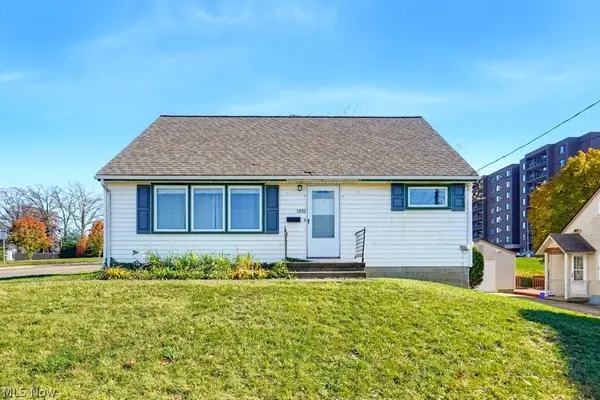 $179,900Active4 beds 2 baths1,836 sq. ft.
1102 Poplar Sw Avenue, Canton, OH 44710
MLS# 5262443Listed by: EXP REALTY, LLC. - New
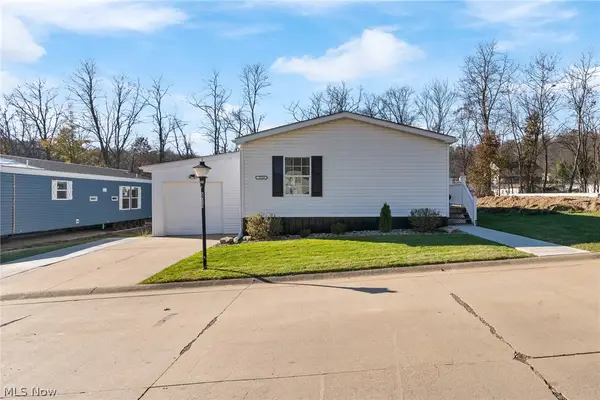 $99,900Active3 beds 2 baths1,080 sq. ft.
5719 Joleda Sw Drive, Canton, OH 44706
MLS# 5262450Listed by: SELLING OHIO LLC - New
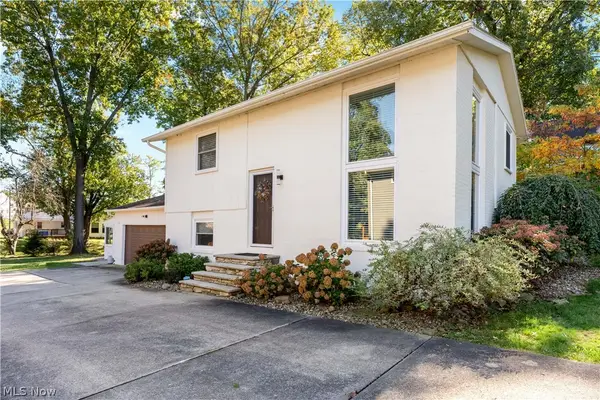 $264,900Active3 beds 2 baths1,238 sq. ft.
6274 Woodmoor Nw Avenue, Canton, OH 44718
MLS# 5262430Listed by: KELLER WILLIAMS LEGACY GROUP REALTY - New
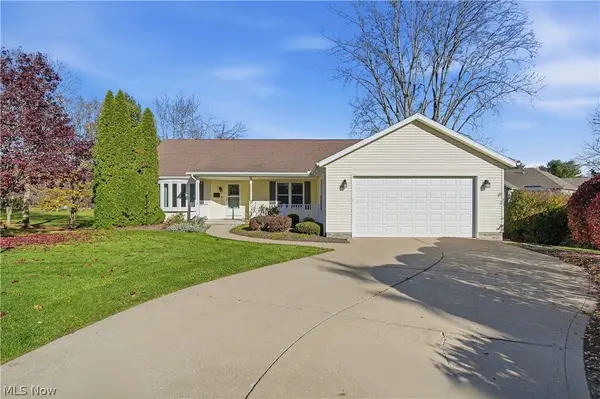 $284,900Active4 beds 3 baths2,812 sq. ft.
4429 Lakeridge Ne Drive, Canton, OH 44714
MLS# 5262270Listed by: CUTLER REAL ESTATE - New
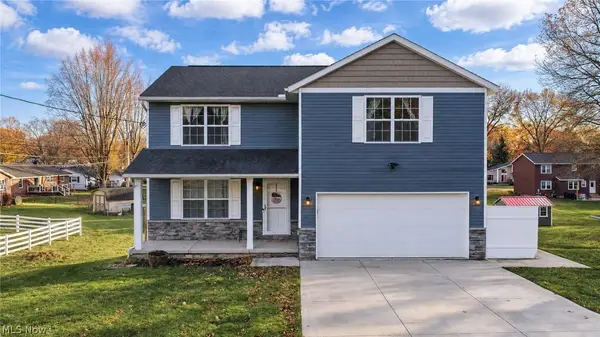 $329,900Active3 beds 3 baths2,888 sq. ft.
2040 55th Ne Street, Canton, OH 44721
MLS# 5261736Listed by: BERKSHIRE HATHAWAY HOMESERVICES PROFESSIONAL REALTY - Open Sat, 11am to 1pmNew
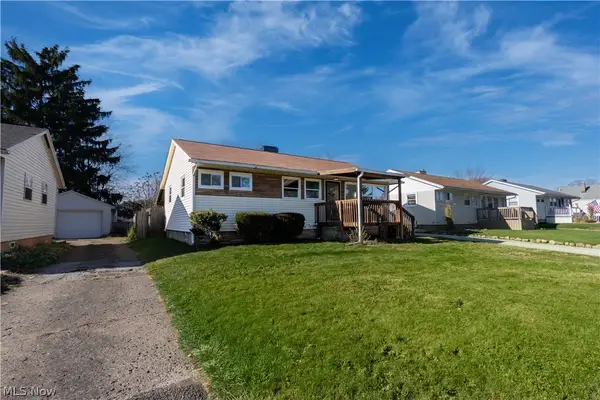 $209,900Active3 beds 1 baths1,209 sq. ft.
1325 Miles Sw Avenue, Canton, OH 44710
MLS# 5262115Listed by: CUTLER REAL ESTATE - New
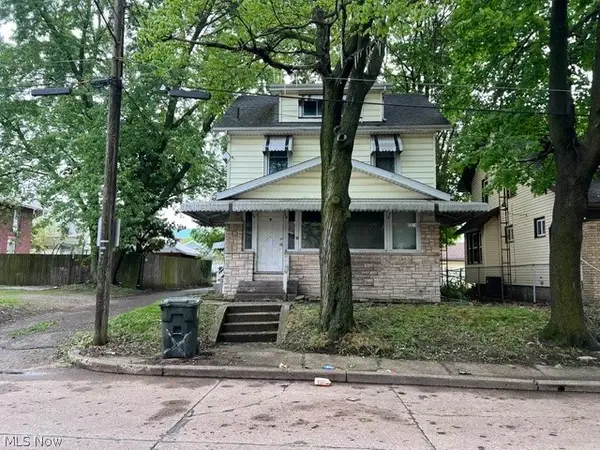 $95,000Active4 beds 3 baths
610 Wertz Sw Avenue, Canton, OH 44710
MLS# 5262328Listed by: COLDWELL BANKER SCHMIDT REALTY - New
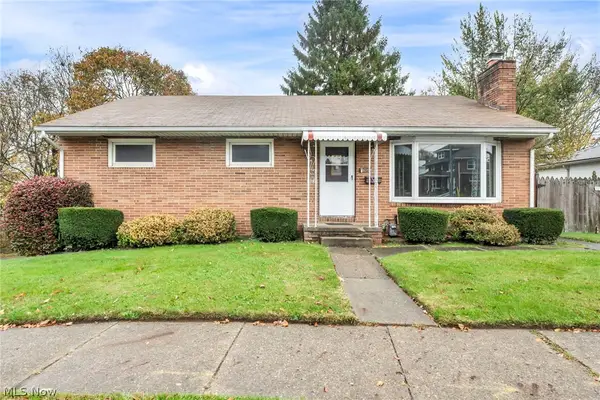 $95,900Active3 beds 2 baths1,524 sq. ft.
1646 Cherry Ne Avenue, Canton, OH 44714
MLS# 5262340Listed by: CUTLER REAL ESTATE


Protect your home and budget from life's surprises with an Assurant Home Warranty, backed by a partner that supports you through every step of homeownership. Explore Plans.
© 2023 - 2026 ERA Franchise Systems LLC. All rights reserved. ERA Franchise Systems LLC fully supports the principles of the Fair Housing Act and the Equal Opportunity Act. ERA, ERA Real Estate powered, and their respective logos are registered service marks of ERA Franchise Systems LLC. Each office is independently owned and operated.