
270 Nikki Court, Carlisle, OH 45005
Local realty services provided by:ERA Martin & Associates
Listed by: tiffanie burney
Office: exp realty216-242-2322
MLS#:1892015
Source:OH_CINCY
Price summary
- Price:$249,900
- Price per sq. ft.:$200.24
About this home
Welcome home to this spacious ranch located in the Carlisle School District! The open-concept floor plan features cathedral ceilings in the kitchen and great room, creating a bright and inviting main living space. LVP flooring flows throughout the main living areas. The home offers 3 bedrooms and 2 full baths, plus a semi-finished basement providing even more living space with a private office, large bonus room, and plenty of additional space ready to finish or use for storage. Outside, enjoy the fenced backyard featuring a deck, above-ground pool, and storage shedperfect for relaxing or entertaining. An attached 2-car garage completes this great home. Don't miss your opportunity to make it yours!
Contact an agent
Home facts
- Year built:1984
- Listing ID #:1892015
- Added:8 day(s) ago
- Updated:September 05, 2026 at 04:23 PM
Rooms and interior
- Bedrooms:3
- Total bathrooms:2
- Full bathrooms:2
- Rooms Total:8
- Kitchen Description:Dishwasher, Microwave, Oven/Range, Refrigerator
- Bedroom Description:Bath Adjoins
- Basement Description:Full, Part Finished
- Living area:1,248 sq. ft.
Heating and cooling
- Cooling:Ceiling Fans, Window Unit
- Heating:Electric, Heat Pump
Structure and exterior
- Roof:Shingle
- Year built:1984
- Building area:1,248 sq. ft.
- Lot area:0.32 Acres
- Architectural Style:Traditional
- Construction Materials:Cedar
- Exterior Features:Patio
- Foundation Description:Poured
- Levels:1 Story
Utilities
- Water:Well
- Sewer:Public Sewer
Finances and disclosures
- Price:$249,900
- Price per sq. ft.:$200.24
Features and amenities
- Appliances:Dishwasher, Microwave, Oven/Range, Refrigerator
- Pool features:Above Ground
Parking
- Parking description:Driveway
- Garage:Yes
- Garage spaces:2
 Information deemed reliable but not guaranteed. The data relating to real estate for sale on this web site comes in part from the Broker Reciprocity program of the Multiple Listing Service of Greater Cincinnati. Real estate listings held by brokerage firms other than ERA Martin & Associates are marked with the Broker Reciprocity™ logo (the small house as shown to the left) and detailed information about them includes the name of the listing brokers. 2026, MLS of Greater Cincinnati, Inc. All rights reserved.
New listings near 270 Nikki Court
- Coming Soon
 $475,000Coming Soon4 beds 4 baths3,165 sq. ft.
203 Quail Run Court, Carlisle, OH 45005
MLS# 968076Listed by: IRONGATE INC. - New
 $364,900Active4 beds 3 baths3,470 sq. ft.
444 W Lomar Avenue, Carlisle, OH 45005
MLS# 968195Listed by: EXP REALTY - New
 $389,900Active3 beds 3 baths2,094 sq. ft.
7426 Martz Paulin Road, Carlisle, OH 45005
MLS# 968161Listed by: COLDWELL BANKER HERITAGE - New
 $549,900Active3 beds 3 baths3,300 sq. ft.
382 Sunset Drive, Carlisle, OH 45005
MLS# 967804Listed by: EXP REALTY 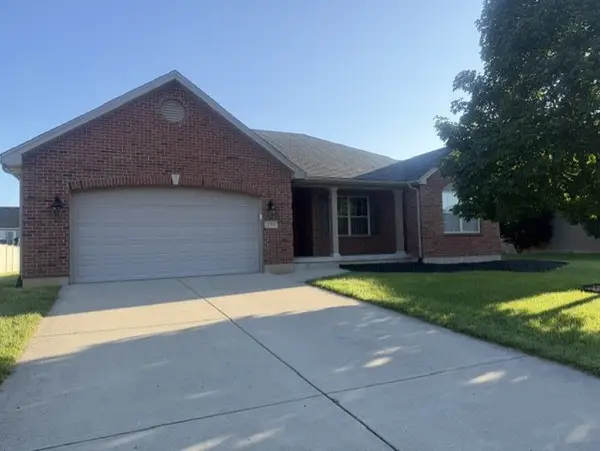 $420,000Active4 beds 3 baths
330 Deep Woods Court, Carlisle, OH 45005
MLS# 967283Listed by: COLDWELL BANKER HERITAGE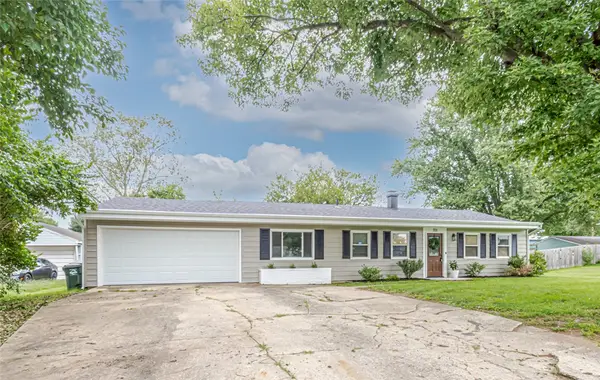 $246,900Pending3 beds 1 baths1,196 sq. ft.
701 Easter Drive, Carlisle, OH 45005
MLS# 967014Listed by: EXP REALTY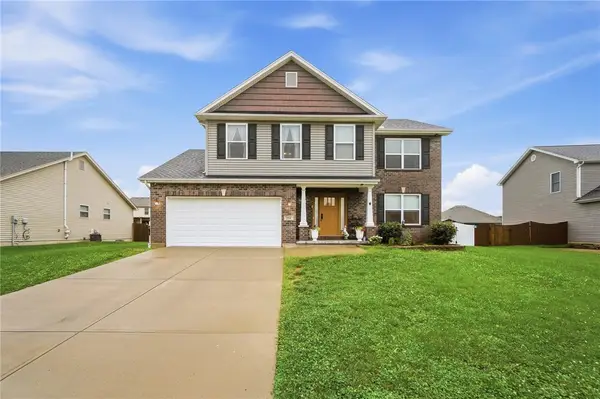 $414,000Active4 beds 4 baths3,017 sq. ft.
254 Auburn Meadows Court, Carlisle, OH 45005
MLS# 966410Listed by: COLDWELL BANKER HERITAGE $210,000Active3 beds 3 baths1,144 sq. ft.
395 Robert Simmons Drive, Carlisle, OH 45005
MLS# 966441Listed by: HOWARD HANNA REAL ESTATE SERV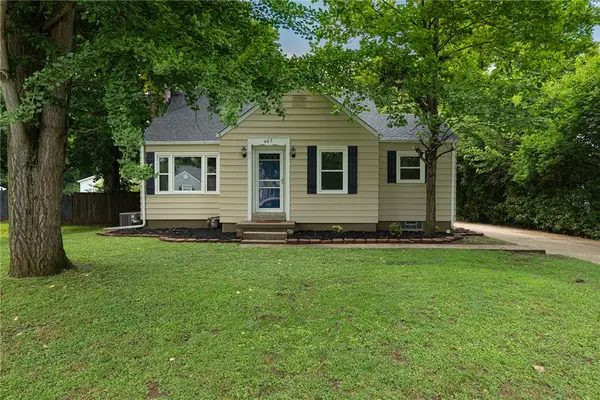 $240,000Active3 beds 1 baths1,024 sq. ft.
407 W Lomar Avenue, Carlisle, OH 45005
MLS# 966153Listed by: KELLER WILLIAMS ADVISORS RLTY


Protect your home and budget from life's surprises with an Assurant Home Warranty, backed by a partner that supports you through every step of homeownership. Explore Plans.
© 2023 - 2026 ERA Franchise Systems LLC. All rights reserved. ERA Franchise Systems LLC fully supports the principles of the Fair Housing Act and the Equal Opportunity Act. ERA, ERA Real Estate powered, and their respective logos are registered service marks of ERA Franchise Systems LLC. Each office is independently owned and operated.