
382 Sunset Drive, Carlisle, OH 45005
Local realty services provided by:ERA Petkus Weiss
Listed by: tiffanie r burney
Office: exp realty
MLS#:967804
Source:OH_DABR
Price summary
- Price:$549,900
- Price per sq. ft.:$166.64
- Monthly HOA dues:$9
About this home
Pride of ownership shines throughout this custom-built brick ranch with a finished basement, located in the desirable Eagle Ridge subdivision of Carlisle. Originally built as the builder’s model home, this beautifully maintained property is filled with thoughtful upgrades and features 3 bedrooms, 3 full baths, an oversized garage, and an expansive private backyard.
The open main living area features a spacious great room with a gas fireplace and flows seamlessly into the kitchen and formal dining room. The kitchen offers upgraded cabinetry with integrated lighting, granite countertops, stainless steel appliances, tile backsplash, a large pantry, and a counter bar overlooking the great room. Oversized ceramic tile extends throughout the kitchen, dining room, and main walkways.
The primary suite features tray ceilings with crown molding and a spacious bath with a double-sink vanity, solid-surface countertop, whirlpool tub, and separate shower.
The finished basement provides exceptional additional living space with a large rec room featuring an electric fireplace and built-in shelving and cabinetry, a wet bar, full bath, study, and a bonus room with possibilities for a playroom, media room, or workout room, making it the perfect space for entertaining.
Outdoor living is equally impressive with a covered back porch, large paver patio, a storage shed, extensive landscaping, an irrigation system, and exterior landscape lighting featuring uplights and downlights with programmable timers. The expansive, fenced backyard offers a private, park-like setting with plenty of room for entertaining, recreation, or a future pool.
Additional upgrades include a 92% efficiency furnace, electronic air cleaner, whole-house humidifier, and an oversized garage with a service door plus heating and air conditioning. A truly special home with space, privacy, and upgrades throughout! This impeccable ranch is a must see!
**2 photos in basement are virtually staged....
Contact an agent
Home facts
- Year built:2005
- Subdivision & Development:Eagle Ridge 2
- Listing ID #:967804
- Added:6 day(s) ago
- Updated:September 06, 2026 at 03:40 PM
Rooms and interior
- Bedrooms:3
- Total bathrooms:3
- Full bathrooms:3
- Rooms Total:12
- Kitchen Description:Dishwasher, Microwave, Range, Refrigerator
- Basement:Yes
- Basement Description:Finished, Full
- Living area:3,300 sq. ft.
Heating and cooling
- Central air:Yes
Structure and exterior
- Year built:2005
- Building area:3,300 sq. ft.
- Lot area:0.41 Acres
- Construction Materials:Brick, Stone
- Exterior Features:Fence, Patio, Porch
- Levels:1 Story
Finances and disclosures
- Price:$549,900
- Price per sq. ft.:$166.64
Features and amenities
- Laundry features:Dryer, Washer
Parking
- Garage:Yes
- Garage spaces:2
New listings near 382 Sunset Drive
- Coming Soon
 $475,000Coming Soon4 beds 4 baths3,165 sq. ft.
203 Quail Run Court, Carlisle, OH 45005
MLS# 968076Listed by: IRONGATE INC. - New
 $364,900Active4 beds 3 baths3,470 sq. ft.
444 W Lomar Drive, Carlisle, OH 45005
MLS# 1892885Listed by: EXP REALTY
- New
 $389,900Active3 beds 3 baths2,094 sq. ft.
7426 Martz Paulin Road, Carlisle, OH 45005
MLS# 968161Listed by: COLDWELL BANKER HERITAGE  $249,900Pending3 beds 2 baths1,248 sq. ft.
270 Nikki Court, Carlisle, OH 45005
MLS# 1892015Listed by: EXP REALTY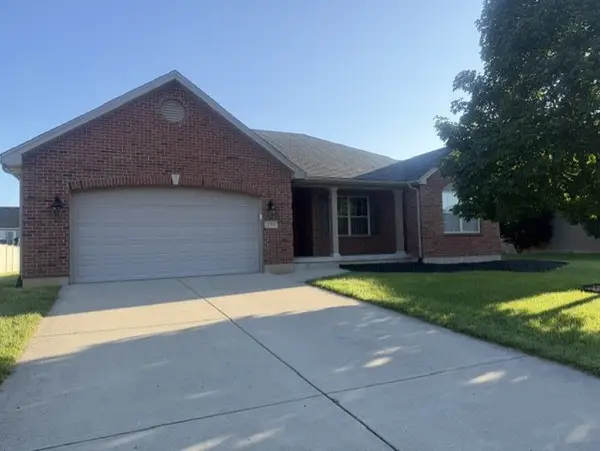 $420,000Active4 beds 3 baths
330 Deep Woods Court, Carlisle, OH 45005
MLS# 967283Listed by: COLDWELL BANKER HERITAGE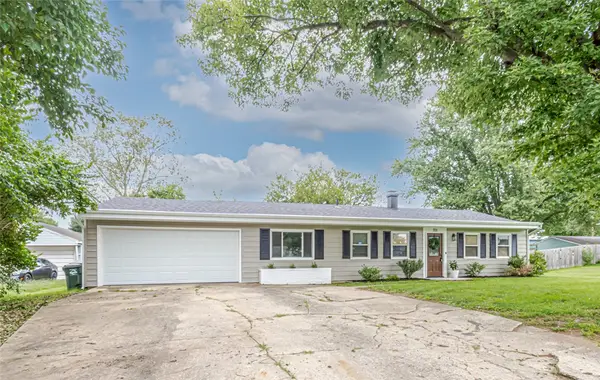 $246,900Pending3 beds 1 baths1,196 sq. ft.
701 Easter Drive, Carlisle, OH 45005
MLS# 967014Listed by: EXP REALTY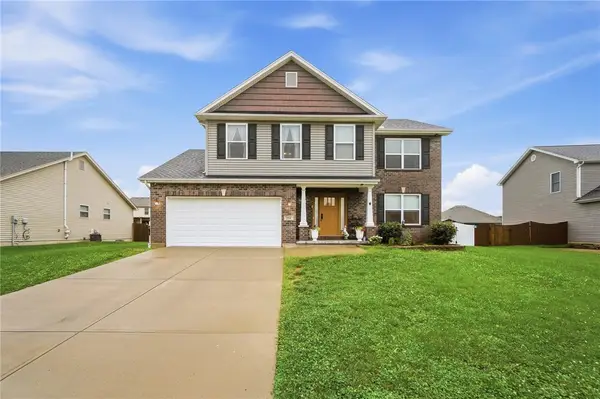 $414,000Active4 beds 4 baths3,017 sq. ft.
254 Auburn Meadows Court, Carlisle, OH 45005
MLS# 966410Listed by: COLDWELL BANKER HERITAGE $210,000Active3 beds 3 baths1,144 sq. ft.
395 Robert Simmons Drive, Carlisle, OH 45005
MLS# 966441Listed by: HOWARD HANNA REAL ESTATE SERV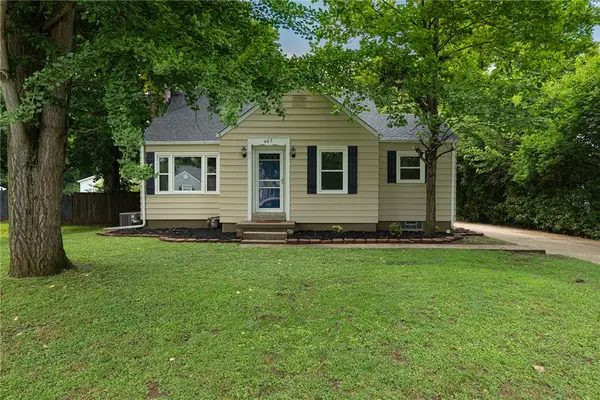 $240,000Active3 beds 1 baths1,024 sq. ft.
407 W Lomar Avenue, Carlisle, OH 45005
MLS# 966153Listed by: KELLER WILLIAMS ADVISORS RLTY


Protect your home and budget from life's surprises with an Assurant Home Warranty, backed by a partner that supports you through every step of homeownership. Explore Plans.
© 2023 - 2026 ERA Franchise Systems LLC. All rights reserved. ERA Franchise Systems LLC fully supports the principles of the Fair Housing Act and the Equal Opportunity Act. ERA, ERA Real Estate powered, and their respective logos are registered service marks of ERA Franchise Systems LLC. Each office is independently owned and operated.