
17528 Indian Hills Drive, Chagrin Falls, OH 44023
Local realty services provided by:ERA Real Solutions Realty
Listed by: jeffrey c resnick
Office: mcdowell homes real estate services
MLS#:5260045
Source:OH_NORMLS
Price summary
- Price:$460,000
- Price per sq. ft.:$235.66
About this home
Must see beautifully updated 4 Bedroom, 3 Bath Tudor Colonial set back on a secluded 1.9-acre wooded lot located on a quiet cul-de-sac. Gorgeous Sheoga solid white oak floors that flow through the entire first and second floor. The spacious Living Room with a cozy step down seating area around the beautiful Wood Burning Stone fireplace. The updated Eat-In Kitchen features granite counters, stainless-steel appliances, Kinetico water softener with reverse osmosis filter. Bench seat in front of a beautiful bay window, along with a built-in desk with drawers and cabinets for additional storage. The spacious Mud Room features ceramic tile flooring and is off the garage. A Full Bath and formal Dining Room complete the First Floor. The Second Floor features a spacious Primary Suite with a Dressing Area, Walk in Closet & an updated Ensuite. Three additional Bedrooms and a Full Bath complete the Second floor. The Lower Level offers a large recreation room with surround sound, and a Bonus Room that can be used as an office, playroom, exercise area or whatever you choose! The large back yard creates a beautiful backdrop for viewing from the Kitchen. Enjoy the privacy & tranquility as you enjoy your partially covered Back Deck perfect for entertaining! Step down from the deck & enjoy the Firepit. For your ultimate outdoor experience, step into your jacuzzi spa/hot tub to relax & melt the worries of the day away to the peaceful sounds of nature. This all electric smart home features Pella windows throughout. 50 gallon hot water heater (2022), Gutter guards (2021). The back of your property connects with a walking path providing convenient access to the Kenston Schools Campus. Move right in & make it HOME!...
Contact an agent
Home facts
- Year built:1980
- Listing ID #:5260045
- Added:4 day(s) ago
- Updated:November 16, 2026 at 07:49 PM
Rooms and interior
- Bedrooms:4
- Total bathrooms:3
- Full bathrooms:3
- Rooms Total:7
- Kitchen Description:Dishwasher, Disposal, Microwave, Range, Refrigerator
- Basement:Yes
- Basement Description:Full, Partially Furnished, Sump Pump
- Living area:1,952 sq. ft.
Heating and cooling
- Cooling:Attic Fan, Central Air
- Heating:Electric, Forced Air, Heat Pump
- Central air:Yes
Structure and exterior
- Roof:Asphalt, Fiberglass
- Year built:1980
- Building area:1,952 sq. ft.
- Lot area:1.9 Acres
- Lot Features:Spring/Creek, Wooded/Treed
- Architectural Style:Colonial, Tudor
- Construction Materials:Cedar
- Exterior Features:Wooded
- Levels:2 Story
Utilities
- Water:Well
- Sewer:Septic Tank
Finances and disclosures
- Price:$460,000
- Price per sq. ft.:$235.66
- Tax amount:$5,358 (2025)
Features and amenities
- Appliances:Dishwasher, Disposal, Microwave, Range, Refrigerator, Washer, Water Softener
- Laundry features:Dryer, Washer
- Amenities:Carbon Monoxide Detectors, Security System, Smoke Detectors
- Smart home:Yes
Parking
- Parking description:Attached, Garage
- Garage:Yes
- Garage spaces:2

New listings near 17528 Indian Hills Drive
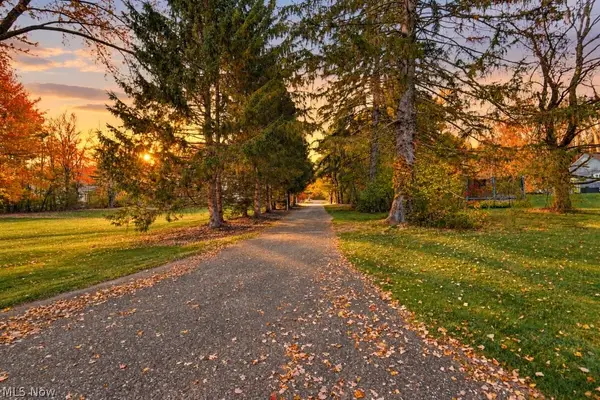 $425,000Active2.52 Acres
1617 Bell Road, Chagrin Falls, OH 44022
MLS# 5256387Listed by: EXP REALTY, LLC. $849,000Activeundercontract4 beds 3 baths3,656 sq. ft.
63 Kenton Road, Chagrin Falls, OH 44022
MLS# 5254084Listed by: BERKSHIRE HATHAWAY HOMESERVICES PROFESSIONAL REALTY $1,225,000Active4 beds 4 baths4,044 sq. ft.
37475 Jackson Road, Chagrin Falls, OH 44022
MLS# 5255699Listed by: ELITE SOTHEBY'S INTERNATIONAL REALTY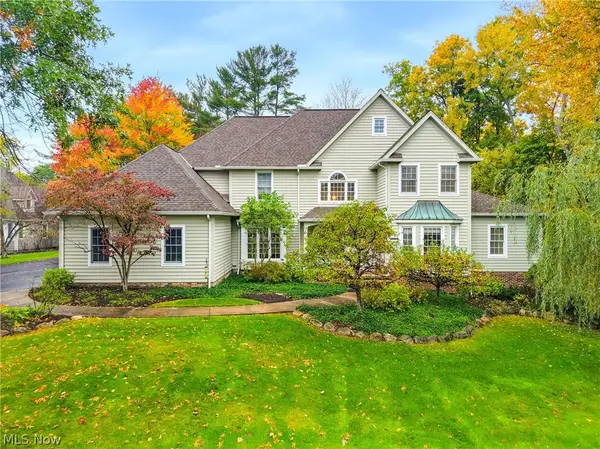 $975,000Activeundercontract5 beds 5 baths5,034 sq. ft.
495 North Street, Chagrin Falls, OH 44022
MLS# 5253603Listed by: ELITE SOTHEBY'S INTERNATIONAL REALTY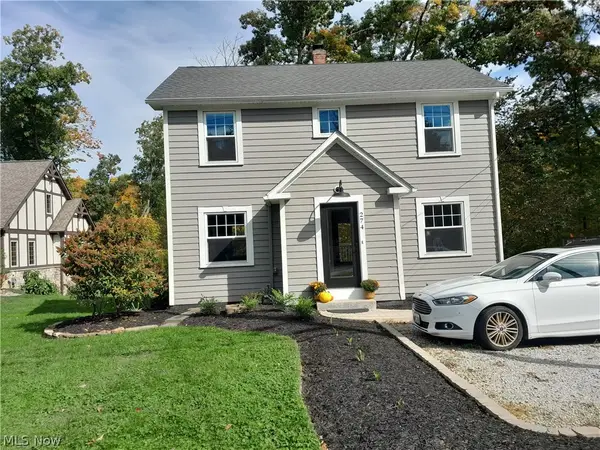 $399,000Active3 beds 2 baths1,380 sq. ft.
274 Chagrin Boulevard, Chagrin Falls, OH 44022
MLS# 5254128Listed by: OHIO BROKER DIRECT- Open Tue, 9am to 7pm
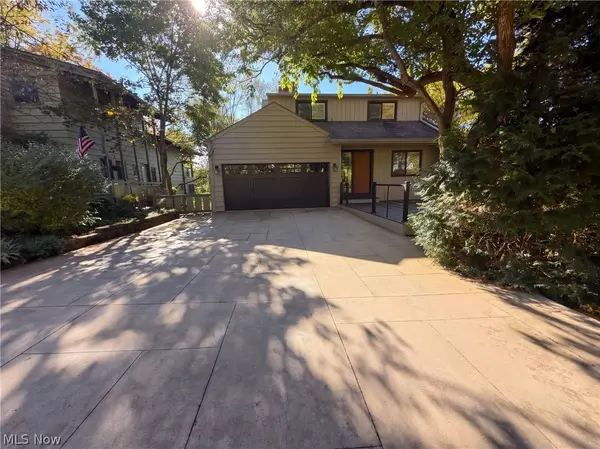 $1,350,000Active5 beds 4 baths3,157 sq. ft.
50 E Summit Street, Chagrin Falls, OH 44022
MLS# 5253563Listed by: OPENDOOR BROKERAGE LLC 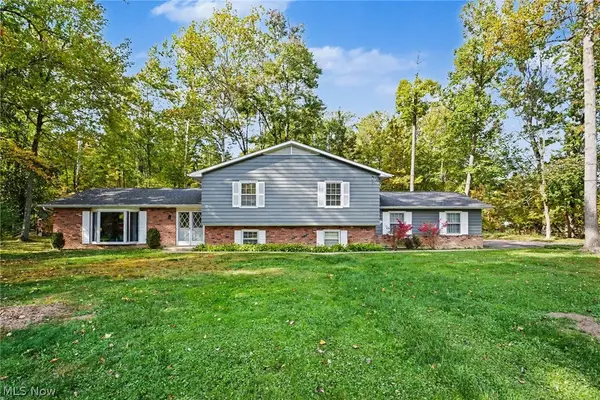 $499,900Active3 beds 3 baths2,700 sq. ft.
1138 Royal Oak Drive, Chagrin Falls, OH 44022
MLS# 5252779Listed by: BERKSHIRE HATHAWAY HOMESERVICES PROFESSIONAL REALTY $590,000Active3 beds 2 baths2,022 sq. ft.
8165 Chagrin Mills Road, Chagrin Falls, OH 44022
MLS# 5250607Listed by: BERKSHIRE HATHAWAY HOMESERVICES PROFESSIONAL REALTY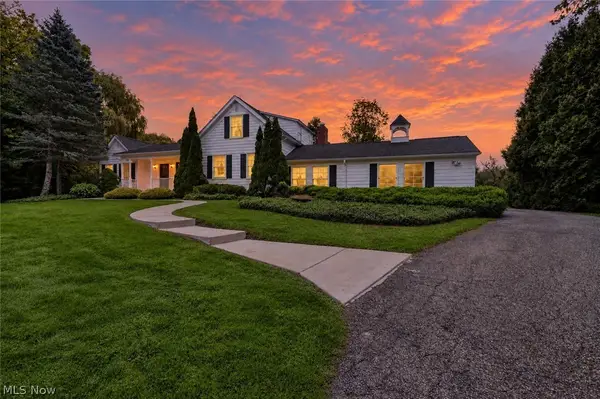 $900,000Pending4 beds 3 baths3,274 sq. ft.
8233 Music Street, Chagrin Falls, OH 44022
MLS# 5250321Listed by: PLATINUM REAL ESTATE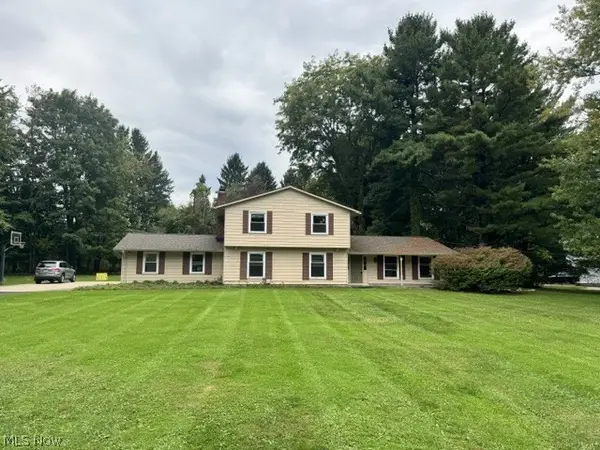 $659,900Active4 beds 4 baths3,160 sq. ft.
1186 Sheerbrook Drive, Chagrin Falls, OH 44022
MLS# 5250032Listed by: TEAM RESULTS REALTY


Protect your home and budget from life's surprises with an Assurant Home Warranty, backed by a partner that supports you through every step of homeownership. Explore Plans.
© 2023 - 2026 ERA Franchise Systems LLC. All rights reserved. ERA Franchise Systems LLC fully supports the principles of the Fair Housing Act and the Equal Opportunity Act. ERA, ERA Real Estate powered, and their respective logos are registered service marks of ERA Franchise Systems LLC. Each office is independently owned and operated.