
17652 Walnut Trail, Chagrin Falls, OH 44023
Local realty services provided by:ERA Real Solutions Realty
Listed by: bettie j schmikla, ethan crecco
Office: re/max results
MLS#:5261550
Source:OH_NORMLS
Price summary
- Price:$349,990
- Price per sq. ft.:$211.86
- Monthly HOA dues:$50
About this home
Welcome to 17652 Walnut Trail, a beautifully updated home in a wooded Chagrin Falls condominium setting. The open main living area has a vaulted ceiling with an exposed wood beam, windows that look out to the trees, and a stone corner fireplace with a rustic wood mantel. Warm wood-look flooring runs through the main living spaces, and the finishes are clean and current throughout. The updated kitchen has rich shaker cabinetry, a subway tile backsplash, stainless steel appliances, brushed gold accents and a center island. Next to the dining area, a full wall of built-in white cabinetry with glass-front display doors and a marble mosaic backsplash gives you plenty of storage and a natural spot for a coffee or beverage bar. A first-floor bedroom gives you flexibility for guests, an office or one-level living. Every bedroom and bathroom has been thoughtfully updated. Outside, a herringbone brick-paver courtyard sits under cedar pergolas, with lush landscaping and wide green lawns all around. You're just minutes from shopping, dining, golf and easy highway access. It's move-in ready, so all that's left is to unpack and enjoy....
Contact an agent
Home facts
- Year built:1978
- Subdivision & Development:Tanglewood Villas
- Listing ID #:5261550
- Added:1 day(s) ago
- Updated:November 18, 2026 at 03:51 PM
Rooms and interior
- Bedrooms:3
- Total bathrooms:2
- Full bathrooms:2
- Kitchen Description:Built In Oven, Cooktop, Dishwasher, Disposal, Freezer, Microwave, Range, Refrigerator
- Basement:Yes
- Basement Description:Crawl Space, Finished
- Living area:1,652 sq. ft.
Heating and cooling
- Cooling:Central Air
- Heating:Forced Air
- Central air:Yes
Structure and exterior
- Roof:Asphalt, Fiberglass
- Year built:1978
- Building area:1,652 sq. ft.
- Lot Features:Wooded/Treed
- Construction Materials:Wood Siding
- Exterior Features:Patio, Wooded
- Levels:2 Stories, 2 Story
Utilities
- Water:Public
- Sewer:Public Sewer
Finances and disclosures
- Price:$349,990
- Price per sq. ft.:$211.86
- Tax amount:$3,066 (2025)
Features and amenities
- Appliances:Cooktop, Dishwasher, Disposal, Microwave, Range, Refrigerator, Washer
- Laundry features:Dryer, Washer
Parking
- Parking description:Paved
- Garage:Yes
- Garage spaces:2

New listings near 17652 Walnut Trail
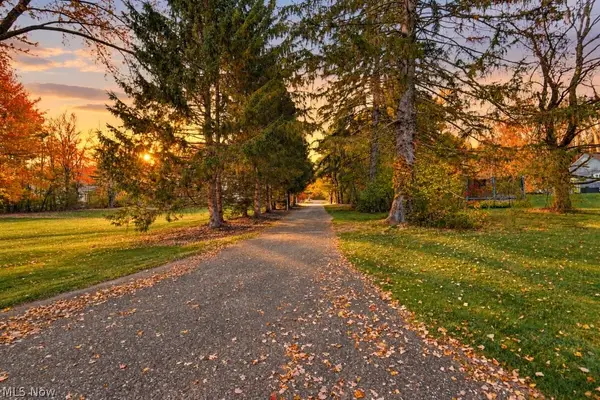 $425,000Active2.52 Acres
1617 Bell Road, Chagrin Falls, OH 44022
MLS# 5256387Listed by: EXP REALTY, LLC. $849,000Activeundercontract4 beds 3 baths3,656 sq. ft.
63 Kenton Road, Chagrin Falls, OH 44022
MLS# 5254084Listed by: BERKSHIRE HATHAWAY HOMESERVICES PROFESSIONAL REALTY $1,225,000Active4 beds 4 baths4,044 sq. ft.
37475 Jackson Road, Chagrin Falls, OH 44022
MLS# 5255699Listed by: ELITE SOTHEBY'S INTERNATIONAL REALTY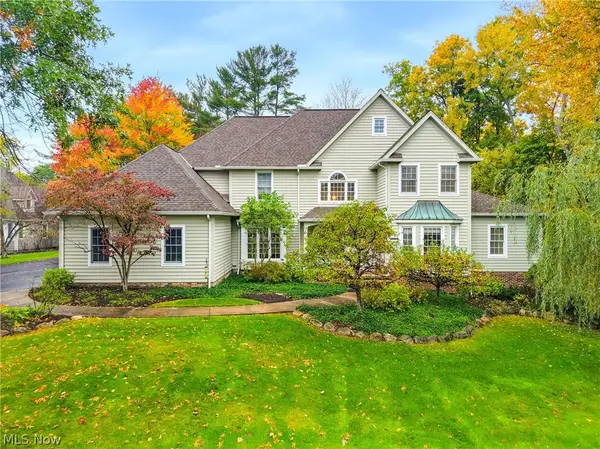 $975,000Activeundercontract5 beds 5 baths5,034 sq. ft.
495 North Street, Chagrin Falls, OH 44022
MLS# 5253603Listed by: ELITE SOTHEBY'S INTERNATIONAL REALTY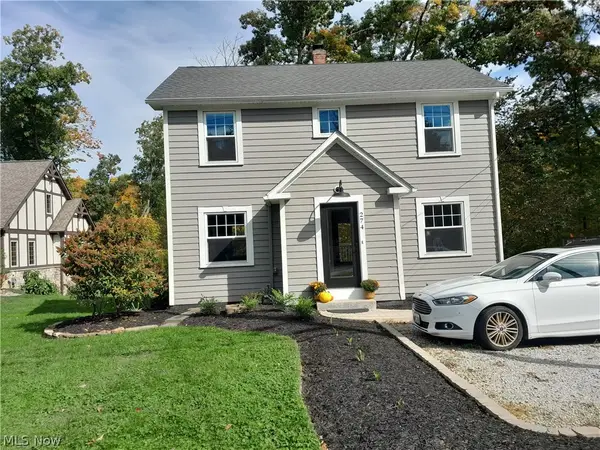 $399,000Active3 beds 2 baths1,380 sq. ft.
274 Chagrin Boulevard, Chagrin Falls, OH 44022
MLS# 5254128Listed by: OHIO BROKER DIRECT- Open Thu, 9am to 7pm
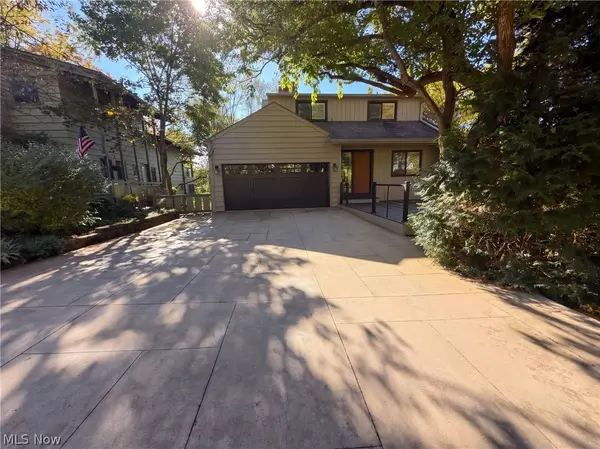 $1,350,000Active5 beds 4 baths3,157 sq. ft.
50 E Summit Street, Chagrin Falls, OH 44022
MLS# 5253563Listed by: OPENDOOR BROKERAGE LLC 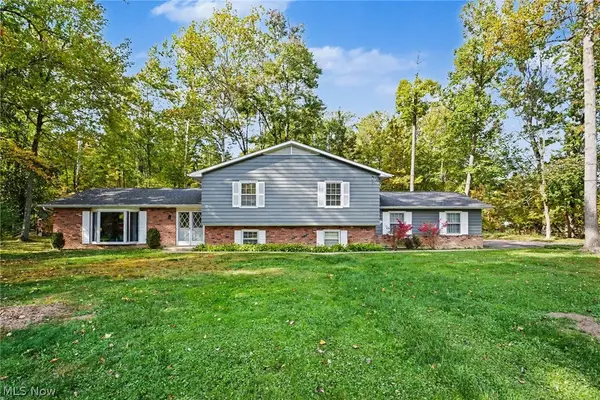 $499,900Active3 beds 3 baths2,700 sq. ft.
1138 Royal Oak Drive, Chagrin Falls, OH 44022
MLS# 5252779Listed by: BERKSHIRE HATHAWAY HOMESERVICES PROFESSIONAL REALTY $590,000Active3 beds 2 baths2,022 sq. ft.
8165 Chagrin Mills Road, Chagrin Falls, OH 44022
MLS# 5250607Listed by: BERKSHIRE HATHAWAY HOMESERVICES PROFESSIONAL REALTY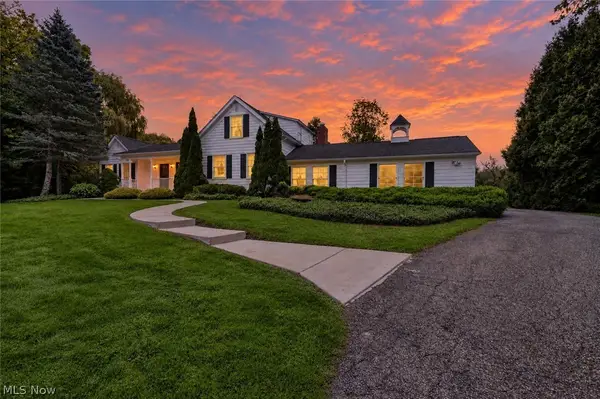 $900,000Pending4 beds 3 baths3,274 sq. ft.
8233 Music Street, Chagrin Falls, OH 44022
MLS# 5250321Listed by: PLATINUM REAL ESTATE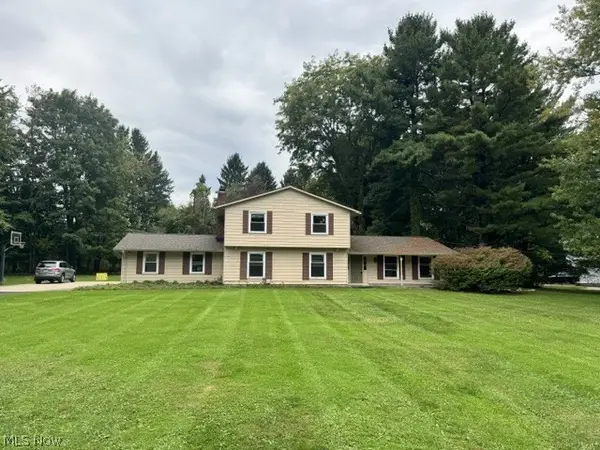 $659,900Active4 beds 4 baths3,160 sq. ft.
1186 Sheerbrook Drive, Chagrin Falls, OH 44022
MLS# 5250032Listed by: TEAM RESULTS REALTY


Protect your home and budget from life's surprises with an Assurant Home Warranty, backed by a partner that supports you through every step of homeownership. Explore Plans.
© 2023 - 2026 ERA Franchise Systems LLC. All rights reserved. ERA Franchise Systems LLC fully supports the principles of the Fair Housing Act and the Equal Opportunity Act. ERA, ERA Real Estate powered, and their respective logos are registered service marks of ERA Franchise Systems LLC. Each office is independently owned and operated.