
17790 Sterling Glen Lane, Chagrin Falls, OH 44023
Local realty services provided by:ERA Real Solutions Realty
17790 Sterling Glen Lane,Chagrin Falls, OH 44023
$649,000
- 3 Beds
- 2 Baths
- 3,000 sq. ft.
- Single family
- Active
Upcoming open houses
- Sun, Nov 1511:00 am - 01:00 pm
Listed by: kathleen bergansky
Office: keller williams living
MLS#:5259946
Source:OH_NORMLS
Price summary
- Price:$649,000
- Price per sq. ft.:$216.33
About this home
This custom-built 3,000 sq. ft. ranch is nestled on a beautiful, private 3 AC lot! From the moment you arrive, you'll appreciate the inviting frt porch, where you can relax & enjoy the soothing sounds of the waterfall flowing in the koi pond. Step inside through the grand 2-story foyer & discover an open, spacious flr plan featuring a formal dining rm, living rm, & den. The impressive great rm offers vaulted ceilings, a built-in entertainment center & Heatilator gas log fireplace w/blower, creating the perfect space to gather. Two double doors w/transom windows fill the rm w/natural light & lead to the expansive wood deck. Large open kit features hardwood flrs & numerous updates in 2021, including granite countertops, backsplash, cabinetry, sink, faucet, & fresh paint. All appliances stay. Conveniently located just off the kit is the walk-in pantry & 1st flr laundry. The thoughtfully designed flr plan offers 3 BR's and 2 full baths. 2 bedrooms and a glamor bath are located in its own private wing of the house. Each features dual closets & a luxurious ensuite bath complete w/double sinks, a Jacuzzi tub, & a shower. The possibilities are endless, approx 3,000 sq. ft. walk-out basement, featuring French doors replaced in 2021 & offering endless opportunities for additional living or recreation space. Enjoy the outdoors from the rear deck, w/just a few steps down the brick paver patio 2018. The spacious backyard features beautiful mature trees & a stocked pond w/bluegill & bass, perfect for feeding the fish or casting a line! Additional highlights include a 2-car attached garage w/a new EverStone flr in 2026, plus attached maintenance garage w/a rear garage door, ideal for lawn equipment, tools, & extra storage. 14' x 17' barn w/a new roof 2023 & an invisible fence complete this exceptional property. UPDATES: House Roof, Furnace, Tankless H20, Carpet in 2023. Enjoy this one-of-a-kind property...
Contact an agent
Home facts
- Year built:2000
- Subdivision & Development:STERLING GLEN
- Listing ID #:5259946
- Added:1 day(s) ago
- Updated:November 15, 2026 at 12:45 AM
Rooms and interior
- Bedrooms:3
- Total bathrooms:2
- Full bathrooms:2
- Rooms Total:9
- Kitchen Description:Dishwasher, Disposal, Microwave, Range, Refrigerator
- Basement:Yes
- Basement Description:Full, Unfinished, Walk Out Access
- Living area:3,000 sq. ft.
Heating and cooling
- Cooling:Central Air
- Heating:Forced Air, Gas
- Central air:Yes
Structure and exterior
- Roof:Asphalt
- Year built:2000
- Building area:3,000 sq. ft.
- Lot area:3 Acres
- Lot Features:Wooded/Treed
- Architectural Style:Ranch
- Construction Materials:Vinyl Siding
- Exterior Features:Deck, Wooded
- Levels:1 Story, 1 Story
Utilities
- Water:Private
- Sewer:Septic Tank
Finances and disclosures
- Price:$649,000
- Price per sq. ft.:$216.33
- Tax amount:$7,551 (2025)
Features and amenities
- Appliances:Dishwasher, Disposal, Microwave, Range, Refrigerator, Washer, Water Softener
- Laundry features:Dryer, Washer
- Amenities:Smoke Detectors
Parking
- Parking description:Attached, Garage, Paved
- Garage:Yes
- Garage spaces:2
- Carport spaces:2

New listings near 17790 Sterling Glen Lane
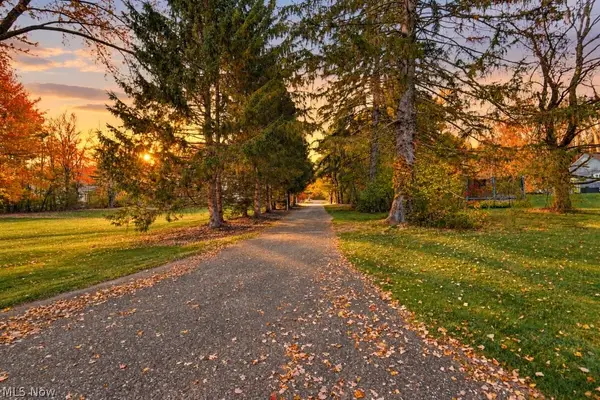 $425,000Active2.52 Acres
1617 Bell Road, Chagrin Falls, OH 44022
MLS# 5256387Listed by: EXP REALTY, LLC. $849,000Activeundercontract4 beds 3 baths3,656 sq. ft.
63 Kenton Road, Chagrin Falls, OH 44022
MLS# 5254084Listed by: BERKSHIRE HATHAWAY HOMESERVICES PROFESSIONAL REALTY $1,225,000Active4 beds 4 baths4,044 sq. ft.
37475 Jackson Road, Chagrin Falls, OH 44022
MLS# 5255699Listed by: ELITE SOTHEBY'S INTERNATIONAL REALTY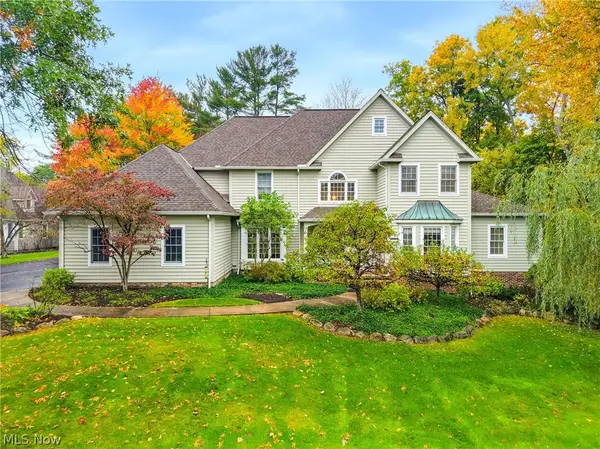 $975,000Activeundercontract5 beds 5 baths5,034 sq. ft.
495 North Street, Chagrin Falls, OH 44022
MLS# 5253603Listed by: ELITE SOTHEBY'S INTERNATIONAL REALTY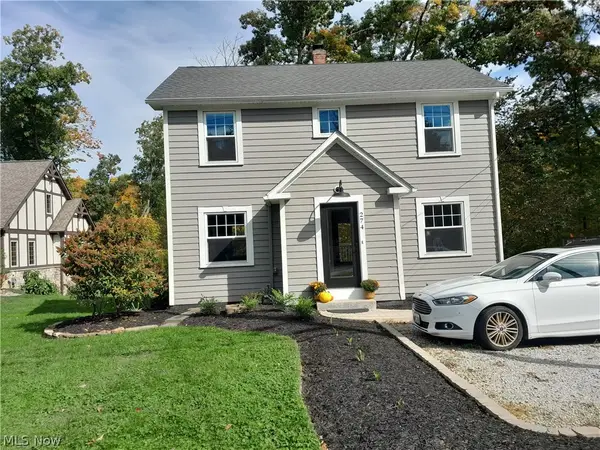 $399,000Active3 beds 2 baths1,380 sq. ft.
274 Chagrin Boulevard, Chagrin Falls, OH 44022
MLS# 5254128Listed by: OHIO BROKER DIRECT- Open Sun, 9am to 7pm
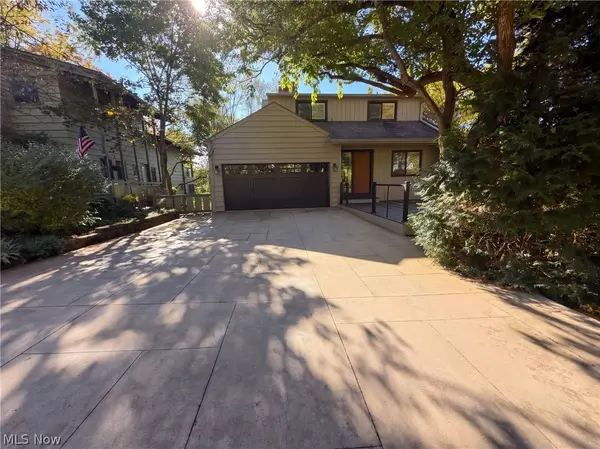 $1,350,000Active5 beds 4 baths3,157 sq. ft.
50 E Summit Street, Chagrin Falls, OH 44022
MLS# 5253563Listed by: OPENDOOR BROKERAGE LLC - Open Sun, 1 to 3pm
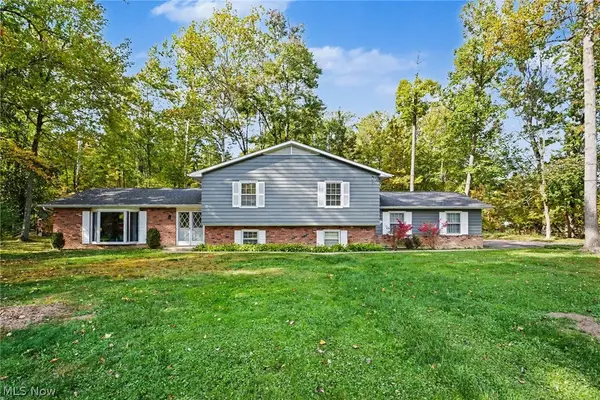 $499,900Active3 beds 3 baths2,700 sq. ft.
1138 Royal Oak Drive, Chagrin Falls, OH 44022
MLS# 5252779Listed by: BERKSHIRE HATHAWAY HOMESERVICES PROFESSIONAL REALTY  $590,000Active3 beds 2 baths2,022 sq. ft.
8165 Chagrin Mills Road, Chagrin Falls, OH 44022
MLS# 5250607Listed by: BERKSHIRE HATHAWAY HOMESERVICES PROFESSIONAL REALTY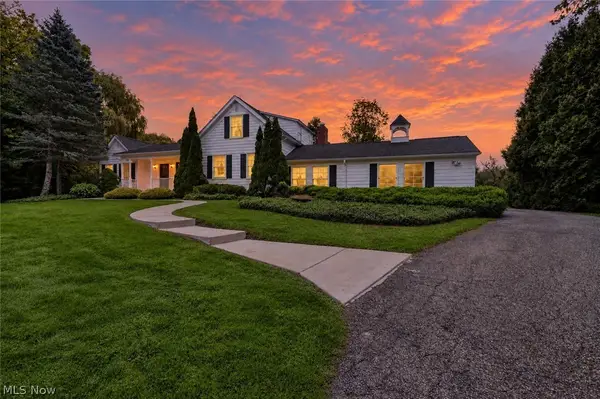 $900,000Pending4 beds 3 baths3,274 sq. ft.
8233 Music Street, Chagrin Falls, OH 44022
MLS# 5250321Listed by: PLATINUM REAL ESTATE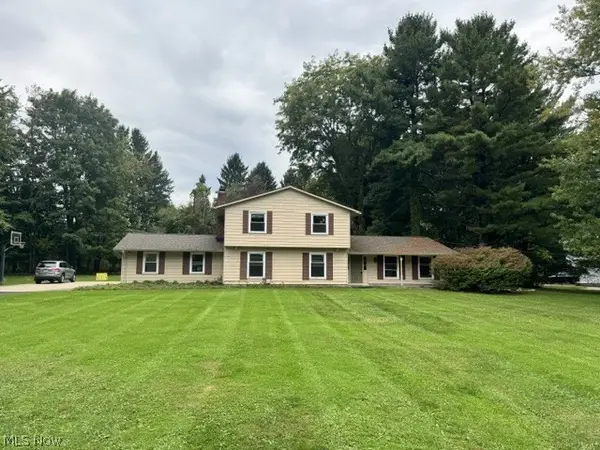 $659,900Active4 beds 4 baths3,160 sq. ft.
1186 Sheerbrook Drive, Chagrin Falls, OH 44022
MLS# 5250032Listed by: TEAM RESULTS REALTY


Protect your home and budget from life's surprises with an Assurant Home Warranty, backed by a partner that supports you through every step of homeownership. Explore Plans.
© 2023 - 2026 ERA Franchise Systems LLC. All rights reserved. ERA Franchise Systems LLC fully supports the principles of the Fair Housing Act and the Equal Opportunity Act. ERA, ERA Real Estate powered, and their respective logos are registered service marks of ERA Franchise Systems LLC. Each office is independently owned and operated.