
18050 Elliott Drive, Chagrin Falls, OH 44023
Local realty services provided by:ERA Real Solutions Realty
Upcoming open houses
- Sun, Oct 0411:00 am - 01:00 pm
Listed by: karen hillman
Office: the agency cleveland northcoast
MLS#:5245173
Source:OH_NORMLS
Price summary
- Price:$725,000
- Price per sq. ft.:$171.64
- Monthly HOA dues:$34.25
About this home
Some homes are all about the setting. Others surprise you the moment you walk through the door. At 18050 Elliott Drive, you get both.
Set on 1.07 lush, level acres in desirable Pilgrim Village, this spacious 5-bedroom, 3.5-bath home offers more than 4,200 square feet of living space and a wonderful connection to the neighborhood lake—including your own sandy beach. Step inside the front door and your eye is immediately drawn through the home toward the water beyond.
The heart of the home is a beautifully updated kitchen with generous workspace, abundant cabinetry and an easy flow for everyday living and entertaining. This home features a delightful mix of old and new, with unique brick accents, wood ceiling and skylights. Updated luxury vinyl plank flooring carries through much of the main level, creating a fresh, cohesive feel.
Then there is the great room. A custom brick fireplace anchors the space, while views of the expansive backyard and lake create a setting that changes beautifully with the seasons. Three levels of living space offer room to spread out with five bedrooms, and a ground-level playroom with an en-suite full bath that could serve as a sixth bedroom. Multiple gathering areas and a three-car attached garage, this is a home designed to accommodate everything from everyday living and working from home to hosting guests and pursuing hobbies.
Outside, more than an acre of level lawn is framed by mature trees and established landscaping, leading to the water's edge and private sandy beach. Enjoy quiet mornings overlooking the lake, afternoons on the water and evenings gathered around the fire or relaxing on the deck.
Located in Pilgrim Village, with neighborhood lake amenities and convenient access to Chagrin Falls, this is much more than a large home. It's an opportunity to enjoy space, privacy, community and life at the water—all from your own backyard....
Contact an agent
Home facts
- Year built:1965
- Listing ID #:5245173
- Added:1 day(s) ago
- Updated:October 02, 2026 at 05:51 PM
Rooms and interior
- Bedrooms:5
- Total bathrooms:4
- Full bathrooms:3
- Half bathrooms:1
- Basement:Yes
- Living area:4,224 sq. ft.
Heating and cooling
- Cooling:Central Air, Window Units
- Heating:Baseboard, Fireplaces, Forced Air, Gas
- Central air:Yes
Structure and exterior
- Roof:Asphalt, Fiberglass
- Year built:1965
- Building area:4,224 sq. ft.
- Lot area:1.07 Acres
- Lot Features:Level
- Construction Materials:Brick, Wood Siding
- Exterior Features:Deck, Level
Utilities
- Water:Well
- Sewer:Public Sewer
Finances and disclosures
- Price:$725,000
- Price per sq. ft.:$171.64
- Tax amount:$10,172 (2025)
Parking
- Parking description:Attached, Drain, Garage, Paved
- Garage:Yes
- Garage spaces:3

New listings near 18050 Elliott Drive
- New
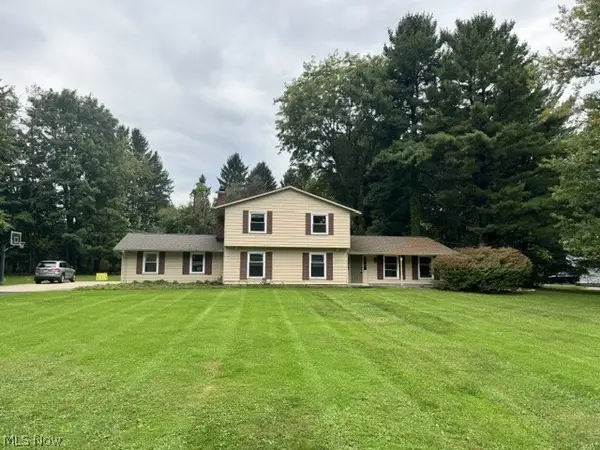 $659,900Active4 beds 4 baths3,160 sq. ft.
1186 Sheerbrook Drive, Chagrin Falls, OH 44022
MLS# 5250032Listed by: TEAM RESULTS REALTY - New
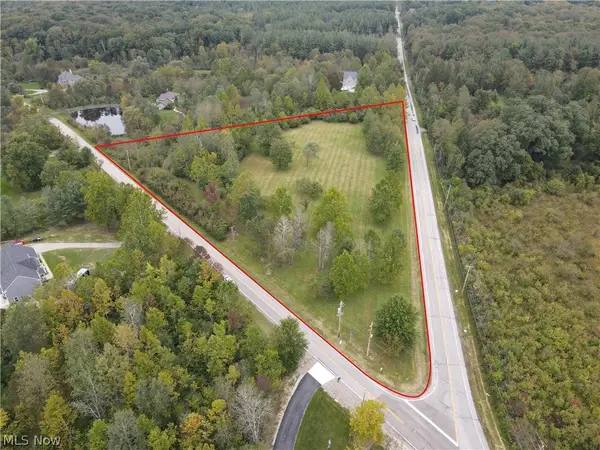 $599,000Active6.27 Acres
6645 Chagrin River Road, Chagrin Falls, OH 44022
MLS# 5249334Listed by: KELLER WILLIAMS CHERVENIC RLTY - New
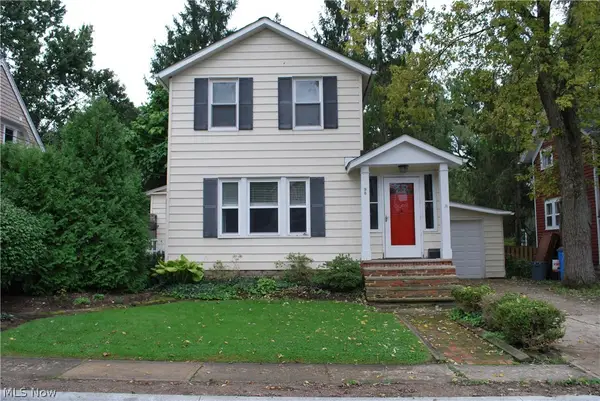 $379,000Active2 beds 2 baths1,176 sq. ft.
98 Elm Court, Chagrin Falls, OH 44022
MLS# 5246798Listed by: HOMESMART REAL ESTATE MOMENTUM LLC  $719,000Pending3 beds 2 baths2,084 sq. ft.
16 Bellview Street, Chagrin Falls, OH 44022
MLS# 5245965Listed by: ELITE SOTHEBY'S INTERNATIONAL REALTY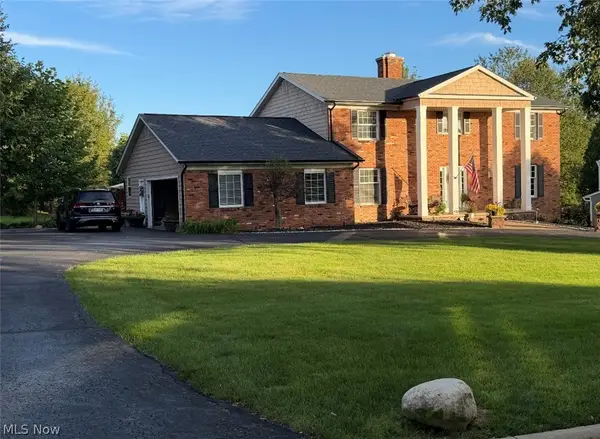 $774,900Active5 beds 5 baths5,208 sq. ft.
17315 Long Meadow Trail, Chagrin Falls, OH 44022
MLS# 5246126Listed by: LIBERTY REALTY SELLS FOR 1% AND MORE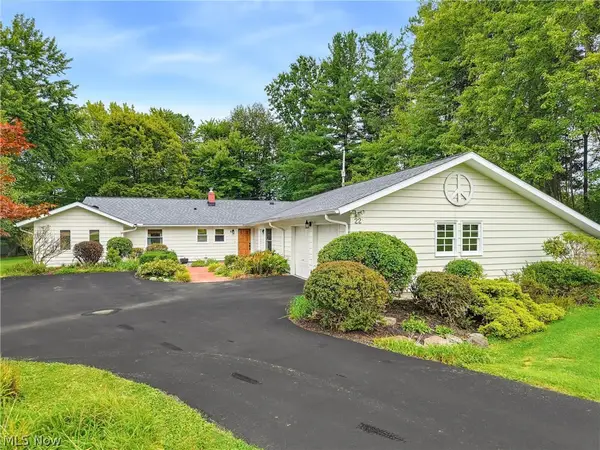 $499,000Pending4 beds 3 baths2,460 sq. ft.
22 Ridgecrest Drive, Chagrin Falls, OH 44022
MLS# 5240746Listed by: BERKSHIRE HATHAWAY HOMESERVICES PROFESSIONAL REALTY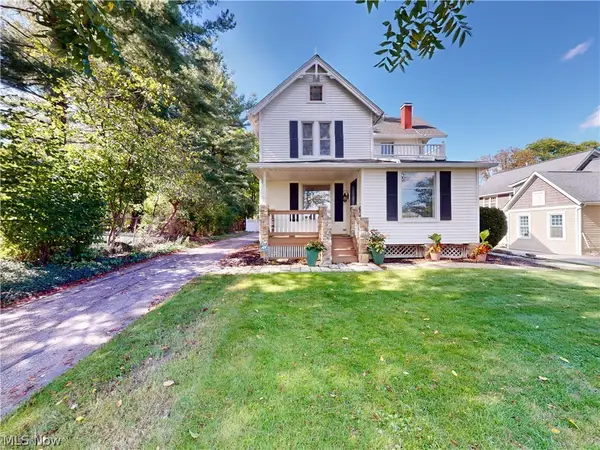 $525,000Active3 beds 2 baths2,120 sq. ft.
218 Bentleyville Road, Chagrin Falls, OH 44022
MLS# 5244320Listed by: MCDOWELL HOMES REAL ESTATE SERVICES $1,799,000Active3 beds 6 baths5,786 sq. ft.
5600 Liberty Road, Chagrin Falls, OH 44022
MLS# 5243028Listed by: ELITE SOTHEBY'S INTERNATIONAL REALTY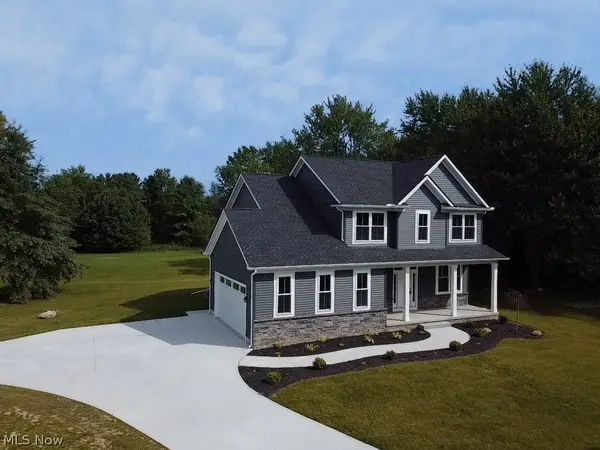 $874,900Active3 beds 3 baths2,120 sq. ft.
1227 Bell Road, Chagrin Falls, OH 44022
MLS# 5243291Listed by: RE CLOSING PROFESSIONALS, LLC.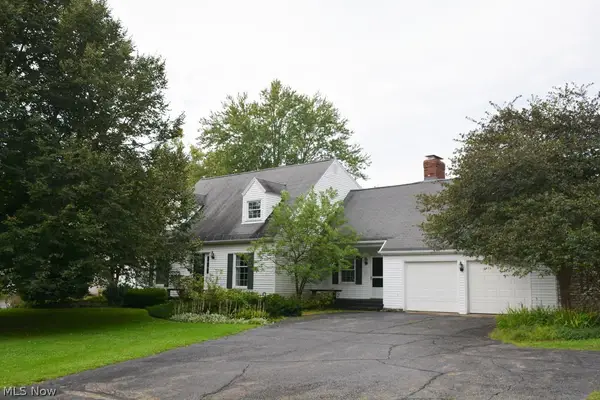 $499,000Active4 beds 3 baths
71 Maple Hill Drive, Chagrin Falls, OH 44022
MLS# 5241928Listed by: REALTYNET, INC.


Protect your home and budget from life's surprises with an Assurant Home Warranty, backed by a partner that supports you through every step of homeownership. Explore Plans.
© 2023 - 2026 ERA Franchise Systems LLC. All rights reserved. ERA Franchise Systems LLC fully supports the principles of the Fair Housing Act and the Equal Opportunity Act. ERA, ERA Real Estate powered, and their respective logos are registered service marks of ERA Franchise Systems LLC. Each office is independently owned and operated.