
18082 Thorpe Drive, Chagrin Falls, OH 44023
Local realty services provided by:ERA Real Solutions Realty
18082 Thorpe Drive,Chagrin Falls, OH 44023
$375,000
- 5 Beds
- 3 Baths
- 3,264 sq. ft.
- Single family
- Active
Listed by: gregory erlanger, luke a short
Office: keller williams citywide
MLS#:5260740
Source:OH_NORMLS
Price summary
- Price:$375,000
- Price per sq. ft.:$114.89
About this home
Welcome Home Turn the Key and Move Right In! This 5 Bedroom 3 Full Bathroom Home Originally Built in 1830 & Still Maintaining its Original Charm Yet Offering Today's Modern Amenities is Waiting for You to Call Home! Extensively Restored Throughout the Years While Delivering the Character of a Historic Residence. This Home Boasts over 3,200 Square Feet of Living Space While Sitting on Almost 4 Acres! The Home Provides Generous Space for Everyday Living, Entertaining, Guests, and Working From Home. Main Level includes 2 Generous Sized Bedrooms, Formal Dining Room Seamlessly Leading Into Living Room, w/ Kitchen & Full Bathroom Waiting for Your Touch! Additional 3 Bedrooms Located on 2nd Level, Including Master Bedroom w/ Master Bathroom! Upstairs Also Includes Loft, Additional Full Bathroom, and 2nd Level Laundry Room! Septic Replaced when Owner Purchase in Fall of 2005! Enjoy a Relaxing Evening on the Covered Porch to Enjoy Peaceful and Serene Setting. Additional Features Include: Lake Access, Young Roof (2015), 2 Furnaces (Forced Air Gas, and the other Hybrid HVAC (2025) Providing Heat & AC to the 2nd Level), Appliances Stay, New Well Pump (2023), Newer Hot Water Tank (2020), Updated Electrical, Private Well & Septic, 3 Car Detached Garage with/ 2nd Floor Attic w/ Enough Headroom to Stand, She Shed, Granary, and So Much More! Excellent Opportunity to Add Value to this Charming Home in Highly Desirable Kenston School District! This Property is Perfect for Entertaining, Gardening, and with Enough Room to Add a Horse barn! Enjoy the Space and Serenity of Country Living w/ Convenient Access to 422, Shopping, Restaurants and the Village of Chagrin Falls! Call to Schedule Your Showing Today!...
Contact an agent
Home facts
- Year built:1830
- Listing ID #:5260740
- Added:1 day(s) ago
- Updated:November 14, 2026 at 03:20 PM
Rooms and interior
- Bedrooms:5
- Total bathrooms:3
- Full bathrooms:3
- Rooms Total:9
- Kitchen Description:Dishwasher, Microwave, Range, Refrigerator
- Basement:Yes
- Basement Description:Full, Unfinished
- Living area:3,264 sq. ft.
Heating and cooling
- Cooling:Central Air, Heat Pump
- Heating:Electric, Forced Air, Gas, Heat Pump
- Central air:Yes
Structure and exterior
- Roof:Asphalt
- Year built:1830
- Building area:3,264 sq. ft.
- Lot area:3.99 Acres
- Architectural Style:Conventional
- Construction Materials:Aluminium Siding, Wood Siding
- Exterior Features:Porch
- Foundation Description:Slab
- Levels:2 Stories, 2 Story
Utilities
- Water:Well
- Sewer:Septic Tank
Finances and disclosures
- Price:$375,000
- Price per sq. ft.:$114.89
- Tax amount:$3,835 (2025)
Features and amenities
- Appliances:Dishwasher, Microwave, Range, Refrigerator
Parking
- Parking description:Detached, Garage
- Garage:Yes
- Garage spaces:3

New listings near 18082 Thorpe Drive
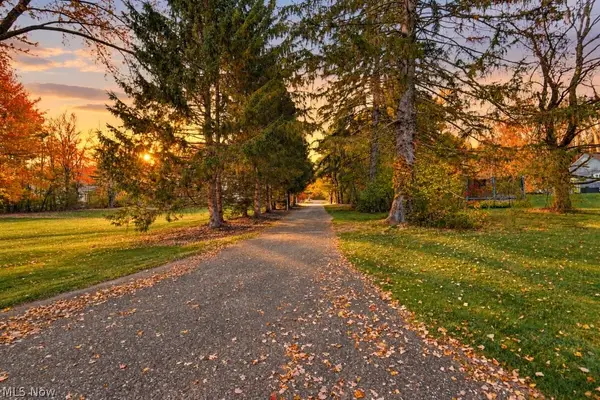 $425,000Active2.52 Acres
1617 Bell Road, Chagrin Falls, OH 44022
MLS# 5256387Listed by: EXP REALTY, LLC. $849,000Activeundercontract4 beds 3 baths3,656 sq. ft.
63 Kenton Road, Chagrin Falls, OH 44022
MLS# 5254084Listed by: BERKSHIRE HATHAWAY HOMESERVICES PROFESSIONAL REALTY $1,225,000Active4 beds 4 baths4,044 sq. ft.
37475 Jackson Road, Chagrin Falls, OH 44022
MLS# 5255699Listed by: ELITE SOTHEBY'S INTERNATIONAL REALTY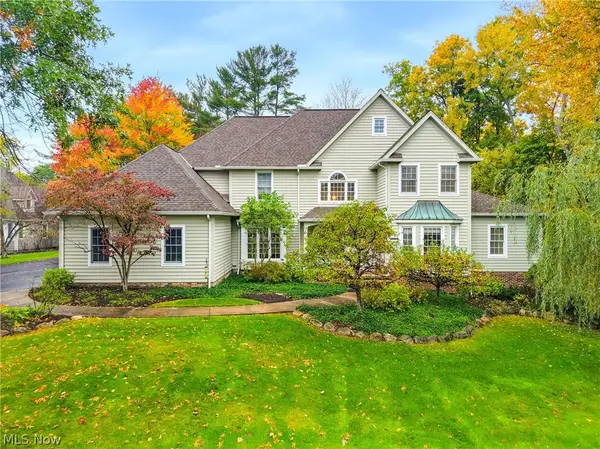 $975,000Activeundercontract5 beds 5 baths5,034 sq. ft.
495 North Street, Chagrin Falls, OH 44022
MLS# 5253603Listed by: ELITE SOTHEBY'S INTERNATIONAL REALTY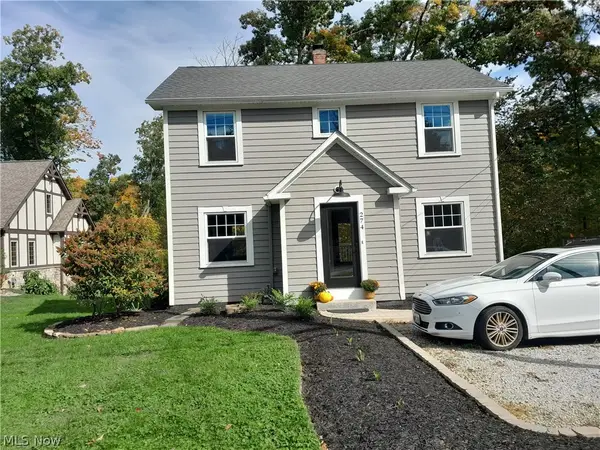 $399,000Active3 beds 2 baths1,380 sq. ft.
274 Chagrin Boulevard, Chagrin Falls, OH 44022
MLS# 5254128Listed by: OHIO BROKER DIRECT- Open Sun, 9am to 7pm
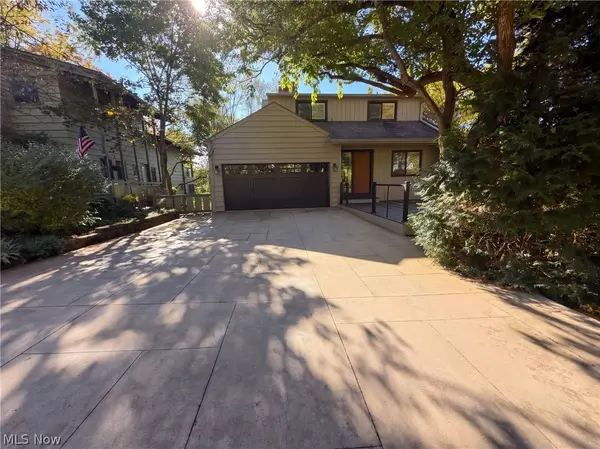 $1,350,000Active5 beds 4 baths3,157 sq. ft.
50 E Summit Street, Chagrin Falls, OH 44022
MLS# 5253563Listed by: OPENDOOR BROKERAGE LLC - Open Sun, 1 to 3pm
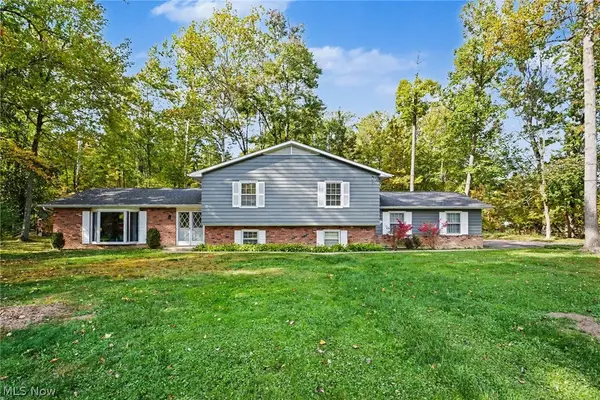 $499,900Active3 beds 3 baths2,700 sq. ft.
1138 Royal Oak Drive, Chagrin Falls, OH 44022
MLS# 5252779Listed by: BERKSHIRE HATHAWAY HOMESERVICES PROFESSIONAL REALTY  $590,000Active3 beds 2 baths2,022 sq. ft.
8165 Chagrin Mills Road, Chagrin Falls, OH 44022
MLS# 5250607Listed by: BERKSHIRE HATHAWAY HOMESERVICES PROFESSIONAL REALTY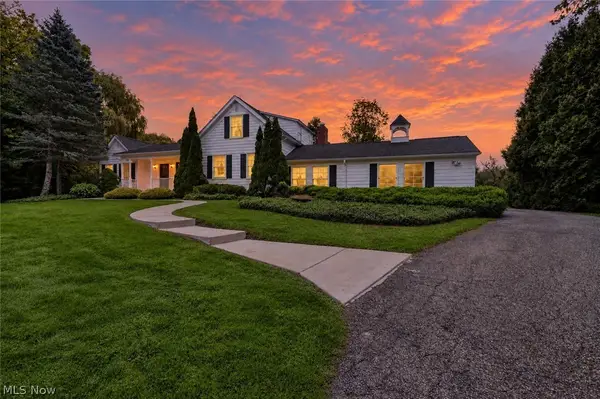 $900,000Pending4 beds 3 baths3,274 sq. ft.
8233 Music Street, Chagrin Falls, OH 44022
MLS# 5250321Listed by: PLATINUM REAL ESTATE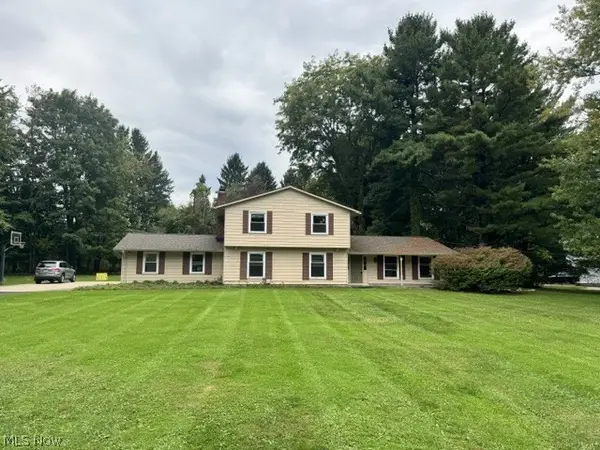 $659,900Active4 beds 4 baths3,160 sq. ft.
1186 Sheerbrook Drive, Chagrin Falls, OH 44022
MLS# 5250032Listed by: TEAM RESULTS REALTY


Protect your home and budget from life's surprises with an Assurant Home Warranty, backed by a partner that supports you through every step of homeownership. Explore Plans.
© 2023 - 2026 ERA Franchise Systems LLC. All rights reserved. ERA Franchise Systems LLC fully supports the principles of the Fair Housing Act and the Equal Opportunity Act. ERA, ERA Real Estate powered, and their respective logos are registered service marks of ERA Franchise Systems LLC. Each office is independently owned and operated.