
103 Saw Mill Bend, Chardon, OH 44024
Local realty services provided by:ERA Real Solutions Realty
Listed by: cindy a o'neal-riley
Office: keller williams chervenic rlty
MLS#:5239641
Source:OH_NORMLS
Price summary
- Price:$374,900
- Price per sq. ft.:$152.4
- Monthly HOA dues:$37.5
About this home
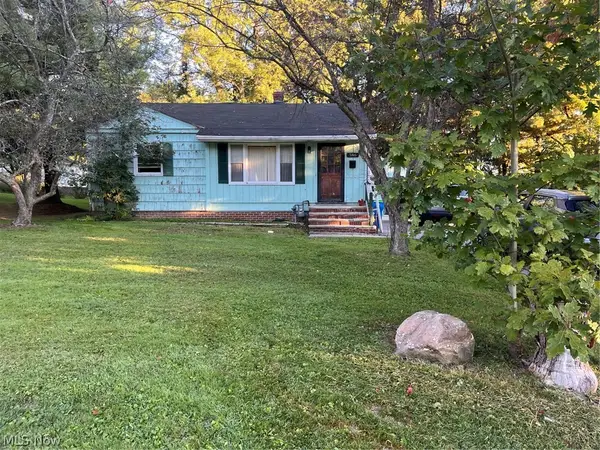
Welcome home to 103 Saw Mill Bend, a warm and inviting home tucked into the desirable Woods of Burlington neighborhood in Chardon & located in the Award Winning Chardon City School District. Set on a spacious one-third-acre lot, this charming conventional-style residence offers three bedrooms (including a main level owner's suite), two full baths, one half bath, and 1,640 square feet of thoughtfully arranged living space. Step inside to discover a comfortable interior designed for both relaxed everyday living and memorable gatherings. A cozy fireplace creates a natural focal point and adds warmth and character, while central air and gas forced-air heating provide year-round comfort. The home's practical layout offers plenty of flexibility for entertaining guests, working from home, or simply enjoying quiet evenings. Abundant storage with a pantry in the kitchen and walk in closet in the owner's suite. The partially finished basement provides possibilities, providing versatile space for a recreation room, home theater, fitness area, playroom, or private office, along with convenient storage. An attached two-car garage makes daily life easier and offers additional room for vehicles, tools, and outdoor equipment. Outside, the generous lot provides an appealing backdrop for relaxing, gardening, outdoor dining, or your own backyard retreat with privacy fence and peaceful wooded views. Durable vinyl siding and an asphalt roof contribute to the home's classic appearance and practical design. Built in 1995, the property combines established neighborhood community charm with comfortable, functional living. Its peaceful residential setting places you within convenient reach of Chardon's picturesque town square, restaurants, shops, parks, schools, and year-round community events. A pavilion is available for residents for larger gatherings as well as a playground. A home warranty is included for peace of mind. Close to I90, SR 44, SR 322, SR 422. Schedule your showing today!...
Contact an agent
Home facts
- Year built:1995
- Subdivision & Development:Woods Of Burlington Sub
- Listing ID #:5239641
- Added:51 day(s) ago
- Updated:October 18, 2026 at 08:10 AM
Rooms and interior
- Bedrooms:3
- Total bathrooms:3
- Full bathrooms:2
- Half bathrooms:1
- Rooms Total:7
- Kitchen Description:Dishwasher, Refrigerator
- Basement:Yes
- Basement Description:Partially Furnished
- Living area:2,460 sq. ft.
Heating and cooling
- Cooling:Central Air
- Heating:Forced Air
- Central air:Yes
Structure and exterior
- Roof:Asphalt, Fiberglass
- Year built:1995
- Building area:2,460 sq. ft.
- Lot area:0.33 Acres
- Architectural Style:Conventional
- Construction Materials:Vinyl Siding
- Exterior Features:Patio, Porch
- Levels:2 Story
Utilities
- Water:Public
- Sewer:Public Sewer
Finances and disclosures
- Price:$374,900
- Price per sq. ft.:$152.4
- Tax amount:$4,697 (2025)
Features and amenities
- Appliances:Dishwasher, Refrigerator, Washer, Water Softener
- Laundry features:Dryer, Washer
- Amenities:Smoke Detectors
Parking
- Parking description:Attached, Garage
- Garage:Yes
- Garage spaces:2

New listings near 103 Saw Mill Bend
- New
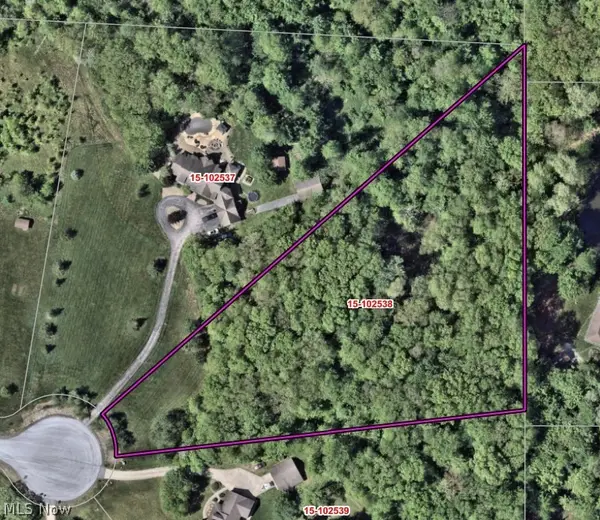 $120,000Active3.41 Acres
S/L 6 Walking Stick Lane, Chardon, OH 44024
MLS# 5252961Listed by: RE/MAX REVEALTY - Open Sun, 12 to 3pm
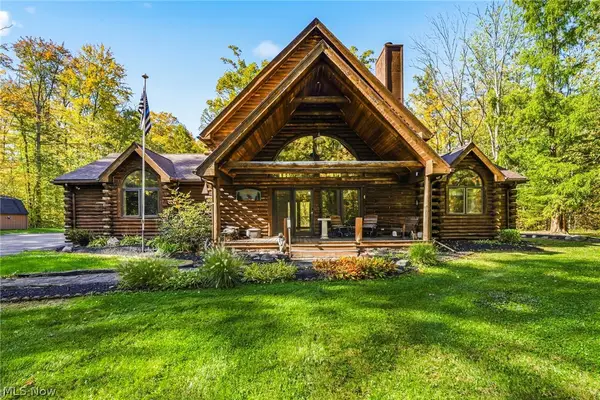 $424,900Pending3 beds 3 baths1,685 sq. ft.
8520 Woodhill Drive, Chardon, OH 44024
MLS# 5253738Listed by: CENTURY 21 HOMESTAR - New
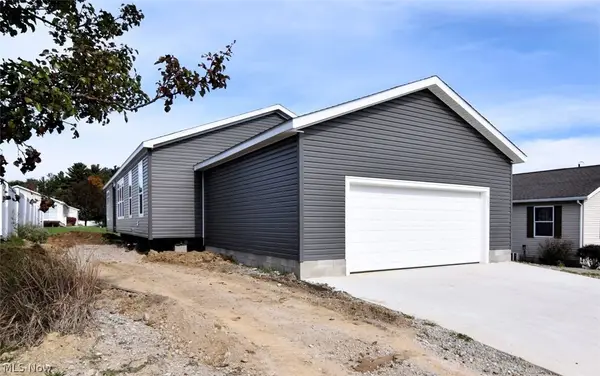 $249,900Active3 beds 2 baths1,920 sq. ft.
981 Stonemill Drive, Chardon, OH 44024
MLS# 5253175Listed by: RE/MAX CROSSROADS PROPERTIES - New
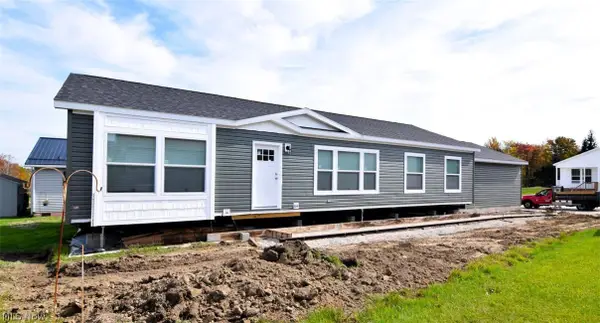 $229,900Active3 beds 2 baths1,493 sq. ft.
969 Stonemill Drive, Chardon, OH 44024
MLS# 5253245Listed by: RE/MAX CROSSROADS PROPERTIES - New
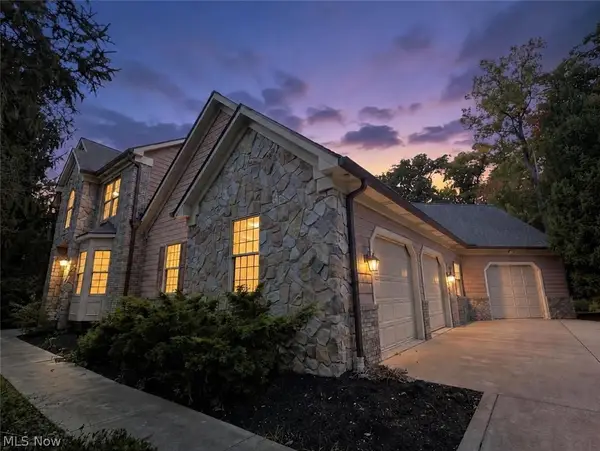 $650,000Active3 beds 5 baths4,784 sq. ft.
11440 Glenmora Drive, Chardon, OH 44024
MLS# 5253054Listed by: HOMESMART REAL ESTATE MOMENTUM LLC - New
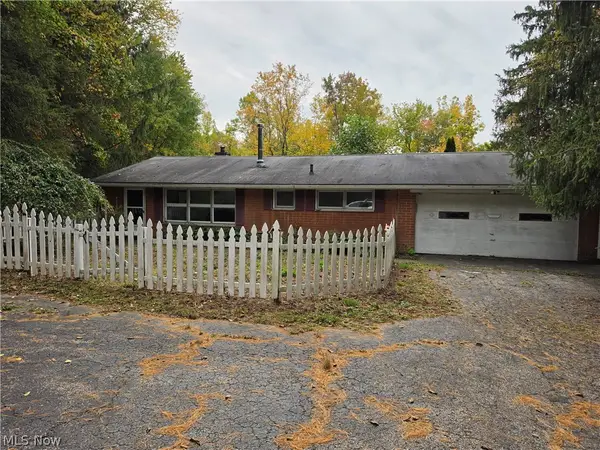 $270,000Active3 beds 2 baths1,794 sq. ft.
10057 Thwing Road, Chardon, OH 44024
MLS# 5252588Listed by: HOMESMART REAL ESTATE MOMENTUM LLC - New
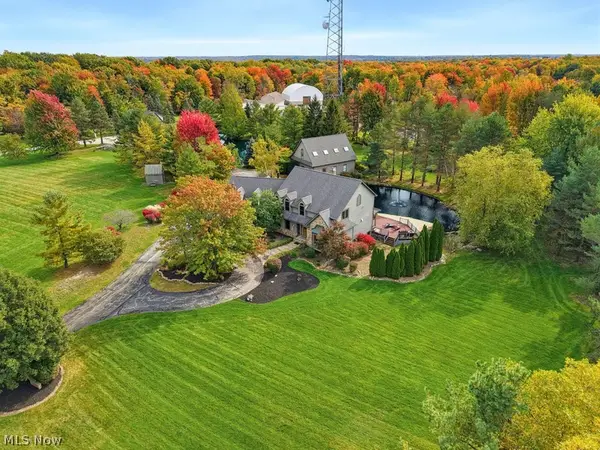 $944,900Active5 beds 4 baths5,696 sq. ft.
11205 Hampton Ridge Drive, Chardon, OH 44024
MLS# 5252428Listed by: MCDOWELL HOMES REAL ESTATE SERVICES - New
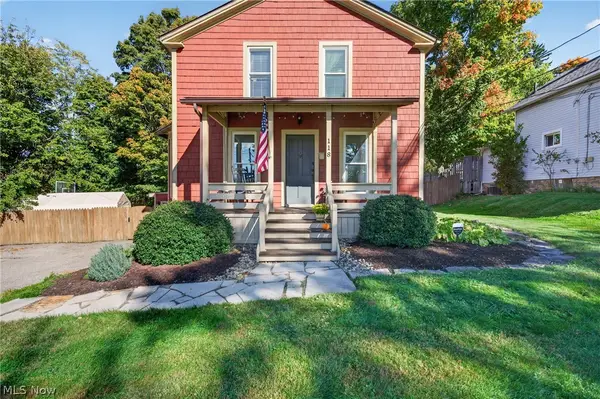 $385,000Active4 beds 2 baths2,100 sq. ft.
118 Water Street, Chardon, OH 44024
MLS# 5252293Listed by: EXP REALTY, LLC. - New
 $195,000Active3 beds 2 baths2,096 sq. ft.
386 Park Avenue, Chardon, OH 44024
MLS# 5251442Listed by: MCDOWELL HOMES REAL ESTATE SERVICES - New
 $315,000Active3 beds 3 baths1,960 sq. ft.
115 Pine Hollow Circle, Chardon, OH 44024
MLS# 5251529Listed by: BERKSHIRE HATHAWAY HOMESERVICES PROFESSIONAL REALTY


Protect your home and budget from life's surprises with an Assurant Home Warranty, backed by a partner that supports you through every step of homeownership. Explore Plans.
© 2023 - 2026 ERA Franchise Systems LLC. All rights reserved. ERA Franchise Systems LLC fully supports the principles of the Fair Housing Act and the Equal Opportunity Act. ERA, ERA Real Estate powered, and their respective logos are registered service marks of ERA Franchise Systems LLC. Each office is independently owned and operated.