
10990 Mayfield Road, Chardon, OH 44024
Local realty services provided by:ERA Real Solutions Realty
Upcoming open houses
- Sun, Oct 1101:00 pm - 03:00 pm
Listed by: donna toth, david s toth
Office: keller williams living
MLS#:5235257
Source:OH_NORMLS
Price summary
- Price:$310,000
- Price per sq. ft.:$158.49
About this home
Discover the space, privacy, and natural beauty you’ve been looking for! This classic Colonial sits on over 5 acres of picturesque countryside featuring a pond, wooded areas, and abundant room to roam. The property also borders Munson Township Park and a wildlife sanctuary, offering a unique setting surrounded by nature. Inside, the home features a completely remodeled kitchen with granite countertops, abundant new cabinetry, updated fixtures, porcelain flooring, and a large center island with breakfast bar. Newer stainless-steel appliances are included, excluding the refrigerator. The spacious Living Room offers a cozy wood-burning fireplace, while the Dining Room provides an inviting space for everyday meals or entertaining. Upstairs, the Primary Bedroom includes a walk-in closet, along with two additional bedrooms, a Den/Nursery, and a full bath. Newer siding adds to the home's appeal. Nearly a century of character combined with expansive acreage and a beautiful natural setting creates tremendous potential. Bring your vision and some TLC to make this special property your own!...
Contact an agent
Home facts
- Year built:1928
- Subdivision & Development:Tract 3
- Listing ID #:5235257
- Added:53 day(s) ago
- Updated:October 05, 2026 at 06:53 PM
Rooms and interior
- Bedrooms:3
- Total bathrooms:1
- Full bathrooms:1
- Rooms Total:7
- Kitchen Description:Dishwasher, Disposal, Microwave, Range
- Basement:Yes
- Basement Description:Full, Unfinished
- Living area:1,956 sq. ft.
Heating and cooling
- Heating:Fireplaces, Forced Air, Gas
Structure and exterior
- Roof:Asphalt, Fiberglass
- Year built:1928
- Building area:1,956 sq. ft.
- Lot area:5.16 Acres
- Lot Features:Wooded/Treed
- Architectural Style:Colonial
- Construction Materials:Vinyl Siding
- Exterior Features:Wooded
- Levels:2 Story
Utilities
- Water:Well
- Sewer:Septic Tank
Finances and disclosures
- Price:$310,000
- Price per sq. ft.:$158.49
- Tax amount:$3,253 (2025)
Features and amenities
- Appliances:Dishwasher, Disposal, Microwave, Range
Parking
- Parking description:Detached, Driveway, Garage
- Garage:Yes
- Garage spaces:2

New listings near 10990 Mayfield Road
- New
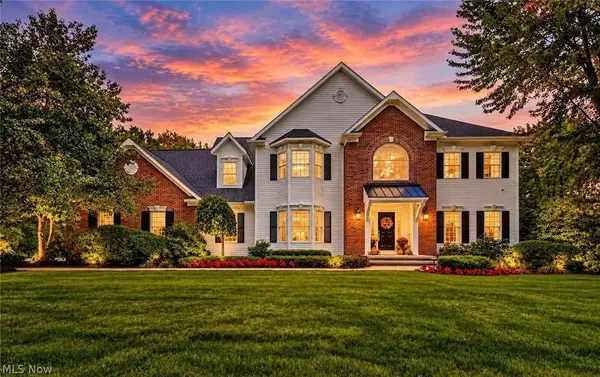 $865,000Active4 beds 4 baths4,764 sq. ft.
9505 Roryanna Drive, Chardon, OH 44024
MLS# 5250310Listed by: PLATINUM REAL ESTATE - New
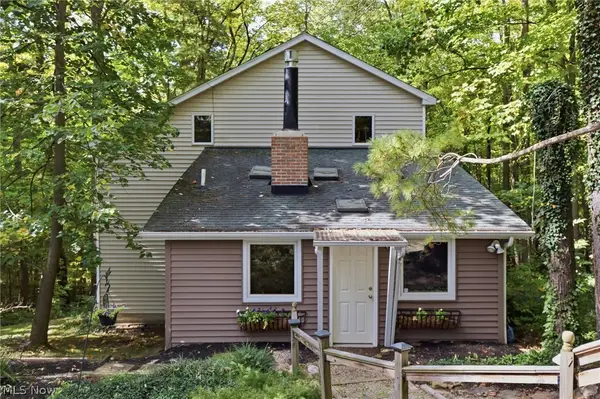 $249,000Active2 beds 2 baths1,516 sq. ft.
13774 Oak Tree Trail, Chardon, OH 44024
MLS# 5248661Listed by: RE/MAX HAVEN REALTY - New
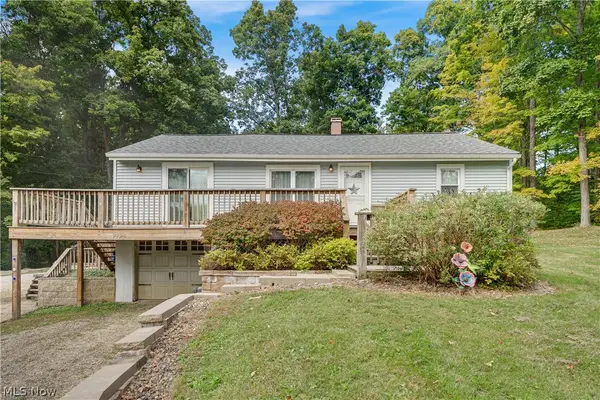 $255,000Active3 beds 1 baths1,320 sq. ft.
9794 Stukey Lane, Chardon, OH 44024
MLS# 5248826Listed by: KELLER WILLIAMS GREATER CLEVELAND NORTHEAST - New
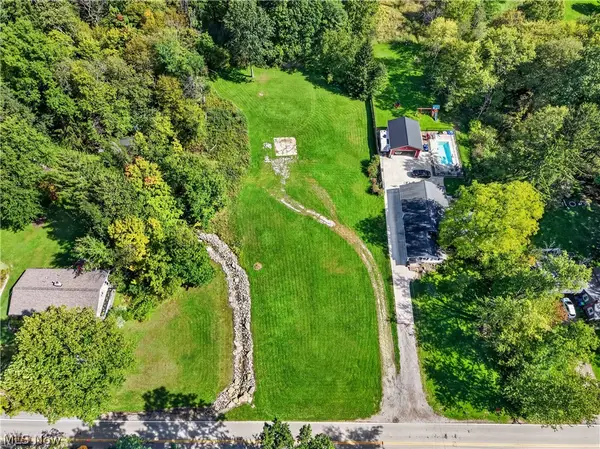 $199,900Active2.5 Acres
335 E King Street, Chardon, OH 44024
MLS# 5248222Listed by: M D REALTY 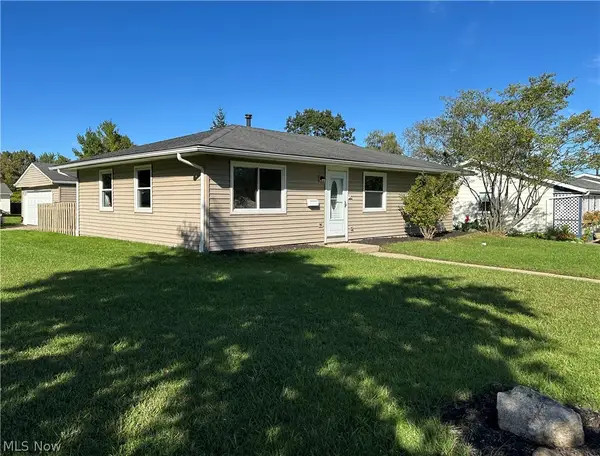 $232,000Pending3 beds 1 baths1,066 sq. ft.
483 Myra Drive, Chardon, OH 44024
MLS# 5248265Listed by: KELLER WILLIAMS CHERVENIC RLTY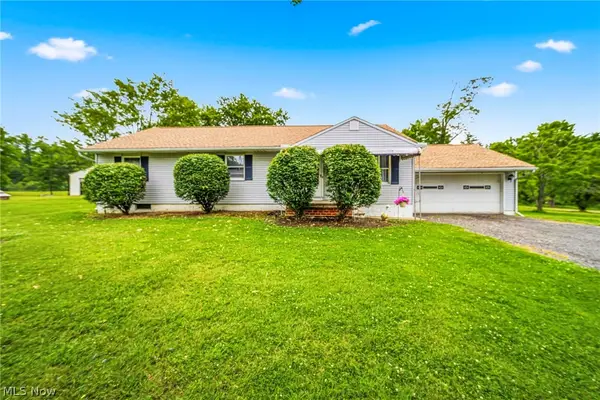 $329,900Pending3 beds 2 baths1,300 sq. ft.
8625 Ravenna Road, Chardon, OH 44024
MLS# 5247541Listed by: RE/MAX RESULTS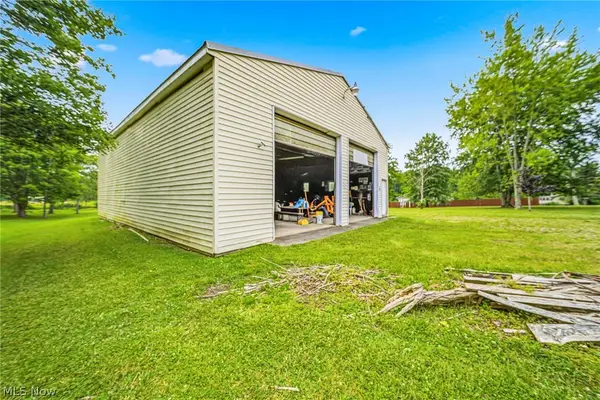 $149,900Pending5 Acres
VL Ravenna Road, Chardon, OH 44024
MLS# 5247548Listed by: RE/MAX RESULTS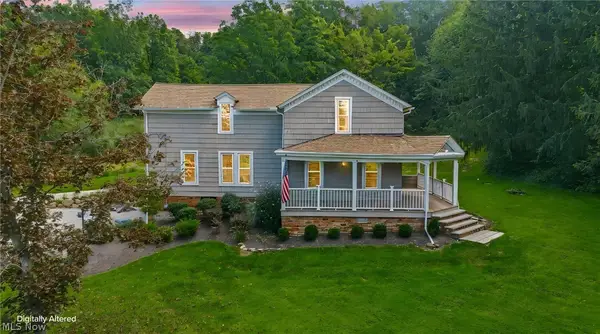 $425,000Active5 beds 3 baths2,504 sq. ft.
12285 Auburn Road, Chardon, OH 44024
MLS# 5246263Listed by: RE/MAX RESULTS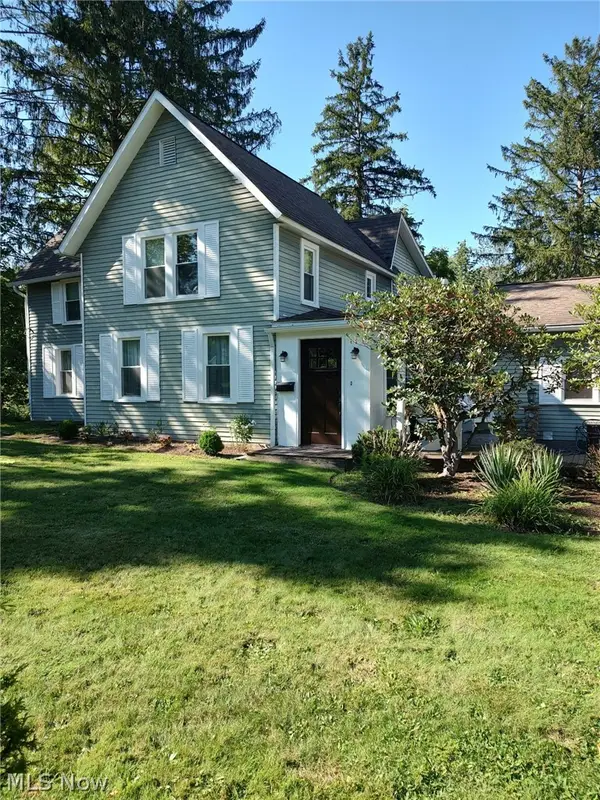 $379,000Active4 beds 2 baths1,983 sq. ft.
455 N Hambden Street, Chardon, OH 44024
MLS# 5244939Listed by: HOMESMART REAL ESTATE MOMENTUM LLC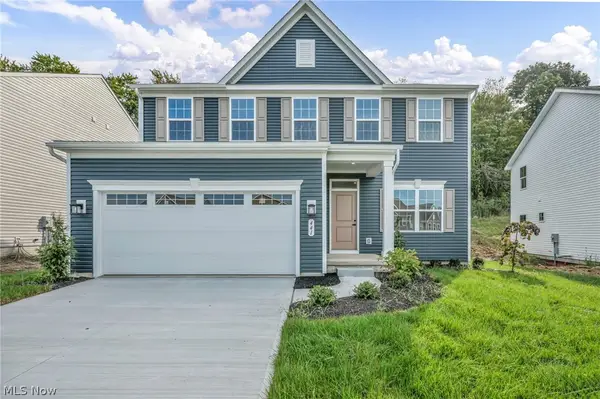 $500,000Active4 beds 3 baths3,133 sq. ft.
441 Hidden Feather Drive, Chardon, OH 44024
MLS# 5245714Listed by: KELLER WILLIAMS GREATER CLEVELAND NORTHEAST


Protect your home and budget from life's surprises with an Assurant Home Warranty, backed by a partner that supports you through every step of homeownership. Explore Plans.
© 2023 - 2026 ERA Franchise Systems LLC. All rights reserved. ERA Franchise Systems LLC fully supports the principles of the Fair Housing Act and the Equal Opportunity Act. ERA, ERA Real Estate powered, and their respective logos are registered service marks of ERA Franchise Systems LLC. Each office is independently owned and operated.