
213 Canfield Drive, Chardon, OH 44024
Local realty services provided by:ERA Real Solutions Realty
Listed by: shane quin
Office: homesmart real estate momentum llc.
MLS#:5250425
Source:OH_NORMLS
Price summary
- Price:$485,000
- Price per sq. ft.:$162.64
About this home
Welcome to this inviting and beautifully updated 4-bedroom, 2.5-bath Colonial situated on a generous 0.64-acre lot in one of Chardon’s most desirable neighborhoods! Conveniently located within short walking distance to local schools, parks, and neighborhood amenities including swimming, tennis, and volleyball courts.
A charming wraparound porch guides you inside to flexible main-level living spaces, featuring a first-floor bedroom and a dedicated office space that can easily double as a formal dining room. The spacious kitchen is a chef’s delight—complete with rich maple cabinetry, Brazilian cherry hardwood floors, a butcher-block center island, double ovens, two pantries, and all included appliances. Adjacent to the kitchen, the warm great room features a cozy gas fireplace with a custom mantel. Step out onto the newly renovated elevated deck (2025) overlooking a private, tree-lined backyard that provides unmatched space for outdoor entertainment, relaxation, and gardening.
Upstairs, the primary suite features brand-new carpeting (2025), two walk-in closets with custom built-ins, and a beautifully remodeled primary bath with modern finishes. Two additional spacious bedrooms and a fully updated second-floor bathroom complete the upper level.
Additional features include a full walk-out basement prepped and ready for your custom finishing touches. Key major updates include a new roof (2024), furnace and A/C (2022), tankless hot water heater, and a newer garage door. Completely move-in ready—schedule your tour today!...
Contact an agent
Home facts
- Year built:2002
- Listing ID #:5250425
- Added:1 day(s) ago
- Updated:October 06, 2026 at 09:46 PM
Rooms and interior
- Bedrooms:4
- Total bathrooms:3
- Full bathrooms:2
- Half bathrooms:1
- Rooms Total:8
- Basement:Yes
- Basement Description:Full, Unfinished, Walk Out Access
- Living area:2,982 sq. ft.
Heating and cooling
- Cooling:Central Air
- Heating:Forced Air, Gas
- Central air:Yes
Structure and exterior
- Roof:Asphalt, Fiberglass
- Year built:2002
- Building area:2,982 sq. ft.
- Lot area:0.64 Acres
- Lot Features:Wooded/Treed
- Architectural Style:Colonial
- Construction Materials:Vinyl Siding
- Exterior Features:Deck, Porch, Wooded
- Levels:2 Stories, 2 Story
Utilities
- Water:Public
- Sewer:Public Sewer
Finances and disclosures
- Price:$485,000
- Price per sq. ft.:$162.64
- Tax amount:$6,925 (2025)
Features and amenities
- Pool features:Community
Parking
- Parking description:Attached, Garage
- Garage:Yes
- Garage spaces:2

New listings near 213 Canfield Drive
- New
 $239,000Active3 beds 2 baths1,280 sq. ft.
11832 Joy Acres Lane, Chardon, OH 44024
MLS# 5250825Listed by: REALTY TRUST SERVICES, LLC - New
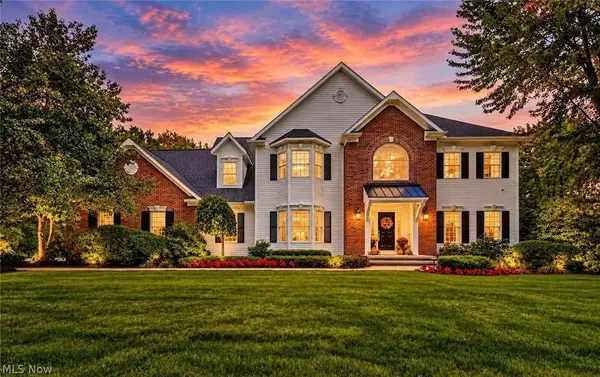 $865,000Active4 beds 4 baths4,764 sq. ft.
9505 Roryanna Drive, Chardon, OH 44024
MLS# 5250310Listed by: PLATINUM REAL ESTATE - New
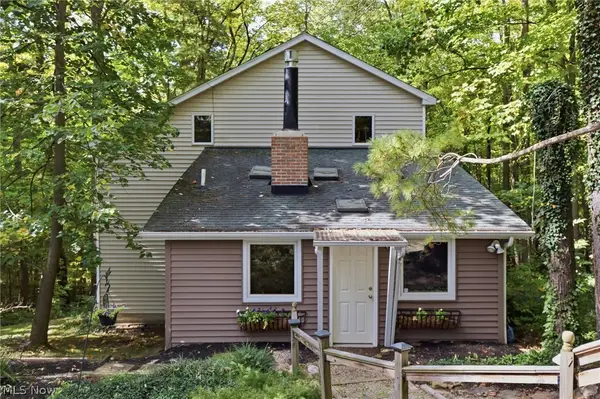 $249,000Active2 beds 2 baths1,516 sq. ft.
13774 Oak Tree Trail, Chardon, OH 44024
MLS# 5248661Listed by: RE/MAX HAVEN REALTY - New
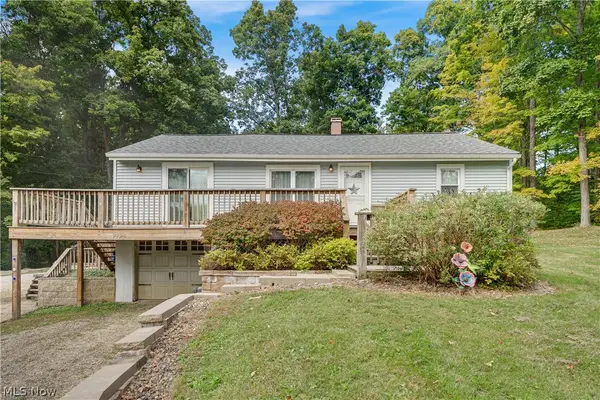 $255,000Active3 beds 1 baths1,320 sq. ft.
9794 Stukey Lane, Chardon, OH 44024
MLS# 5248826Listed by: KELLER WILLIAMS GREATER CLEVELAND NORTHEAST - New
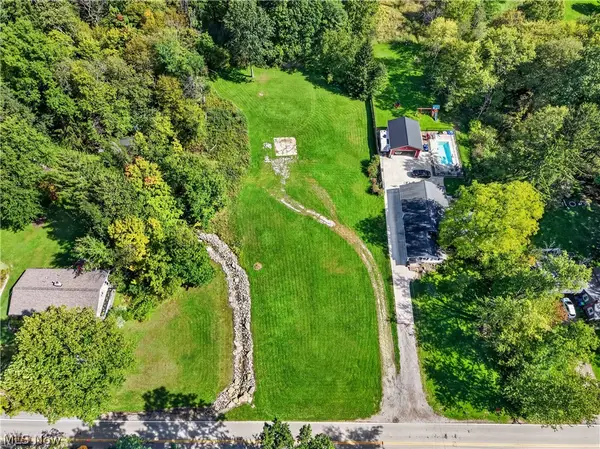 $199,900Active2.5 Acres
335 E King Street, Chardon, OH 44024
MLS# 5248222Listed by: M D REALTY 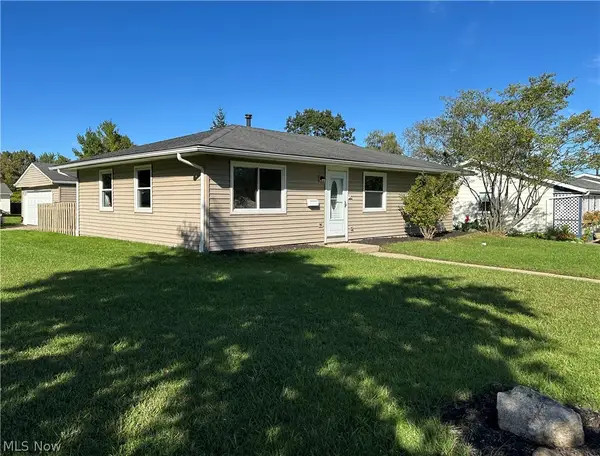 $232,000Pending3 beds 1 baths1,066 sq. ft.
483 Myra Drive, Chardon, OH 44024
MLS# 5248265Listed by: KELLER WILLIAMS CHERVENIC RLTY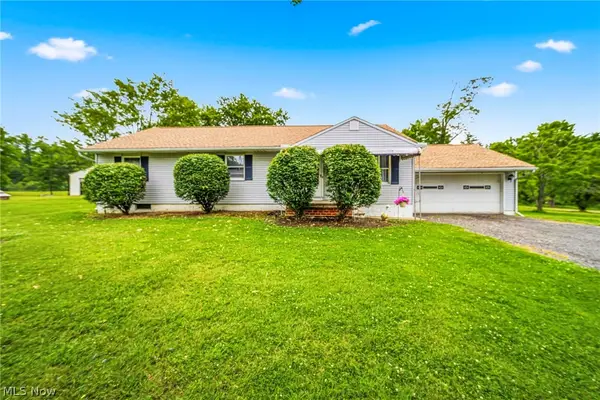 $329,900Pending3 beds 2 baths1,300 sq. ft.
8625 Ravenna Road, Chardon, OH 44024
MLS# 5247541Listed by: RE/MAX RESULTS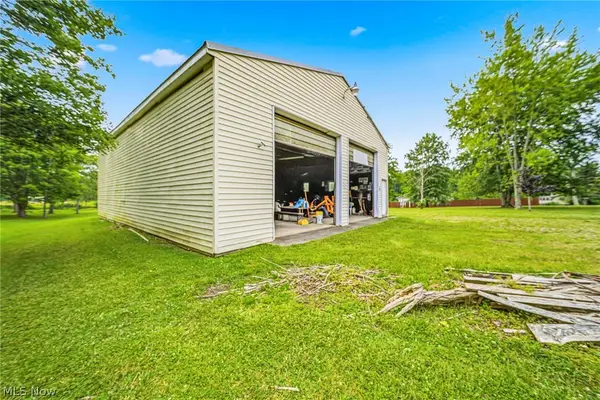 $149,900Pending5 Acres
VL Ravenna Road, Chardon, OH 44024
MLS# 5247548Listed by: RE/MAX RESULTS- Open Sun, 1 to 3pm
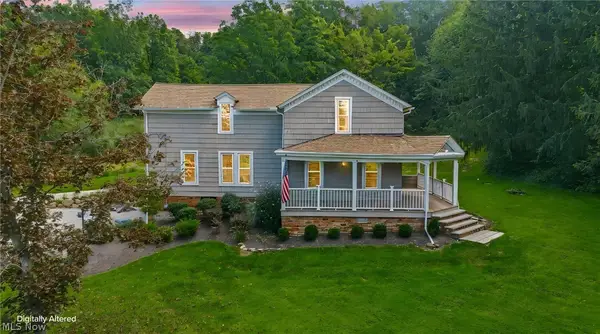 $425,000Active5 beds 3 baths2,504 sq. ft.
12285 Auburn Road, Chardon, OH 44024
MLS# 5246263Listed by: RE/MAX RESULTS


Protect your home and budget from life's surprises with an Assurant Home Warranty, backed by a partner that supports you through every step of homeownership. Explore Plans.
© 2023 - 2026 ERA Franchise Systems LLC. All rights reserved. ERA Franchise Systems LLC fully supports the principles of the Fair Housing Act and the Equal Opportunity Act. ERA, ERA Real Estate powered, and their respective logos are registered service marks of ERA Franchise Systems LLC. Each office is independently owned and operated.