
9505 Roryanna Drive, Chardon, OH 44024
Local realty services provided by:ERA Real Solutions Realty
9505 Roryanna Drive,Chardon, OH 44024
$865,000
- 4 Beds
- 4 Baths
- 4,764 sq. ft.
- Single family
- Pending
Listed by: denise m zervos, tammy szalay
Office: platinum real estate
MLS#:5250310
Source:OH_NORMLS
Price summary
- Price:$865,000
- Price per sq. ft.:$181.57
About this home
Welcome to Rory Glen Estates in Chardon Township, where privacy, space and convenience come together on just over 3 wooded acres. This beautifully maintained 4-bedroom, 4-full-bath home offers nearly 3,300 square feet above grade plus approximately 1,500 additional finished square feet in the lower level, creating exceptional flexibility for everyday living, entertaining, work-from-home space and recreation. The two-story foyer opens to a spacious floor plan with hardwood flooring, crown molding and generous natural light. The updated kitchen and baths blend comfortably with the home’s classic design, while the large primary suite features vaulted ceilings, a walk-in closet and beautifully updated bath with an impressive 96-inch vanity. All four bedrooms include walk-in closets, and the Jack-and-Jill bath adds thoughtful functionality. The finished lower level expands the living space with a large recreation and entertainment area and full bath. Outside, the property becomes a private summer destination with a large concrete patio, wooded surroundings and a fenced 40-foot inground pool with diving board. The pool liner, heater and filtration system have each been replaced within approximately the last 4–5 years. Major updates include a brand-new HVAC system, hot water tank and Aprilaire system, plus a roof replaced in October 2020. Located about 4 miles from I-90, the property offers convenient access to Chardon Square, UH Geauga Medical Center, Big Creek Park, Maple Highlands Trail, shopping, dining and everyday services. For buyers searching for a Chardon Township home with acreage, a private pool, finished lower level and meaningful updates, this property offers a combination that is increasingly difficult to find. Seller is a licensed real estate agent in Ohio....
Contact an agent
Home facts
- Year built:1997
- Subdivision & Development:Rory Glen Estates
- Listing ID #:5250310
- Added:3 day(s) ago
- Updated:October 07, 2026 at 03:47 AM
Rooms and interior
- Bedrooms:4
- Total bathrooms:4
- Full bathrooms:4
- Rooms Total:8
- Kitchen Description:Dishwasher, Disposal, Humidifier, Microwave, Range, Refrigerator
- Basement:Yes
- Basement Description:Finished, Full, Sump Pump
- Living area:4,764 sq. ft.
Heating and cooling
- Cooling:Central Air
- Heating:Fireplaces, Gas
- Central air:Yes
Structure and exterior
- Roof:Asphalt
- Year built:1997
- Building area:4,764 sq. ft.
- Lot area:3.05 Acres
- Lot Features:Level, Wooded/Treed
- Architectural Style:Colonial
- Construction Materials:Brick, Vinyl Siding
- Exterior Features:Level, Patio, Wooded
- Levels:2 Story
Utilities
- Water:Well
- Sewer:Septic Tank
Finances and disclosures
- Price:$865,000
- Price per sq. ft.:$181.57
- Tax amount:$8,250 (2025)
Features and amenities
- Appliances:Dishwasher, Disposal, Microwave, Range, Refrigerator, Washer, Water Softener
- Laundry features:Dryer, Washer
- Amenities:Security System, Smoke Detectors
- Pool features:In Ground
Parking
- Parking description:Driveway, Garage
- Garage:Yes
- Garage spaces:3

New listings near 9505 Roryanna Drive
- New
 $485,000Active4 beds 3 baths2,982 sq. ft.
213 Canfield Drive, Chardon, OH 44024
MLS# 5250425Listed by: HOMESMART REAL ESTATE MOMENTUM LLC - New
 $239,000Active3 beds 2 baths1,280 sq. ft.
11832 Joy Acres Lane, Chardon, OH 44024
MLS# 5250825Listed by: REALTY TRUST SERVICES, LLC - New
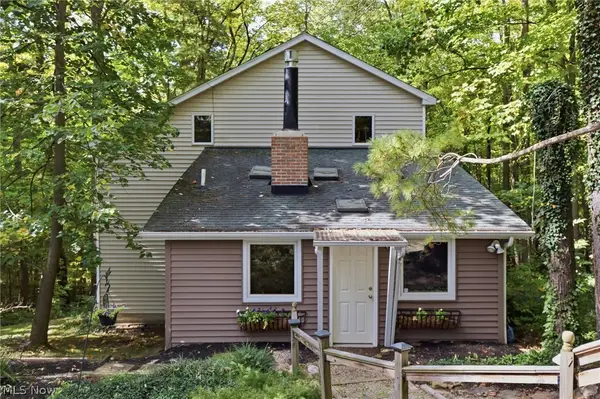 $249,000Active2 beds 2 baths1,516 sq. ft.
13774 Oak Tree Trail, Chardon, OH 44024
MLS# 5248661Listed by: RE/MAX HAVEN REALTY - New
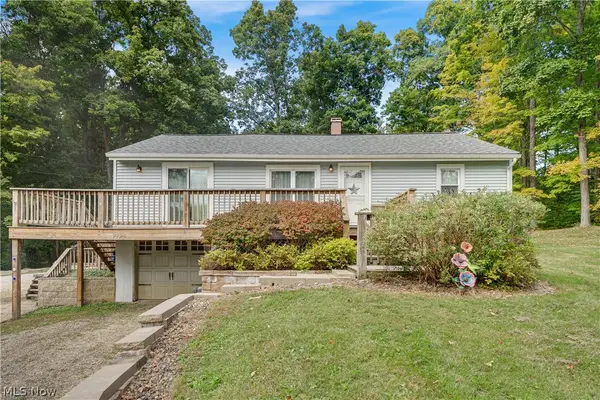 $255,000Active3 beds 1 baths1,320 sq. ft.
9794 Stukey Lane, Chardon, OH 44024
MLS# 5248826Listed by: KELLER WILLIAMS GREATER CLEVELAND NORTHEAST - New
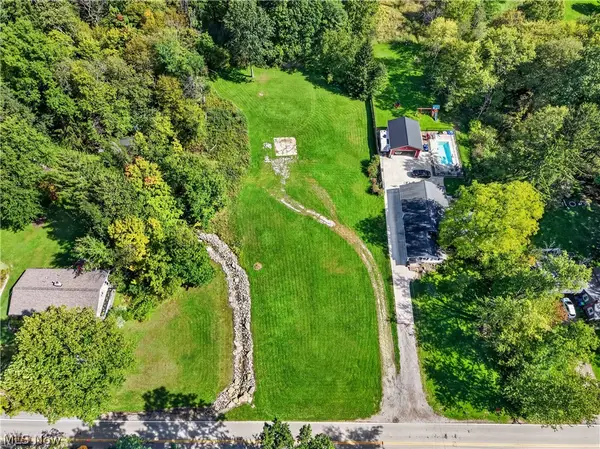 $199,900Active2.5 Acres
335 E King Street, Chardon, OH 44024
MLS# 5248222Listed by: M D REALTY 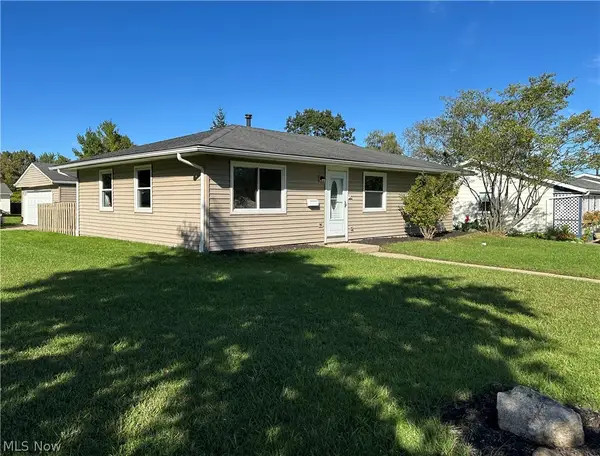 $232,000Pending3 beds 1 baths1,066 sq. ft.
483 Myra Drive, Chardon, OH 44024
MLS# 5248265Listed by: KELLER WILLIAMS CHERVENIC RLTY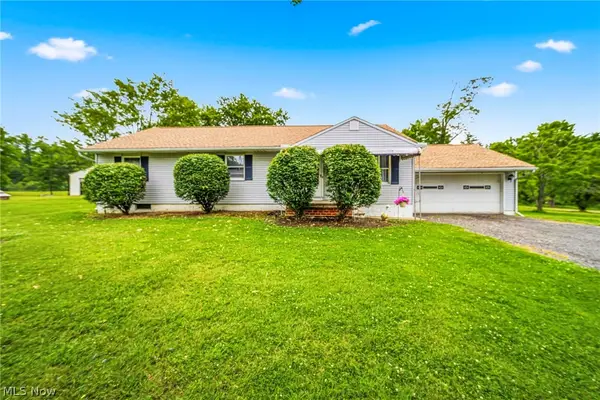 $329,900Pending3 beds 2 baths1,300 sq. ft.
8625 Ravenna Road, Chardon, OH 44024
MLS# 5247541Listed by: RE/MAX RESULTS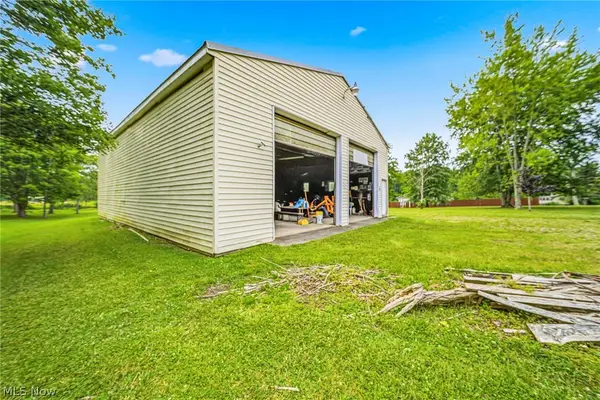 $149,900Pending5 Acres
VL Ravenna Road, Chardon, OH 44024
MLS# 5247548Listed by: RE/MAX RESULTS- Open Sun, 1 to 3pm
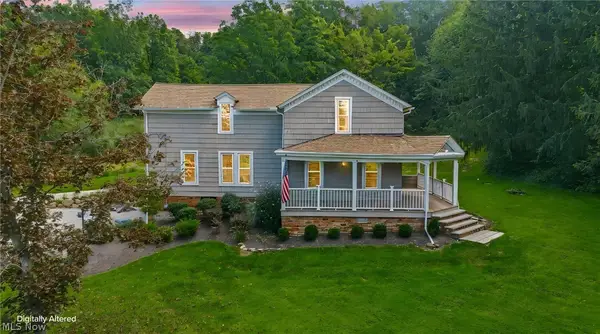 $425,000Active5 beds 3 baths2,504 sq. ft.
12285 Auburn Road, Chardon, OH 44024
MLS# 5246263Listed by: RE/MAX RESULTS


Protect your home and budget from life's surprises with an Assurant Home Warranty, backed by a partner that supports you through every step of homeownership. Explore Plans.
© 2023 - 2026 ERA Franchise Systems LLC. All rights reserved. ERA Franchise Systems LLC fully supports the principles of the Fair Housing Act and the Equal Opportunity Act. ERA, ERA Real Estate powered, and their respective logos are registered service marks of ERA Franchise Systems LLC. Each office is independently owned and operated.