
8264 Cedar Road, Chesterland, OH 44026
Local realty services provided by:ERA Real Solutions Realty
Listed by: stephanie d scheiber
Office: homesmart real estate momentum llc.
MLS#:5261561
Source:OH_NORMLS
Price summary
- Price:$285,000
- Price per sq. ft.:$209.56
About this home
This 3BR RANCH home offers the combination of an open layout, thoughtful updates, and a desireable location that all make this home an exceptional opportunity to welcome its next owners! Completely updated one floor living! From the front door you will notice the openness from the dining room into the breakfast bar area of the gorgeous kitchen and into the living room! Entertaining is easy with this open floorplan! Living room offers a newer sliding door with inset blinds to the paver patio area with partially fenced rear yard! Updates include: (2026) new fence, new garage door & new front storm door; (2025) vinyl siding, washer & dryer; (2022) replaced water softener; (2021) complete house renovation that includes windows, doors, slider to patio, gorgeous kitchen remodel with quartz coutertops, bathroom gutted & remodeled, updated two electric panel boxes, duct work, flooring, stainless steel kitchen appliances, laundry room, all light fixtures, and a gas heater in the living room! Outside the generous back yard features a spacious paver patio area and storage shed as well as a garden area! Don't miss this move-in ready home in a desired area!...
Contact an agent
Home facts
- Year built:1957
- Subdivision & Development:Chester
- Listing ID #:5261561
- Added:1 day(s) ago
- Updated:November 18, 2026 at 03:51 PM
Rooms and interior
- Bedrooms:3
- Total bathrooms:1
- Full bathrooms:1
- Rooms Total:8
- Kitchen Description:Dishwasher, Disposal, Microwave, Range, Refrigerator
- Basement:Yes
- Living area:1,360 sq. ft.
Heating and cooling
- Cooling:Central Air
- Heating:Forced Air, Gas
- Central air:Yes
Structure and exterior
- Roof:Asphalt, Fiberglass
- Year built:1957
- Building area:1,360 sq. ft.
- Lot area:1.3 Acres
- Lot Features:Level
- Architectural Style:Ranch
- Construction Materials:Vinyl Siding
- Exterior Features:Level, Patio
- Foundation Description:Slab
- Levels:1 Story, 1 Story
Utilities
- Water:Well
- Sewer:Septic Tank
Finances and disclosures
- Price:$285,000
- Price per sq. ft.:$209.56
- Tax amount:$2,503 (2025)
Features and amenities
- Appliances:Dishwasher, Disposal, Microwave, Range, Refrigerator, Washer, Water Softener
- Laundry features:Dryer, Washer
- Amenities:Smoke Detectors
Parking
- Parking description:Attached, Driveway, Garage, Paved
- Garage:Yes
- Garage spaces:1

New listings near 8264 Cedar Road
- New
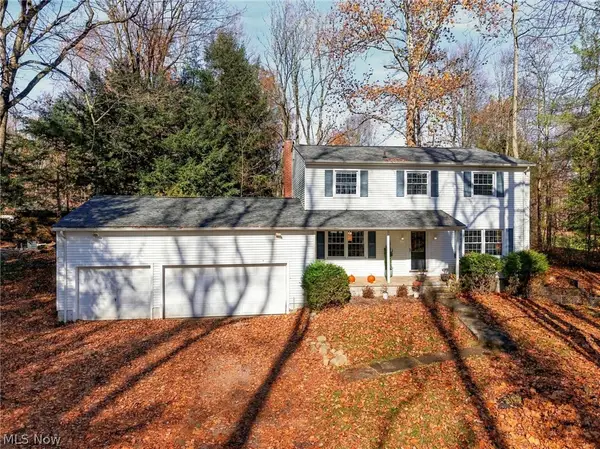 $450,000Active4 beds 4 baths3,096 sq. ft.
10382 Wye Road, Chesterland, OH 44026
MLS# 5260230Listed by: RE/MAX ABOVE & BEYOND 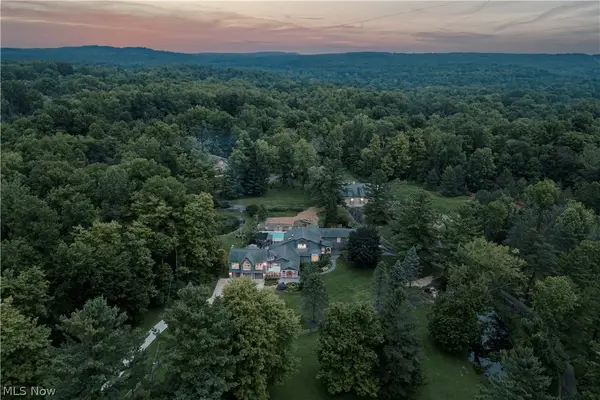 $2,250,000Active5 beds 8 baths7,982 sq. ft.
12157 Sperry Road, Chesterland, OH 44026
MLS# 5257478Listed by: KELLER WILLIAMS GREATER METROPOLITAN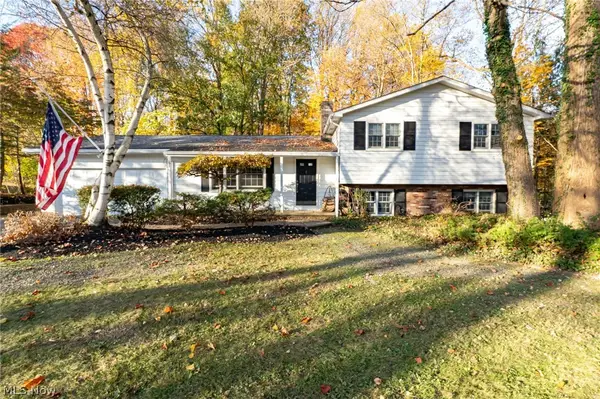 $375,000Active4 beds 2 baths2,492 sq. ft.
8774 Carmichael Drive, Chesterland, OH 44026
MLS# 5256624Listed by: RE/MAX REVEALTY $324,000Activeundercontract3 beds 1 baths2,212 sq. ft.
11649 E Hill Drive, Chesterland, OH 44026
MLS# 5256227Listed by: MCDOWELL HOMES REAL ESTATE SERVICES $475,000Pending4 beds 3 baths2,784 sq. ft.
7925 Pear Tree Drive, Chesterland, OH 44026
MLS# 5254832Listed by: PLATINUM REAL ESTATE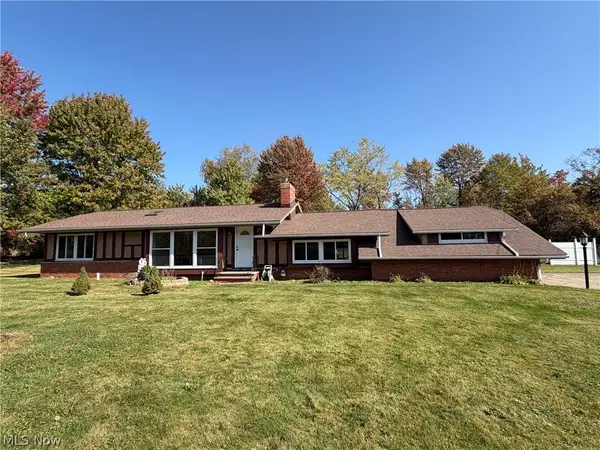 $295,000Active3 beds 2 baths1,822 sq. ft.
12803 Lynn Drive, Chesterland, OH 44026
MLS# 5252966Listed by: RE/MAX REVEALTY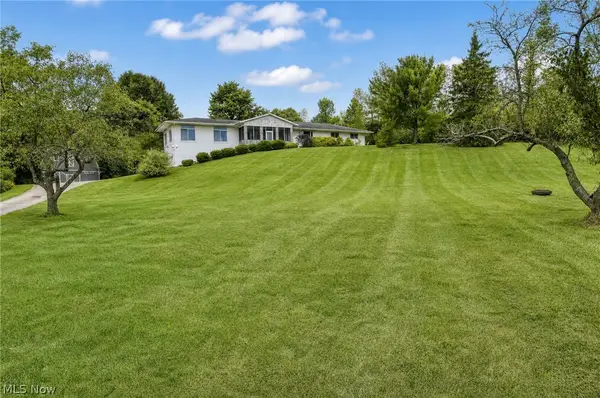 $495,000Pending3 beds 3 baths3,100 sq. ft.
11226 Sperry Road, Chesterland, OH 44026
MLS# 5249938Listed by: PLATINUM REAL ESTATE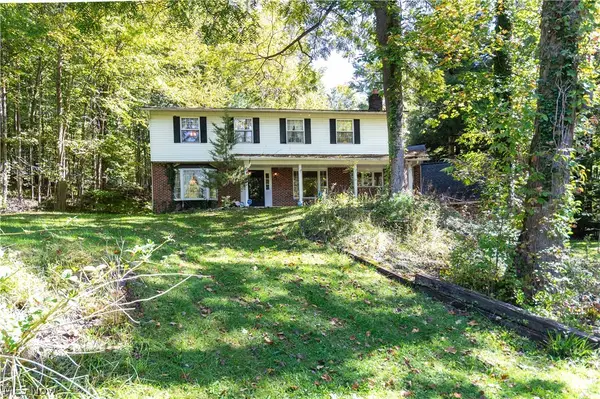 $399,000Pending5 beds 3 baths3,669 sq. ft.
12061 Heath Road, Chesterland, OH 44026
MLS# 5249867Listed by: HOMESMART REAL ESTATE MOMENTUM LLC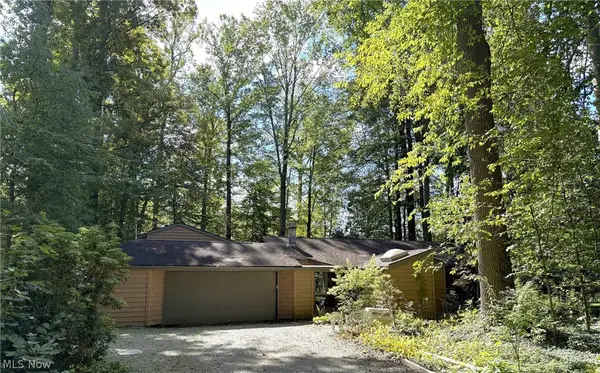 $275,000Pending3 beds 2 baths2,413 sq. ft.
9657 Kim Drive, Chesterland, OH 44026
MLS# 5242422Listed by: KELLER WILLIAMS LIVING


Protect your home and budget from life's surprises with an Assurant Home Warranty, backed by a partner that supports you through every step of homeownership. Explore Plans.
© 2023 - 2026 ERA Franchise Systems LLC. All rights reserved. ERA Franchise Systems LLC fully supports the principles of the Fair Housing Act and the Equal Opportunity Act. ERA, ERA Real Estate powered, and their respective logos are registered service marks of ERA Franchise Systems LLC. Each office is independently owned and operated.